8889 E Flathorn Drive, Scottsdale, AZ 85255
- $1,020,000
- 2
- BD
- 2
- BA
- 2,003
- SqFt




- Sold Price
- $1,020,000
- List Price
- $1,050,000
- Status
- CLOSED
- Days on Market
- 81
- Closing Date
- Sep 29, 2025
- MLS#
- 6891571
- Subtype
- Residential
- Year Built
- 2001
- Bedrooms
- 2
- Bathrooms
- 2
- Living Area
- 2,003
- Lot Size
- 5,617
- Acres
- 0.13
- Subdivision
- Dc Ranch Parcel 2.3 Amd
- Neighborhood
- Dc Ranch
Property Description
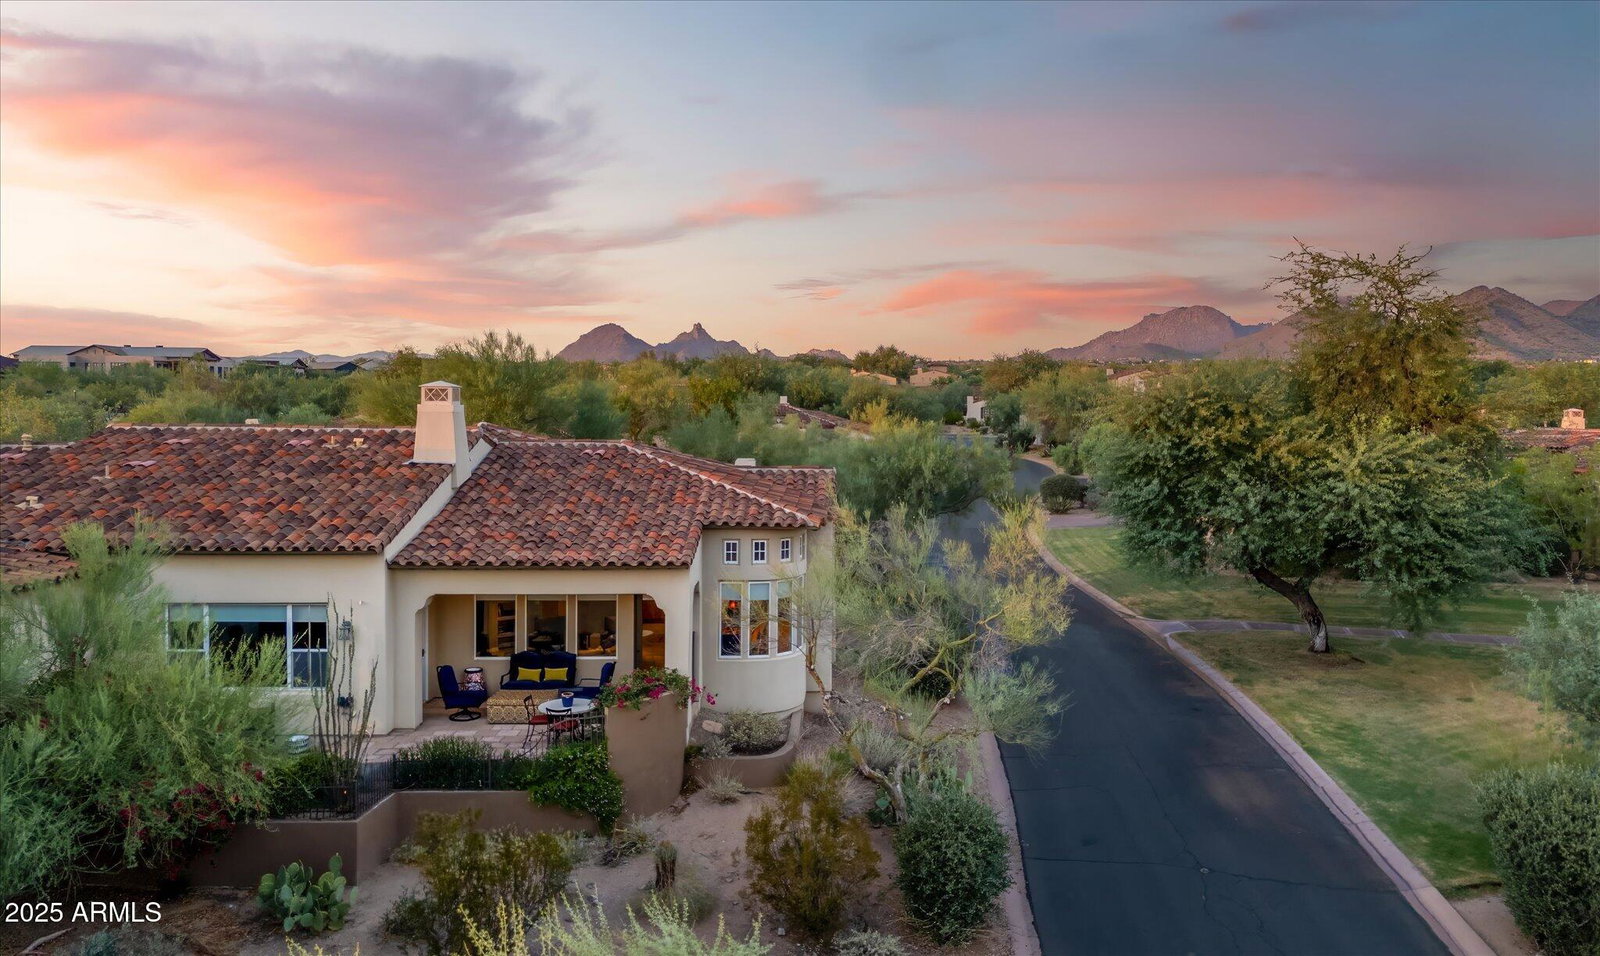
Open & bright South facing luxury Camelot Villa on a cul-de-sac lot in popular DC Ranch! This warm & inviting 2 bed + den/2 bath Villa is a short walk to Market St restaurants & shops. Enter the home through a charming walkway to find a desirable open great room layout w/12' ceilings & an abundance of natural light & a large back patio featuring uplighting, Mexican tile finishes & built-in benches. Numerous upgrades include travertine tile, newer AC & 82 gal. hot water heater, built-in cabinets & desk in hall, & a 1 year old washer/dryer. The lovely kitchen features Granite counters, newer Wolf range & GE Monogram appliances, stone backsplash & a large center island perfect for entertaining. The primary suite overlooks the patio & offers 2 sizable walk-in closets, dual vanities & separ separate tub & shower. DC Ranch features miles of walking & biking trails interwoven w/grass parks & spectacular mountain & valley views. Nearby Comm. Center incl. pools, gym, tennis, pickle & basketball courts. Close to world class golf, dining, entertainment, events & freeways. Furnishings available by separate bill of sale for an easy transition!
/u.realgeeks.media/dunlap-magee/Logo_1-min.png)
Additional Information
- Interior Features
- Full Bth Master Bdrm, Separate Shwr & Tub, Double Vanity, Breakfast Bar, Walk-in Pantry, Granite Counters, Non-laminate Counter, High Speed Internet, 9+ Flat Ceilings, No Interior Steps
- Exterior Features
- Private Street(s)
- Taxes
- $4,473
- HOA Fee
- $740
- HOA Freqency
- Monthly
- Community Features
- Dc Ranch
- Flooring
- Carpet, Stone, Tile
- Heating
- Natural Gas
- Air Conditioning
- Ceiling Fan(s), Central Air
- Exterior Construction
- Wood Frame, Painted, Stucco
- Stories
- 1
- Parking Features
- Side Vehicle Entry, Garage Door Opener, Direct Access
- Garage Spaces
- 2
- Elementary School
- Copper Ridge School
- Middle School
- Copper Ridge School
- High School
- Chaparral High School
- View
- Mountain(s)
Mortgage Calculator
Listing courtesy of Listing Agent: Karen L Pokorney (602-686-6464) from Listing Office: Compass.
Selling Office: Jason Mitchell Real Estate.All information should be verified by the recipient and none is guaranteed as accurate by ARMLS. Copyright 2026 Arizona Regional Multiple Listing Service, Inc. All rights reserved.