30477 N 126th Drive, Peoria, AZ 85383
- $849,000
- 5
- BD
- 4
- BA
- 3,354
- SqFt
- Sold Price
- $849,000
- List Price
- $849,000
- Status
- CLOSED
- Days on Market
- 46
- Closing Date
- Aug 26, 2025
- MLS#
- 6892045
- Subtype
- Residential
- Style
- Spanish
- Year Built
- 2011
- Bedrooms
- 5
- Bathrooms
- 4
- Living Area
- 3,354
- Lot Size
- 12,360
- Acres
- 0.28
- Subdivision
- Vistancia
- Neighborhood
- Vistancia
Property Description
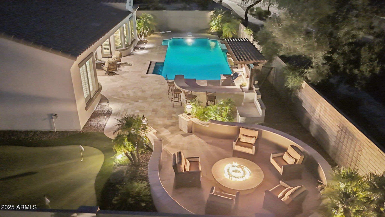

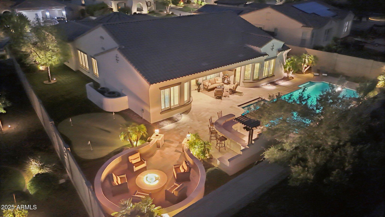
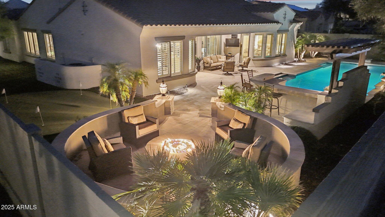
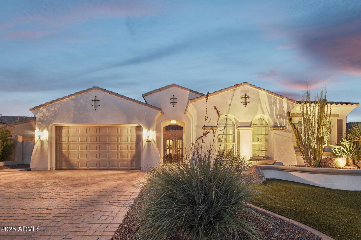
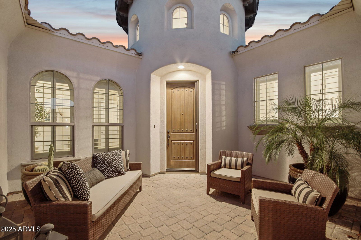

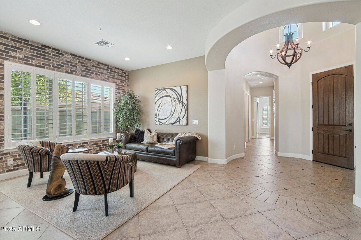
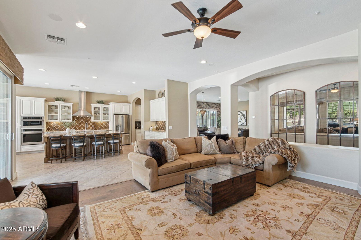
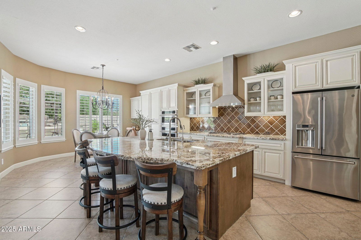
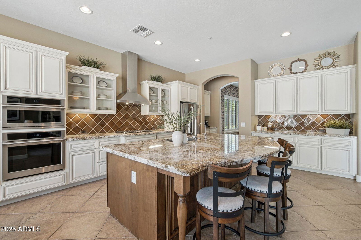
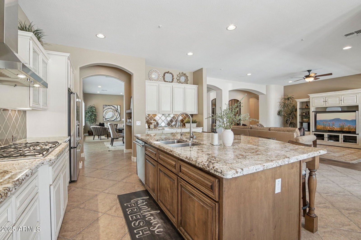
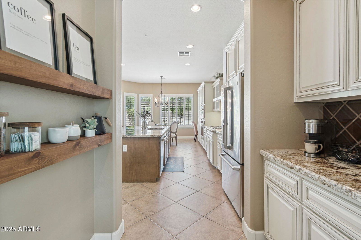
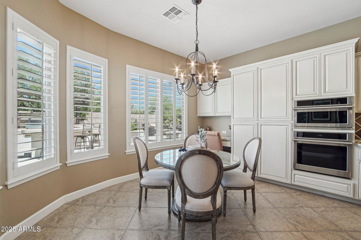
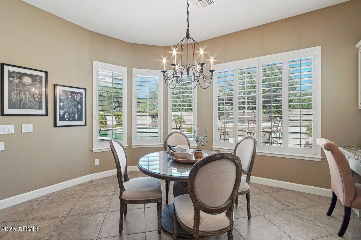
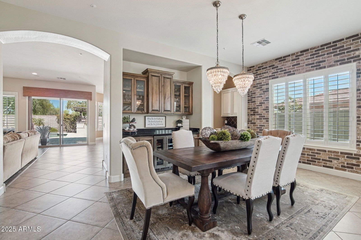
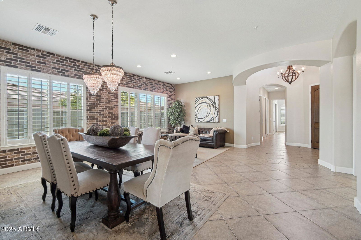
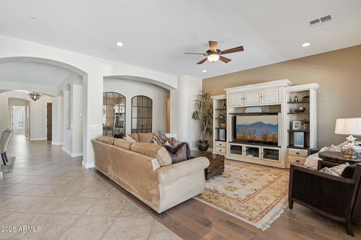
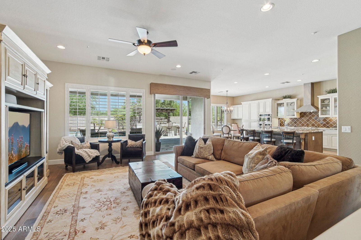
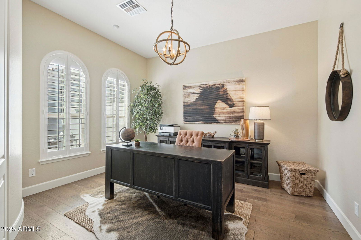
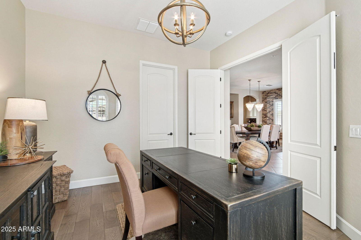
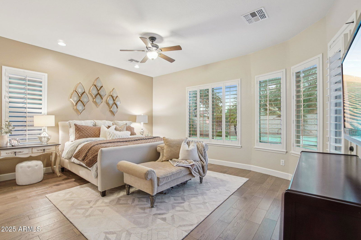
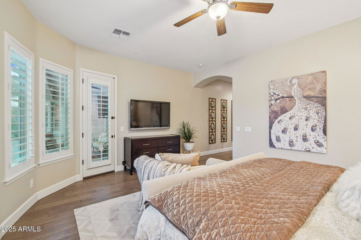
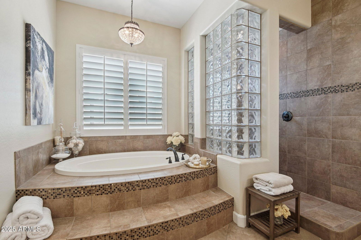
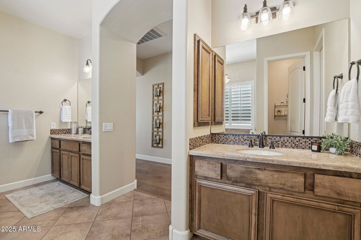
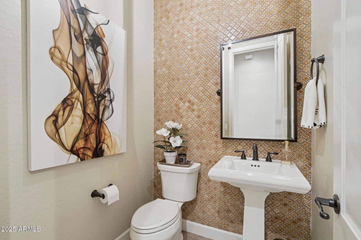
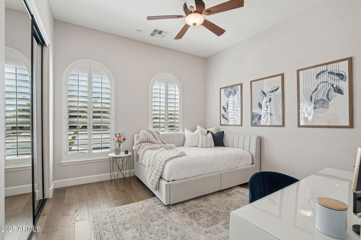
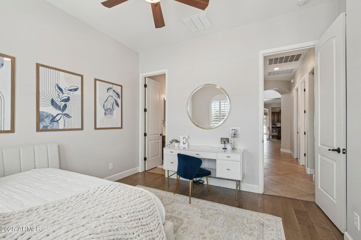
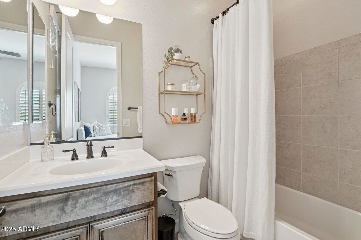
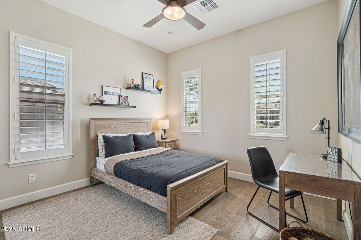
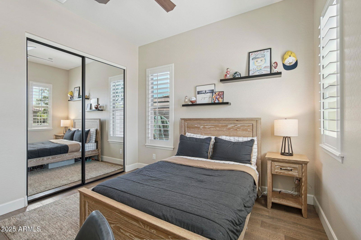
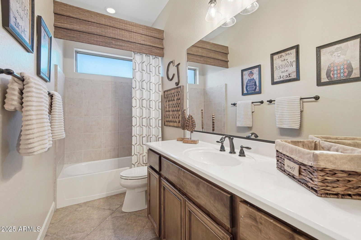
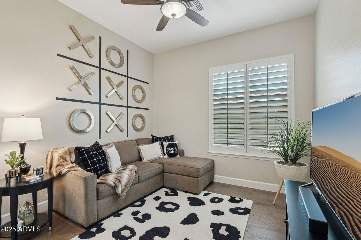
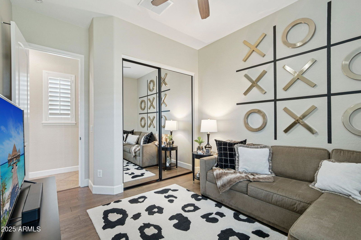
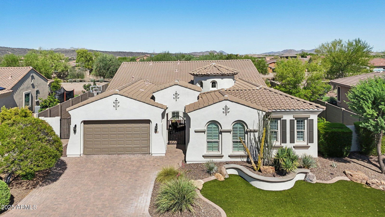
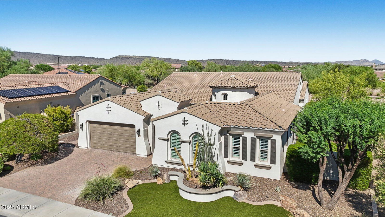
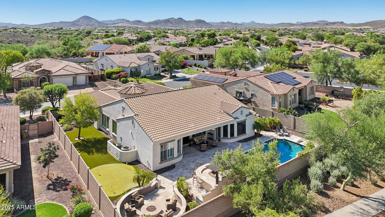
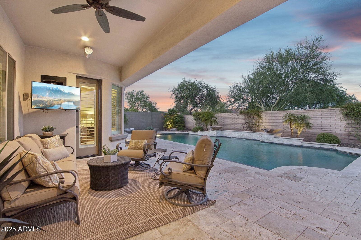

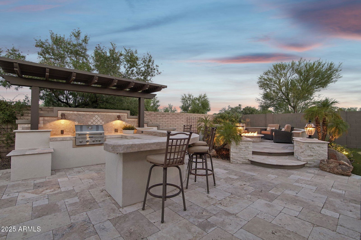
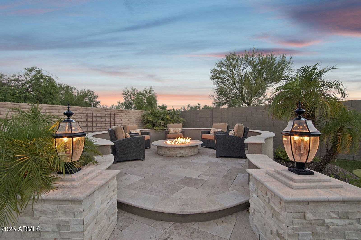
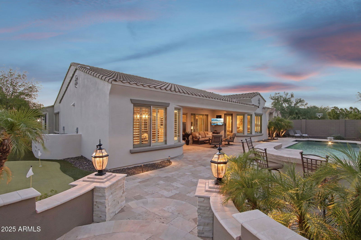
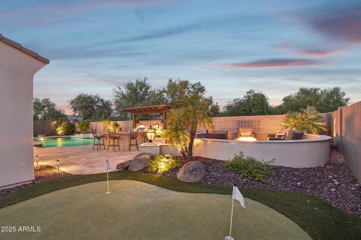
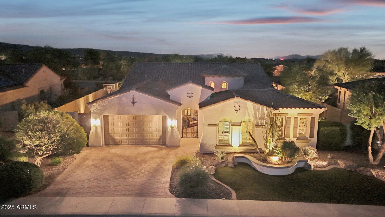
Unbelievable opportunity to own in the EXCLUSIVE GATED COMMUNITY of Montecina in Vistancia. Centrally located in the Master-planned Community, this PRESTIGIOUS NEIGHBORHOOD features all single level TW Lewis Homes. This home is situated on a QUIET CUL-DE-SAC and steps from one of the unique differentiators of Vistancia - the 7mile round trip lighted & paved DISCOVERY TRAIL!! Walking distance to the Mountain Vista Club is IDEAL!! Greeted by stunning curb appeal with a paver driveway, walk-way & front courtyard complimented w/ accent lighting sets this home apart. Step inside to PURE LUXURY and DESIGNER inspired FINISHES around every corner!! The Chef's Kitchen is part of the 'OPEN CONCEPT' Great Room and is equipped with the finest finishes - HIGH-END Raised Panel Cabinetry w/ a CUSTOM GLAZING & complimenting island, Dramatic Granite Slab w/ a custom backsplash, SS HOOD VENT w/ Glass Door Fronts & Top-of-the-line MONOGRAM Wall Ovens & Dishwasher! Remarkable Flooring thru-out w/ OVERSIZED TILES & stunning WOOD FLOORS!! Primary Suite features an oversized bedroom w/ door to the patio and spa inspired bath! The POPULAR SPLIT FLOOR PLAN has a wing of secondary bedrooms! The office (or 5th bedroom) is versatile w/ DOUBLE DOORS and an oversized walk-in closet. Step outside w/ Extreme Privacy & NO HOMES BEHIND - enjoy LUSH landscape & Trees from the Common Area coupled w/ a generous amount of space between neighboring homes. The DIVING POOL is Remarkable and equipped w/ a SWIM-UP BAR and soothing sounds from the WATER FEATURES! The amenities don't stop there - Built-in BBQ w/ bar area & PERGOLA, Raised GAS FIRE PIT w/ conversation area, your own area for basketball and the putting green w/ add'l synthetic grass is the the perfect touch to this DREAM YARD - This home is absolutely perfect - don't miss the opportunity to call this HOME!
/u.realgeeks.media/dunlap-magee/Logo_1-min.png)
Additional Information
- Interior Features
- High Speed Internet, Granite Counters, Double Vanity, Eat-in Kitchen, Breakfast Bar, 9+ Flat Ceilings, Kitchen Island, Pantry, Full Bth Master Bdrm, Separate Shwr & Tub
- Exterior Features
- Private Yard, Built-in Barbecue
- Taxes
- $4,471
- HOA Fee
- $501
- HOA Freqency
- Quarterly
- Community Features
- Vistancia
- Property Description
- Spanish
- Flooring
- Tile, Wood
- Heating
- Natural Gas
- Air Conditioning
- Central Air, Ceiling Fan(s), Programmable Thmstat
- Exterior Construction
- Spray Foam Insulation, Stucco, Wood Frame, Painted
- Stories
- 1
- Pool
- Yes
- Parking Features
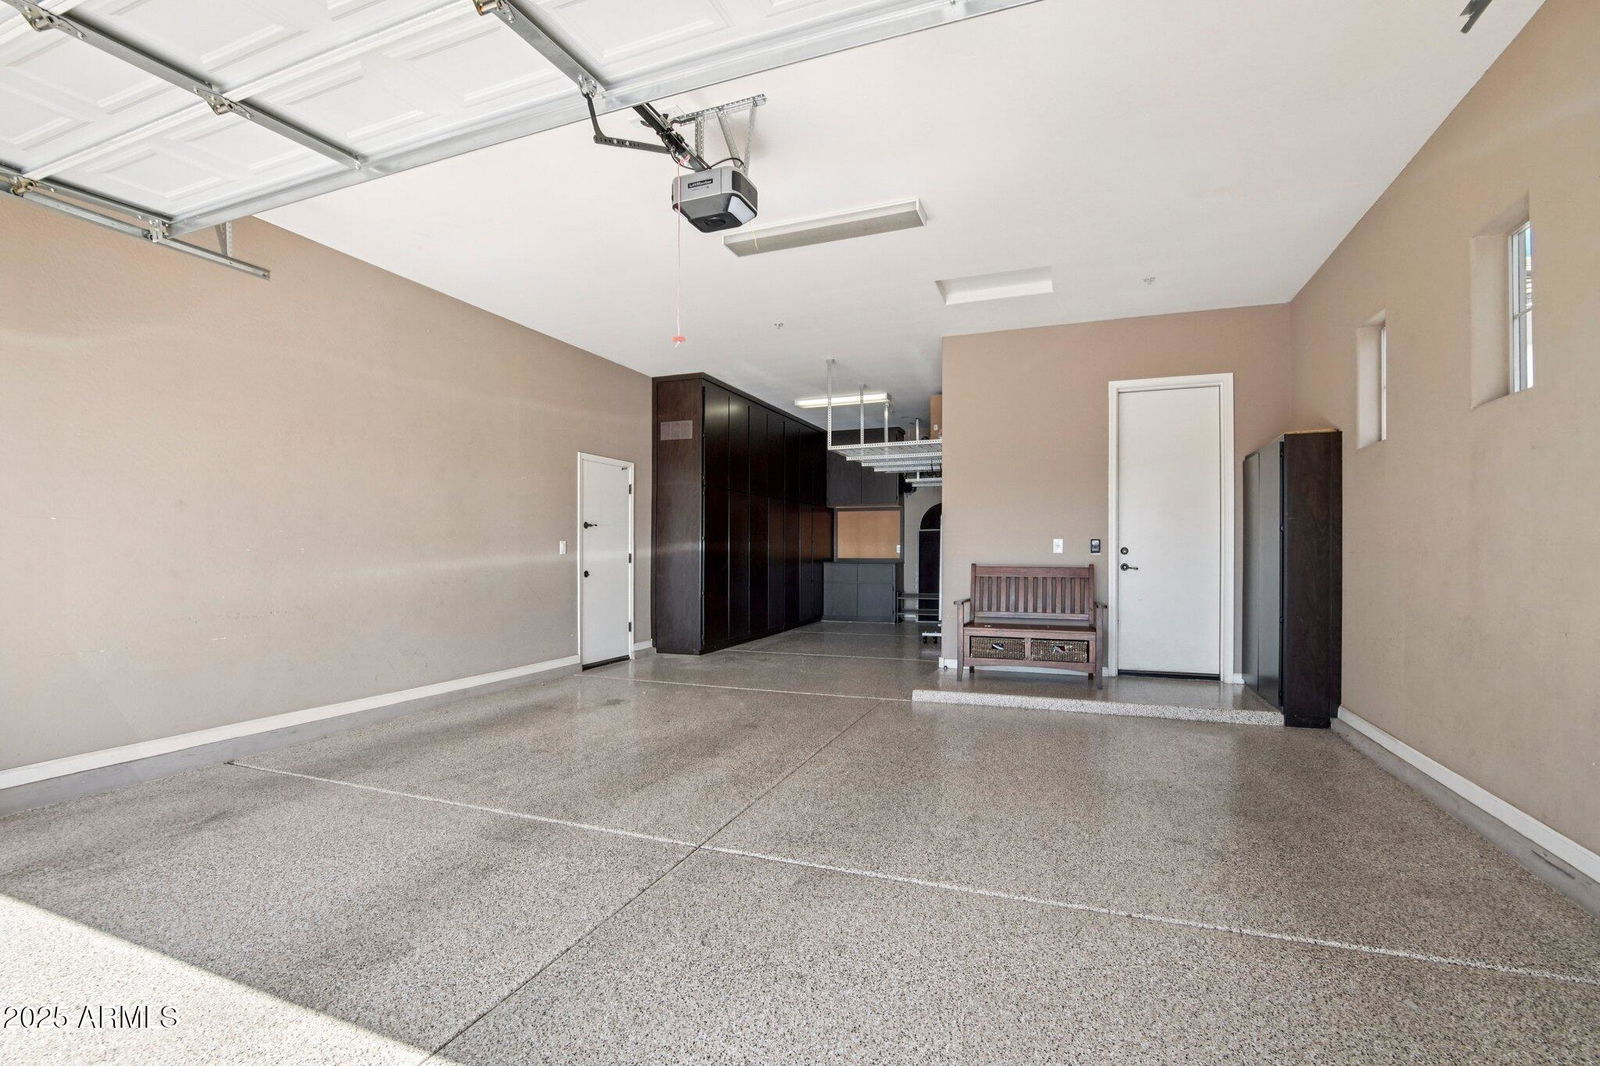
- Tandem Garage, Garage Door Opener, Direct Access, Attch'd Gar Cabinets
- Garage Spaces
- 3
- School District
- Peoria Unified School District
- Elementary School
- Vistancia Elementary School
- Middle School
- Vistancia Elementary School
- High School
- Liberty High School
Mortgage Calculator
Listing courtesy of Listing Agent: Andrew Johnson (623-337-2965) from Listing Office: Realty Arizona Elite Group, LLC.
Selling Office: RETHINK Real Estate.All information should be verified by the recipient and none is guaranteed as accurate by ARMLS. Copyright 2026 Arizona Regional Multiple Listing Service, Inc. All rights reserved.