3129 E Daley Lane, Phoenix, AZ 85050
- $1,600,000
- 3
- BD
- 4
- BA
- 3,121
- SqFt




- Sold Price
- $1,600,000
- List Price
- $1,650,000
- Status
- CLOSED
- Days on Market
- 60
- Closing Date
- Sep 30, 2025
- MLS#
- 6892197
- Subtype
- Residential
- Style
- Ranch
- Year Built
- 2020
- Bedrooms
- 3
- Bathrooms
- 4
- Living Area
- 3,121
- Lot Size
- 9,748
- Acres
- 0.22
- Subdivision
- Sky Crossing-Parcel 2
- Neighborhood
- Sky Crossing - Astarea
Property Description
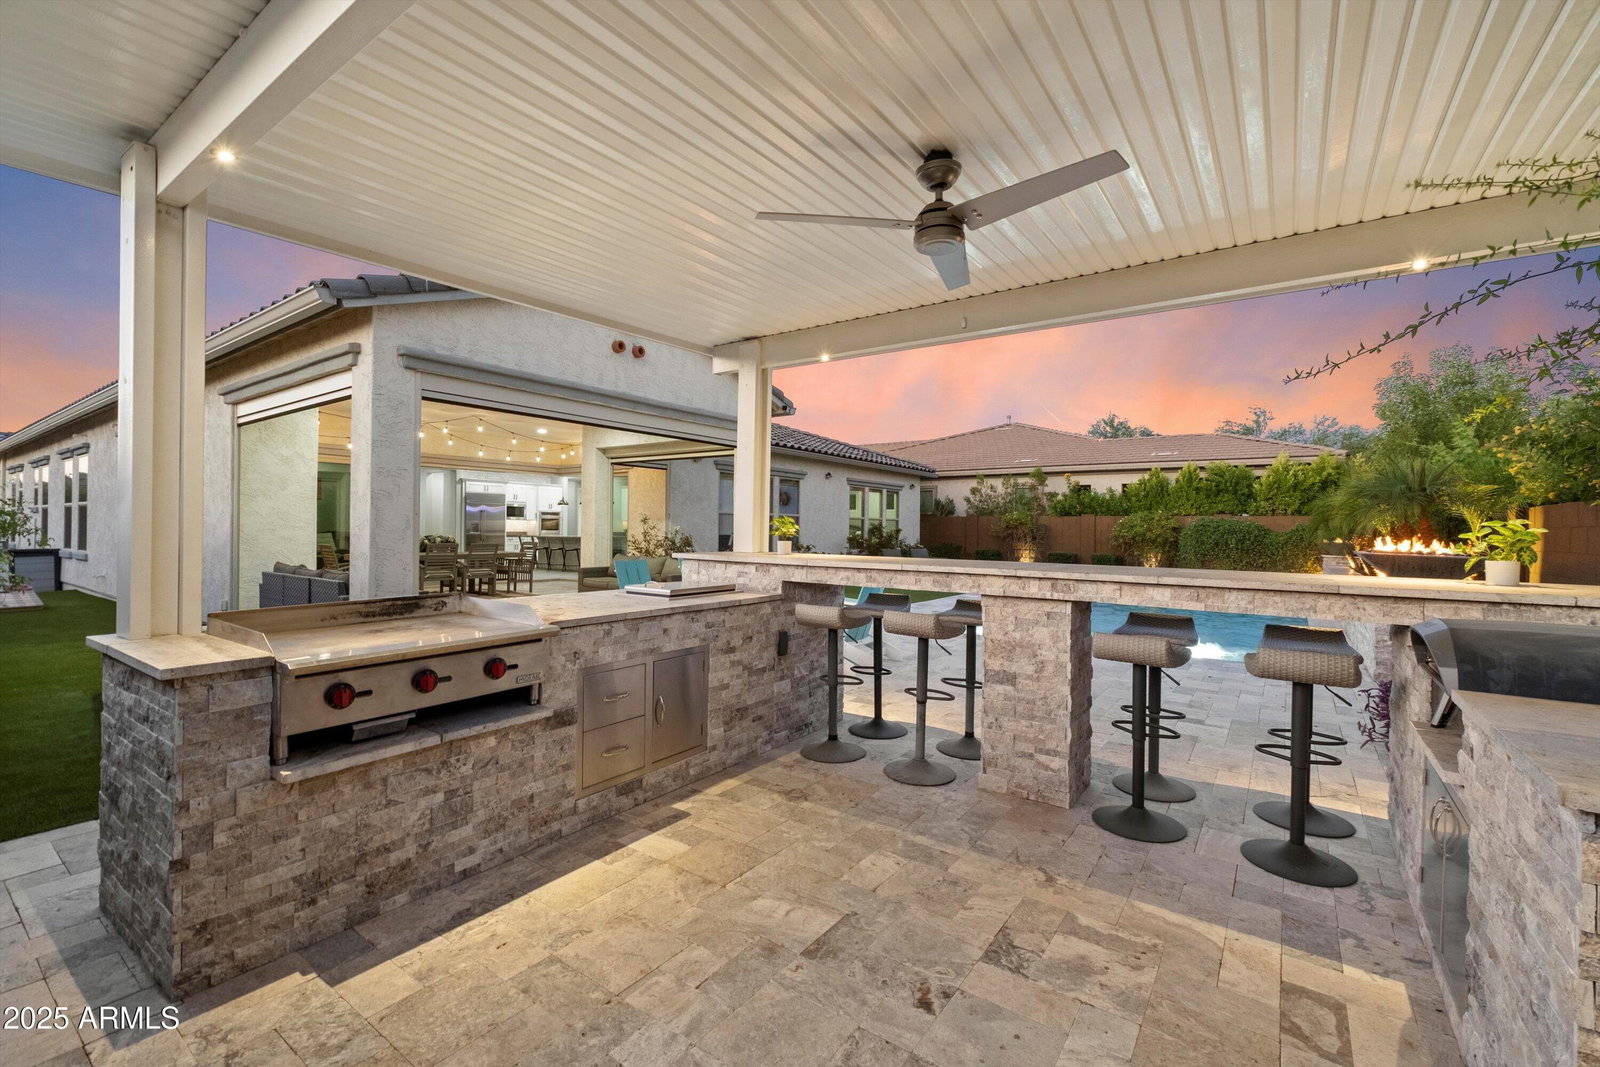
Welcome to a home where refined design meets resort-style living. Located in Astarea the gated section of the Sky Crossing community, this modern residence offers a seamless blend of indoor comfort and outdoor entertainment. The expansive outdoor living space is truly one-of-a-kind. A dramatic corner-less sliding glass door opens the home to an extended covered patio, complete with a stone gas fireplace wall, automatic shades, and bistro lighting, perfect for hosting year-round. The sparkling pool is highlighted with elegant fire bowls, deck jets, and a Baja shelf with bubblers and custom lighting. A stunning pergola covers the outdoor kitchen, which boasts a flat-top grill, pizza oven, ice bin and ample bar seating. Turf with its own sprinkler system provides a lush, low-maintenance area ideal for summer play. Enjoy cozy nights by the firepit in your beautifully landscaped backyard designed for relaxation and recreation. Step inside through a striking glass and iron front door to discover an open-concept layout with modern plank tile flooring throughout. The chef's kitchen features a built-in refrigerator, gas cooktop, double ovens, an expansive island, stylish pendant lighting, and abundant cabinetry. Adjacent to the kitchen, you'll find dual oversized pantries and a coffee bar complete with a wine refrigerator, offering both function and elegance. The spacious layout includes three generously sized bedrooms, each with its own walk-in closet and en-suite bath. A large office with glass French doors provides privacy and functionality, ideal for working from home. The primary suite is privately situated and showcases a spa-like bathroom with a freestanding tub, oversized walk-in shower, floating vanities with under-cabinet lighting, and a custom-designed closet. Additional highlights include a large laundry room with built-in cabinets and sink, ample storage throughout, and two garages: a two-car with epoxy flooring and EV 240 charging outlet and a single-car currently set up as a climate-controlled gym with mini-split A/C. Sky Crossing offers residents top-tier amenities such as pools, a spa, a fitness center, and a vibrant calendar of community events. Just minutes from Desert Ridge Marketplace and with convenient access to the 101, 51, and I-17 freeways, this location can't be beat. This exceptional home is the perfect blend of luxury and lifestyle. Your dream home awaits.
/u.realgeeks.media/dunlap-magee/Logo_1-min.png)
Additional Information
- Interior Features
- Full Bth Master Bdrm, Separate Shwr & Tub, Double Vanity, Master Bedroom Walk-in Closet, Eat-in Kitchen, Breakfast Bar, Kitchen Island, Granite Counters, High Speed Internet, Smart Home, No Interior Steps
- Exterior Features
- Screened in Patio(s)
- Taxes
- $5,348
- HOA Fee
- $317
- HOA Freqency
- Monthly
- Community Features
- Sky Crossing - Astarea
- Property Description
- Ranch
- Flooring
- Tile
- Heating
- Natural Gas
- Air Conditioning
- Central Air, See Remarks
- Exterior Construction
- Wood Frame, Stucco
- Stories
- 1
- Pool
- Yes
- Garage Spaces
- 3
- Elementary School
- Sky Crossing Elementary School
- Middle School
- Mountain Trail Middle School
- High School
- Pinnacle High School
Mortgage Calculator
Listing courtesy of Listing Agent: Linda Nyquist (602-284-1472) from Listing Office: My Home Group Real Estate.
Selling Office: HomeSmart.All information should be verified by the recipient and none is guaranteed as accurate by ARMLS. Copyright 2026 Arizona Regional Multiple Listing Service, Inc. All rights reserved.