Share this with your friends


(602) 769-4725
Real Estate Company
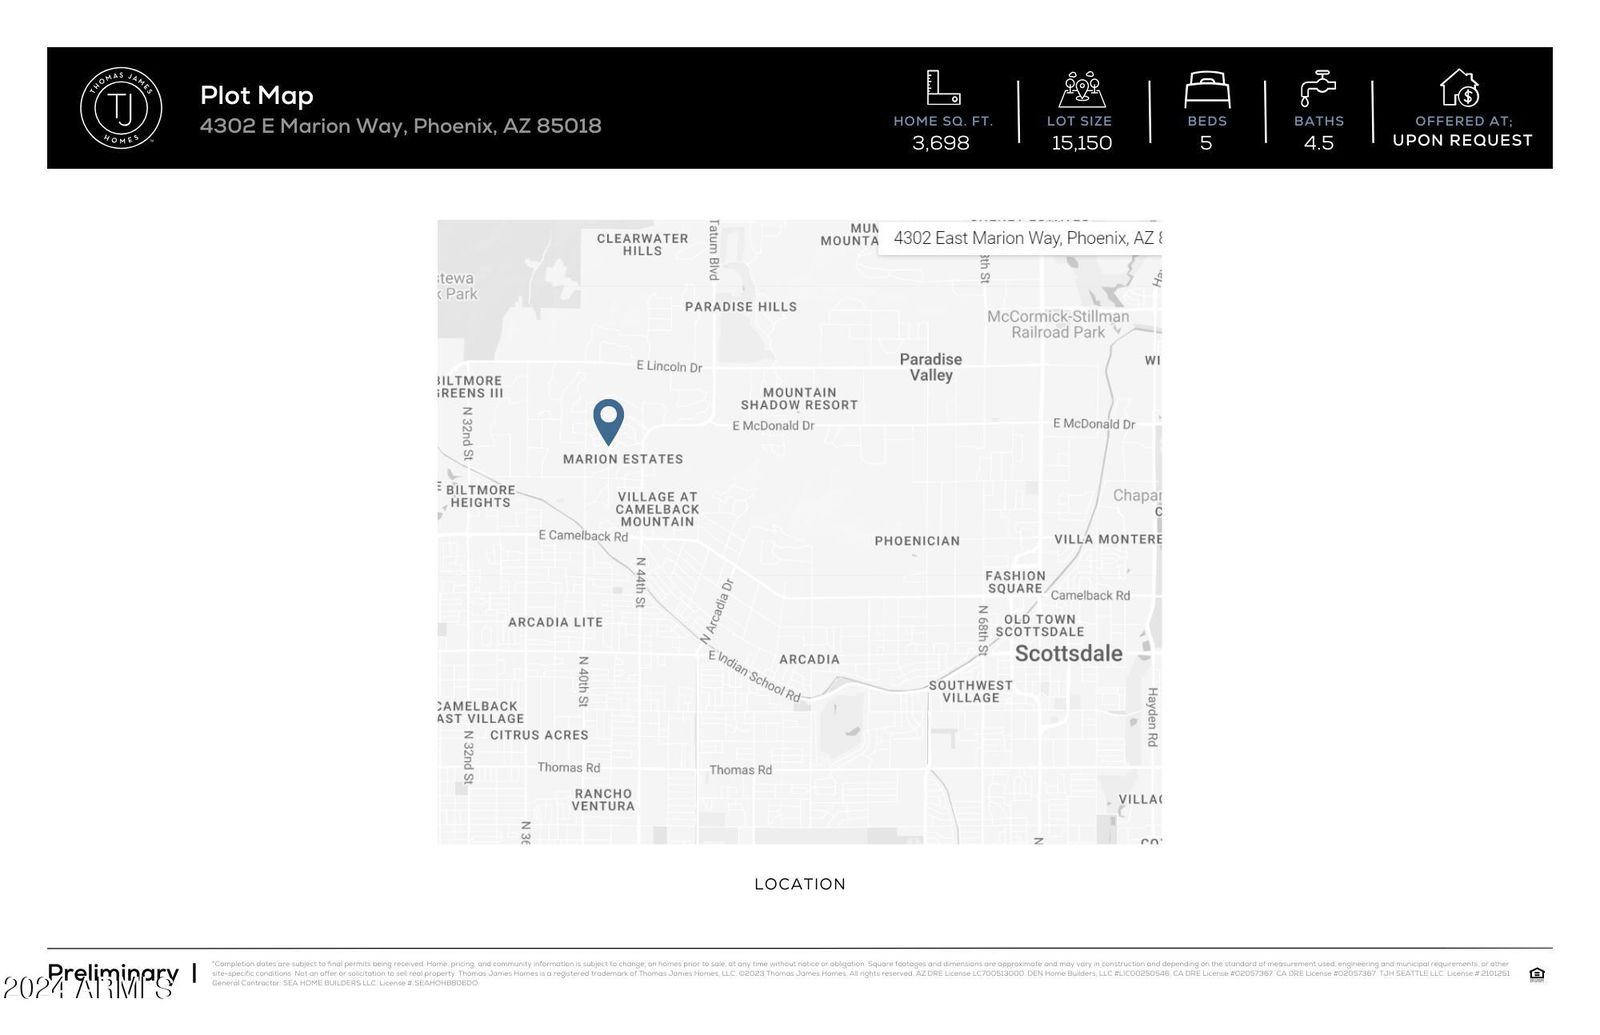
4302 E Marion Way, Phoenix, AZ 85018
- $3,300,000
- 5
- BD
- 5
- BA
- 3,698
- SqFt
- Sold Price
- $3,300,000
- List Price
- $3,325,000
- Status
- CLOSED
- Days on Market
- 60
- Closing Date
- Sep 30, 2025
- MLS#
- 6893827
- Subtype
- Residential
- Style
- Contemporary
- Year Built
- 2025
- Bedrooms
- 5
- Bathrooms
- 5
- Full Baths
- 4
- Half Baths
- 1
- Living Area
- 3,698
- Lot Size
- 15,150
- Acres
- 0.35
- Subdivision
- Marion Estates Blk A
Property Description
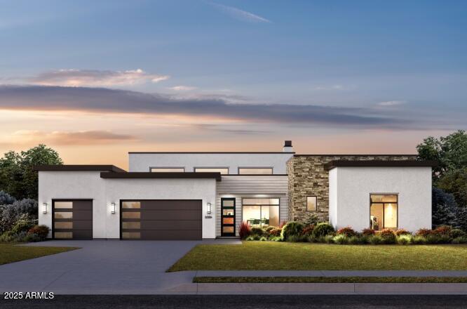
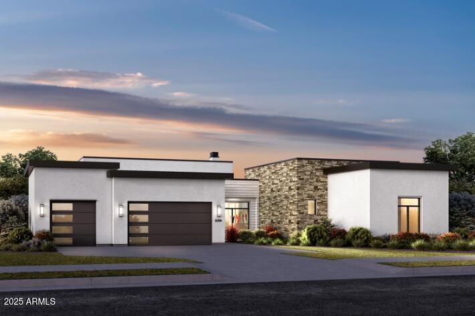
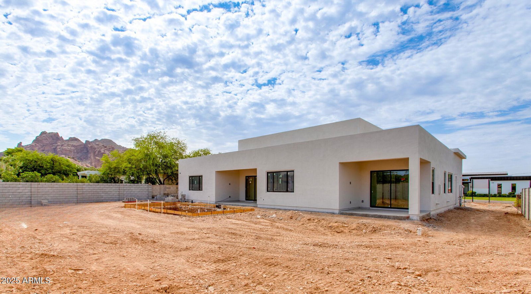
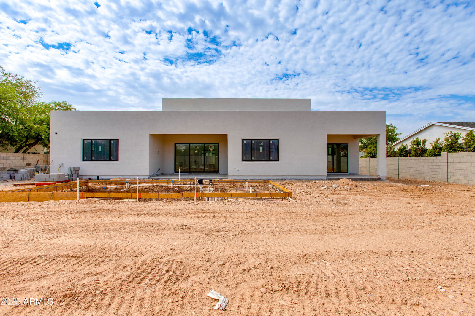
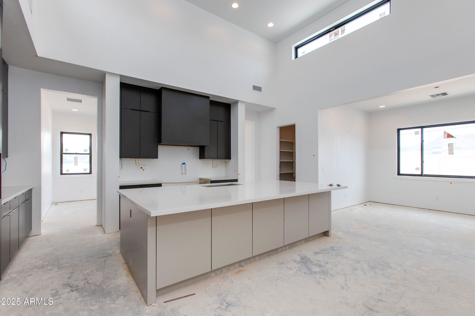
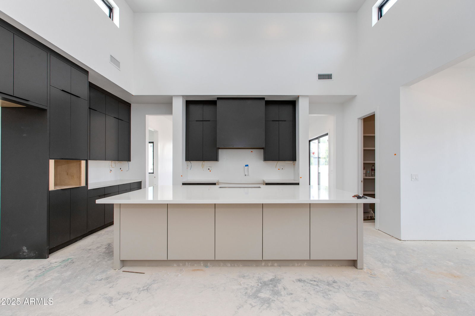
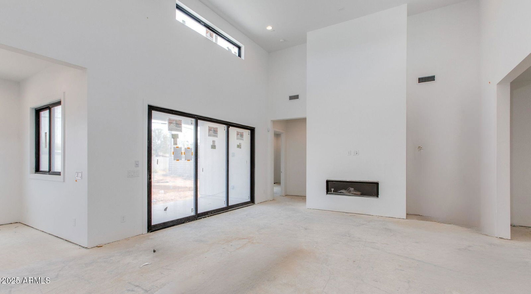
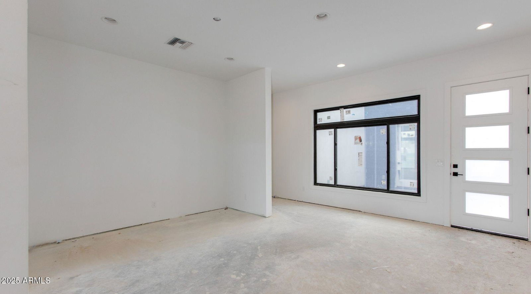
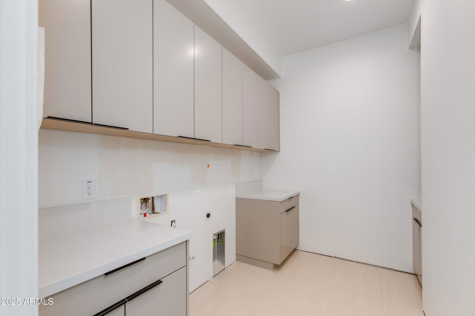

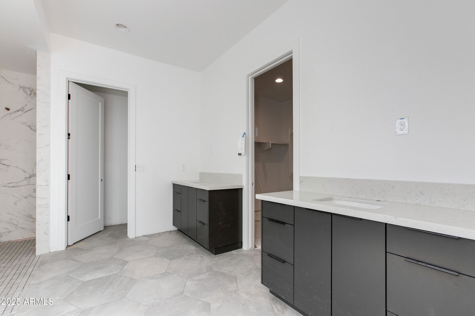
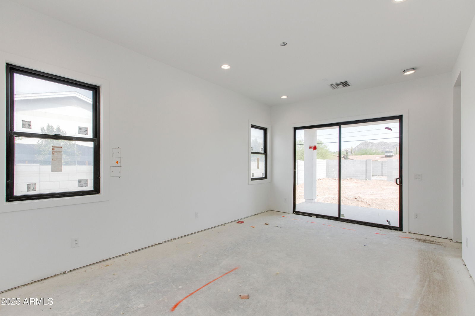
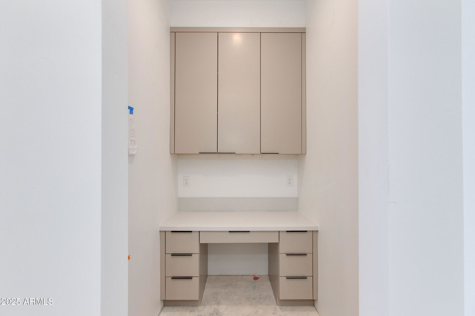
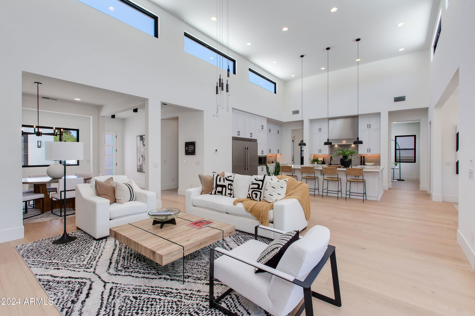
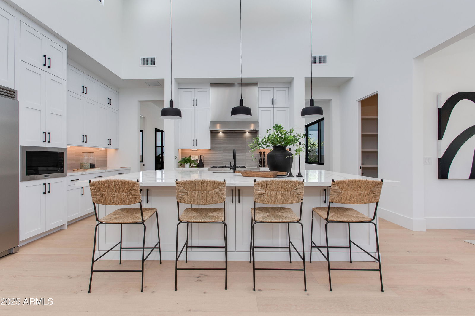
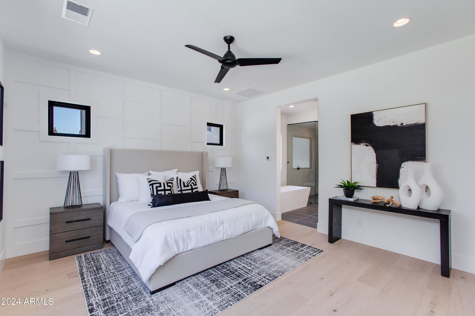
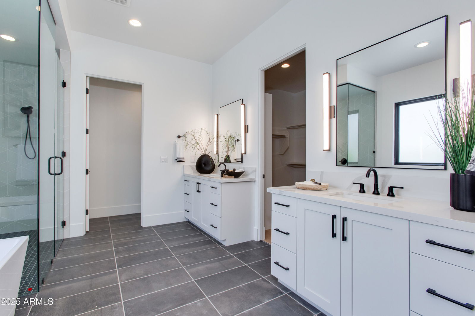
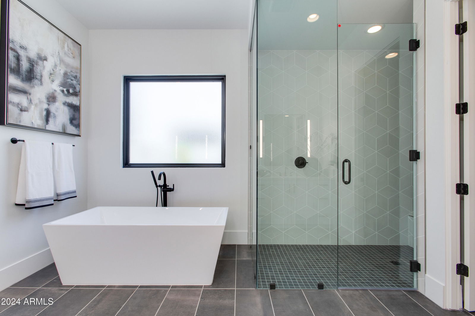
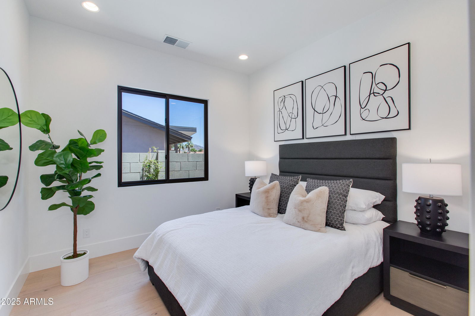
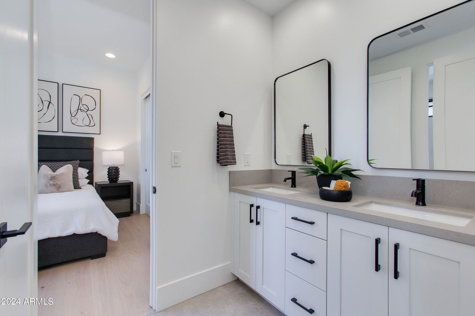
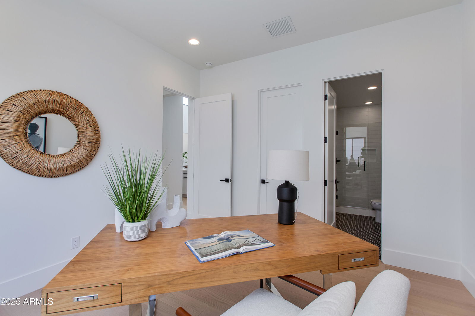
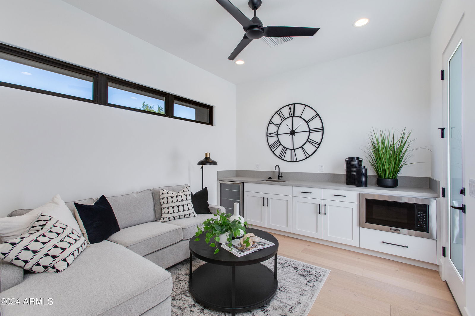
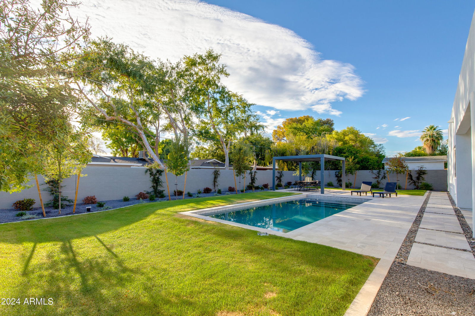
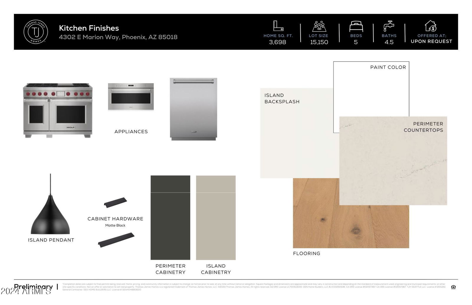
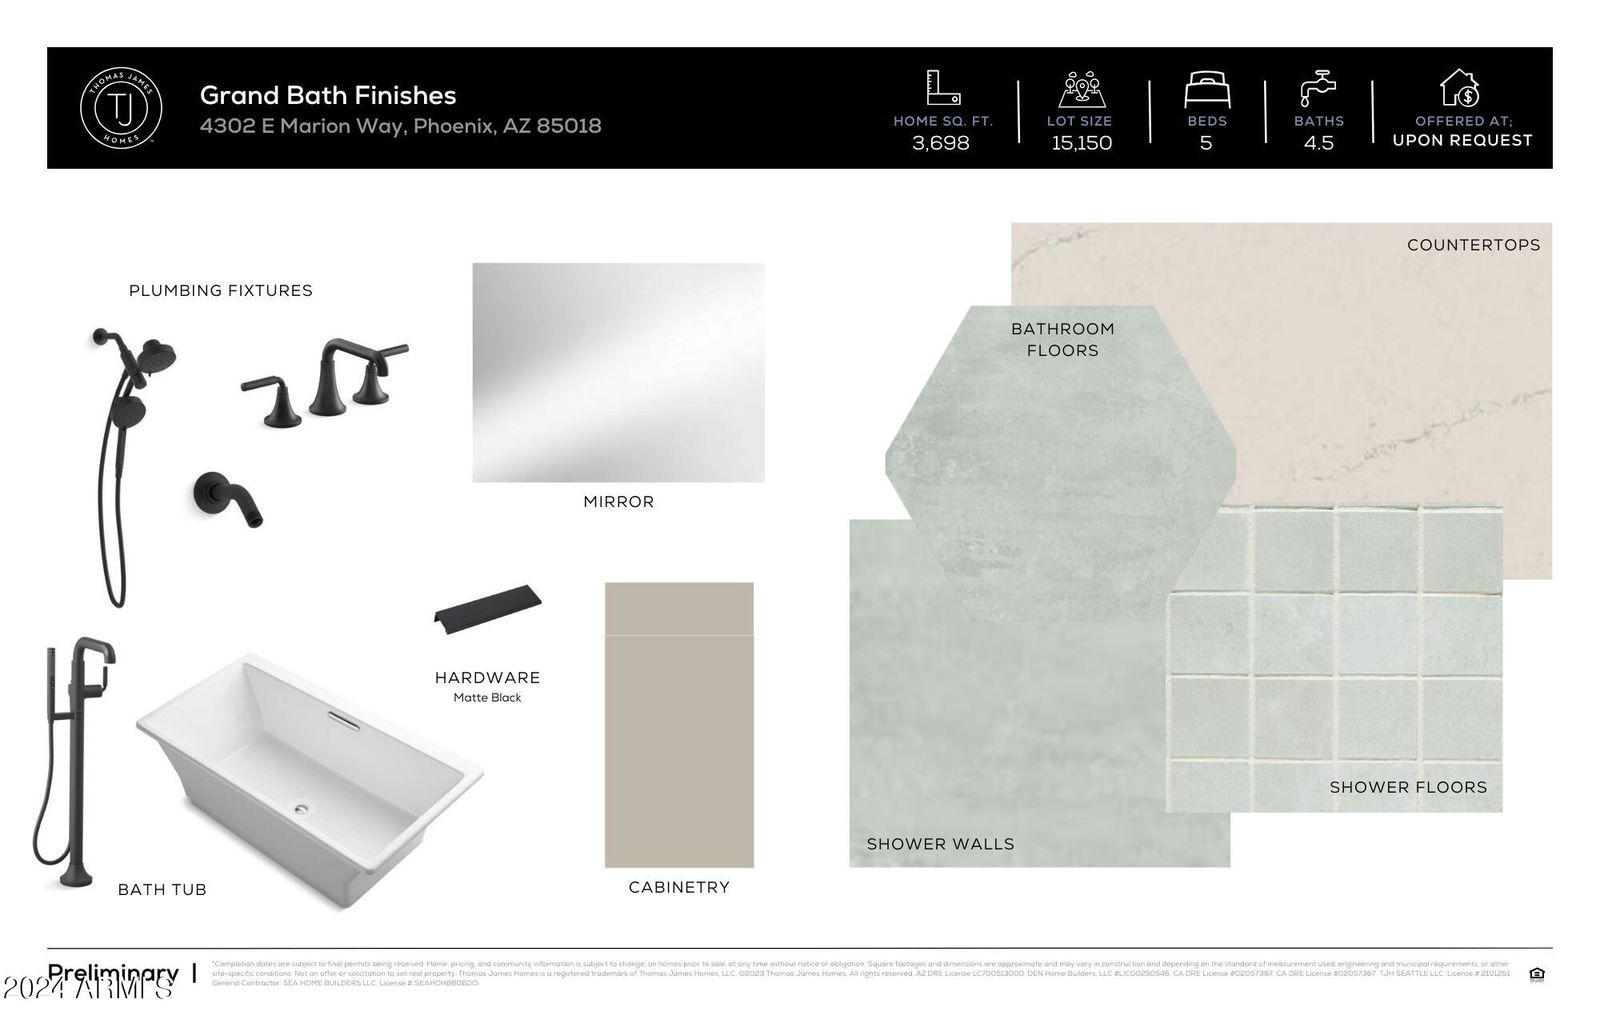
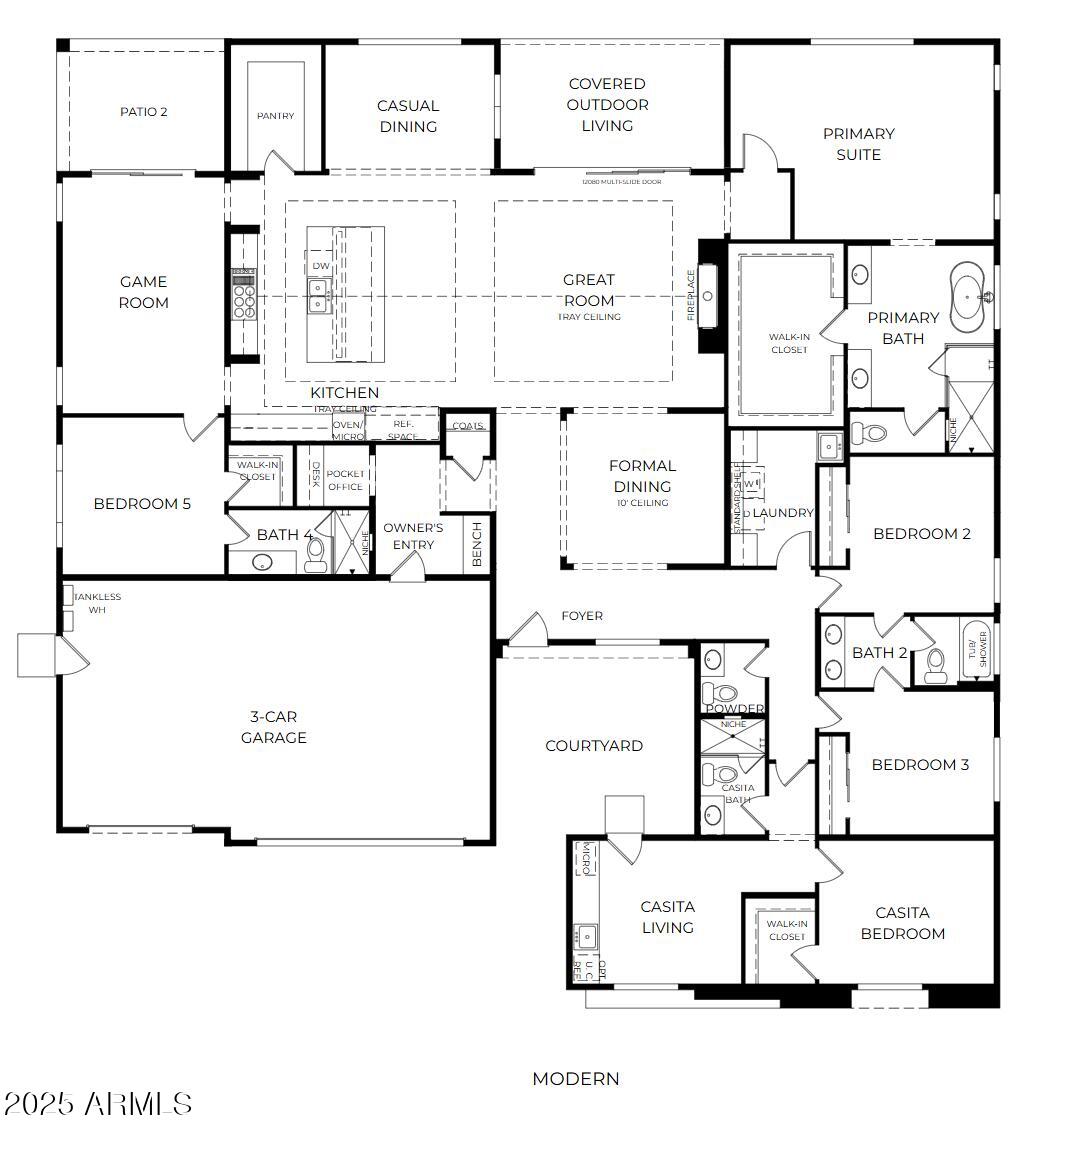
Modern Luxury in Marion Estates by Thomas James Homes. Available for move-in this September! This stunning new construction offers 5 bedrooms and 4.5 bathrooms, blending contemporary design with comfortable living. The home features a 3-car garage, an attached Casita, and an entertainer's dream backyard complete with a pool, fire pit, and meticulously landscaped grounds. The open-concept layout includes a formal dining room, a spacious great room with a cozy gas fireplace, and stacking doors that open to a serene patio. The chef-inspired kitchen boasts a large island with counter seating, a breakfast nook, and a walk-in pantry—ideal for both casual meals and gourmet cooking. A large bonus room, connected to a second covered patio, adds even more space for family activities or entertainin The luxurious grand suite is a true retreat, featuring a spa-like bath with a freestanding tub, walk-in shower, dual vanities, and an expansive walk-in closet. Located within the sought-after Hopi and Arcadia High School districts, and just a short walk from Global Ambassador and Phoenix Country Day, this home offers convenience and luxury with breathtaking Camelback Mountain views.
/u.realgeeks.media/dunlap-magee/Logo_1-min.png)
Additional Information
- Interior Features
- Full Bth Master Bdrm, Separate Shwr & Tub, Double Vanity, Eat-in Kitchen, Kitchen Island, Walk-in Pantry, High Speed Internet, Smart Home, 9+ Flat Ceilings, No Interior Steps
- Taxes
- $3,460
- HOA Fee
- $40
- HOA Freqency
- Annually
- Property Description
- Contemporary
- Flooring
- Tile, Wood
- Appliances
- Dishwasher, Disposal, Refrigerator, Microwave, Built In Recycling, Gas Oven, Gas Range
- Heating
- Electric
- Air Conditioning
- Ceiling Fan(s), Central Air, Programmable Thmstat
- Exterior Construction
- Wood Frame, Spray Foam Insulation, Painted, Stucco, Stone
- Stories
- 1
- Pool
- Yes
- Parking Features
- RV Gated, Garage Door Opener, Direct Access, Electric Vehicle Charging Station(s)
- Garage Spaces
- 3
- Elementary School
- Hopi Elementary School
- Middle School
- Ingleside Middle School
- High School
- Arcadia High School
- View
- Mountain(s)
How much is your home worth?
...get instant property value now!
Mortgage Calculator
Listing courtesy of Listing Agent: Stacey N Dearth () from Listing Office: Thomas James Homes.
Selling Office: Realty Executives Arizona Territory.All information should be verified by the recipient and none is guaranteed as accurate by ARMLS. Copyright 2026 Arizona Regional Multiple Listing Service, Inc. All rights reserved.