Share this with your friends


(602) 769-4725
Real Estate Company
6920 W Antelope Drive, Peoria, AZ 85383
- $765,000
- 6
- BD
- 3
- BA
- 3,721
- SqFt




- Sold Price
- $765,000
- List Price
- $785,000
- Status
- CLOSED
- Days on Market
- 147
- Closing Date
- Dec 08, 2025
- MLS#
- 6893901
- Subtype
- Residential
- Style
- Contemporary
- Year Built
- 2002
- Bedrooms
- 6
- Bathrooms
- 3
- Full Baths
- 3
- Living Area
- 3,721
- Lot Size
- 9,157
- Acres
- 0.21
- Subdivision
- Terra Vista Estates Amd
- Neighborhood
- Terra Vista Estates
Property Description
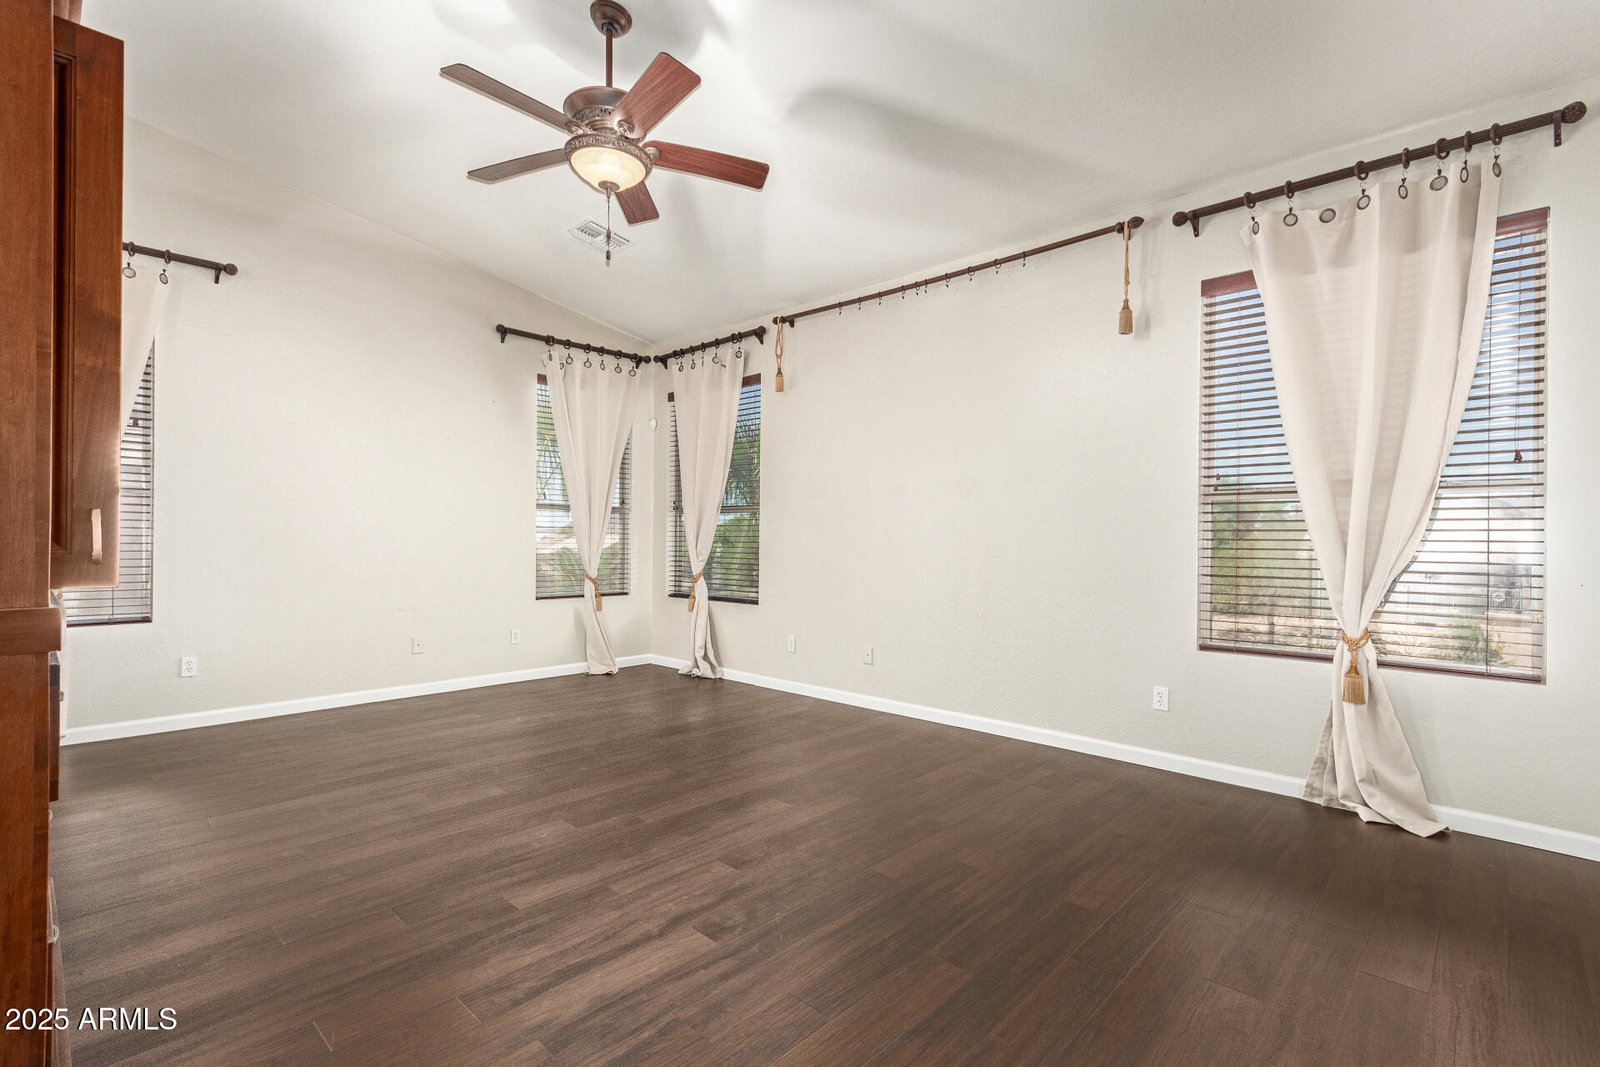
Prepare to be amazed! Check out this wonderful 6 bed, 3 bath residence now for sale in Terra Vista Estates! Featuring great curb appeal, a low-care landscape, a 4 car garage w/built-in cabinets, and an RV gate. Inside you will find formal dining & living areas, high ceilings, durable tile flooring, soft carpet in all the right places, plantation shutters, dazzling light fixtures, and neutral palette throughout. The gourmet kitchen is comprised of wood cabinetry w/crown moulding, a pantry, granite counters, mosaic tile backsplash, SS appliances, and a center island. You'll also find a large bonus room, ideal for an entertainment center! Enjoy a good night's sleep in the primary bedroom, showcasing wood-look flooring, a walk-in closet, and a lavish ensuite w/dual sinks & a freestanding tub. Lastly, the fabulous backyard includes a covered patio, extended seating area w/a built-in BBQ, and a fenced pool/spa combo! The home of your dreams is here, don't miss out!
/u.realgeeks.media/dunlap-magee/Logo_1-min.png)
Additional Information
- Interior Features
- Full Bth Master Bdrm, Separate Shwr & Tub, Double Vanity, Eat-in Kitchen, Pantry, Kitchen Island, Granite Counters, High Speed Internet, Upstairs, Vaulted Ceiling(s)
- Exterior Features
- Storage, Built-in Barbecue
- Taxes
- $3,224
- HOA Fee
- $255
- HOA Freqency
- Quarterly
- Community Features
- Terra Vista Estates
- Property Description
- Contemporary
- Flooring
- Carpet, Tile, Wood
- Appliances
- Dishwasher, Disposal, Refrigerator, Electric Cooktop, Microwave, Built-In Electric Oven, Washer, Dryer
- Heating
- Natural Gas
- Air Conditioning
- Ceiling Fan(s), Central Air
- Exterior Construction
- Wood Frame, Painted, Stucco
- Stories
- 2
- Pool
- Yes
- Parking Features
- RV Gated, Garage Door Opener, Attch'd Gar Cabinets, Direct Access
- Garage Spaces
- 4
- High School
- Mountain Ridge High School
- View
- Mountain(s)
How much is your home worth?
...get instant property value now!
Mortgage Calculator
Listing courtesy of Listing Agent: Tyler Blair (480-771-4847) from Listing Office: eXp Realty.
Selling Office: eXp Realty.All information should be verified by the recipient and none is guaranteed as accurate by ARMLS. Copyright 2026 Arizona Regional Multiple Listing Service, Inc. All rights reserved.