513 E Rose Lane, Phoenix, AZ 85012
- $1,119,500
- 4
- BD
- 2
- BA
- 2,486
- SqFt
- Sold Price
- $1,119,500
- List Price
- $1,100,000
- Status
- CLOSED
- Days on Market
- 136
- Closing Date
- Dec 12, 2025
- MLS#
- 6894532
- Subtype
- Residential
- Style
- Contemporary
- Year Built
- 1974
- Bedrooms
- 4
- Bathrooms
- 2
- Full Baths
- 2
- Living Area
- 2,486
- Lot Size
- 15,059
- Acres
- 0.35
- Subdivision
- Orangewood Lot 20 Block 5
- Neighborhood
- North Central
Property Description
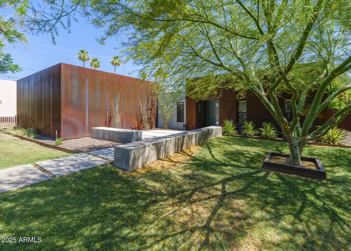
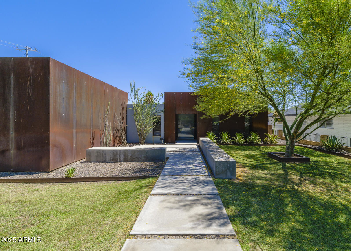
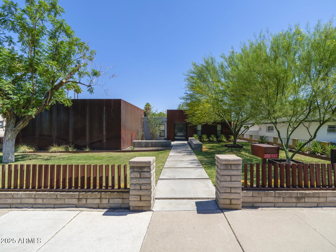
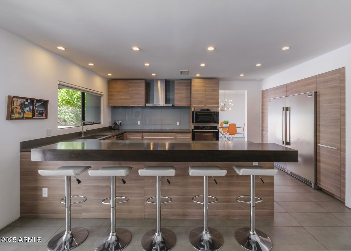

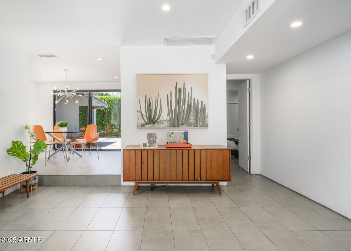
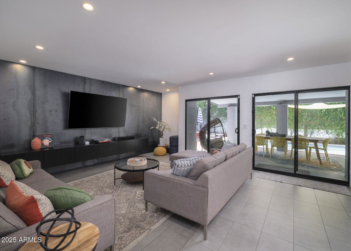
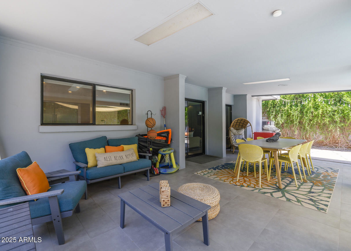
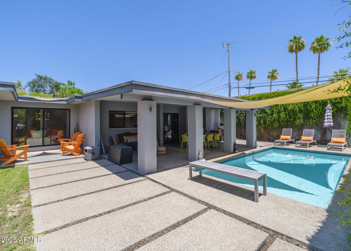
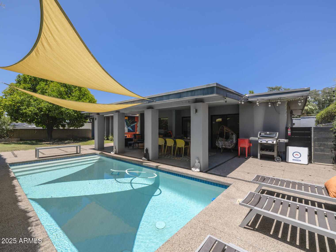
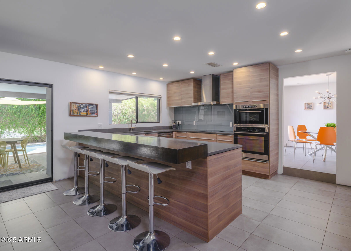
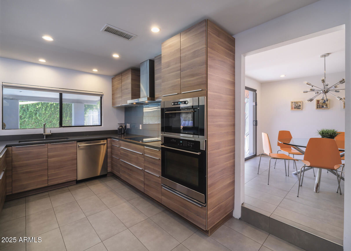
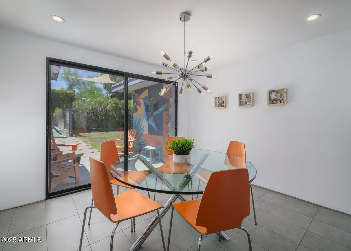
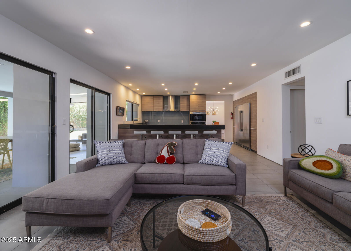
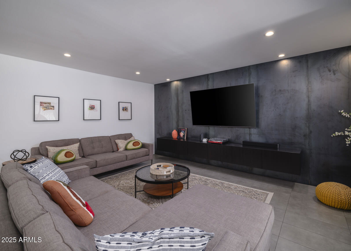
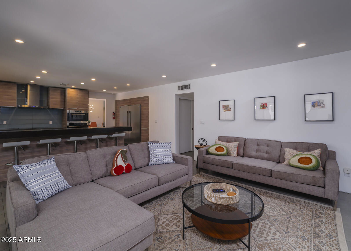
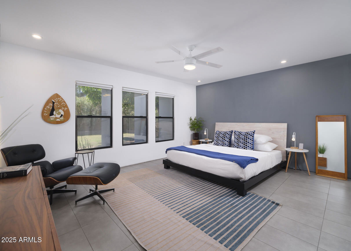
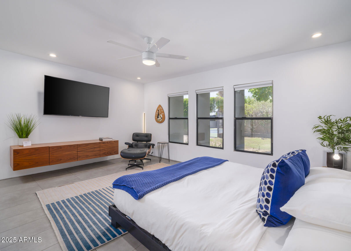
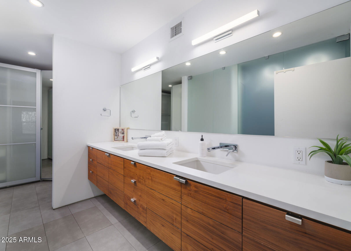
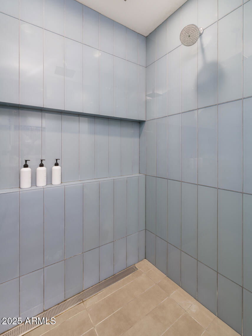
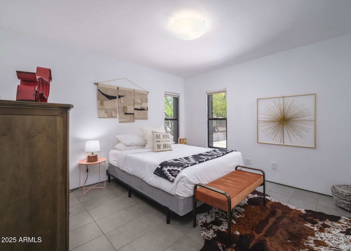
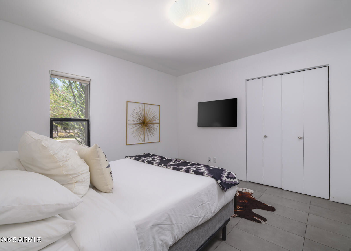
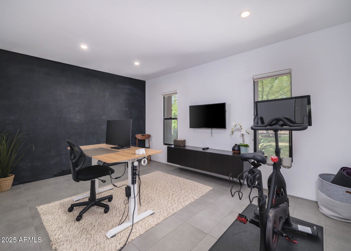

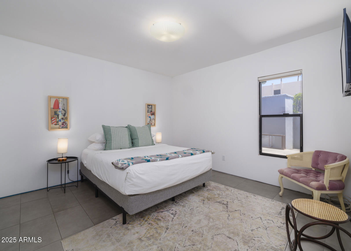
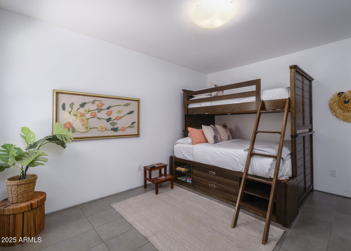
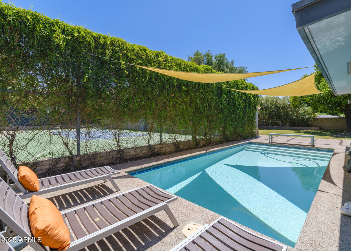
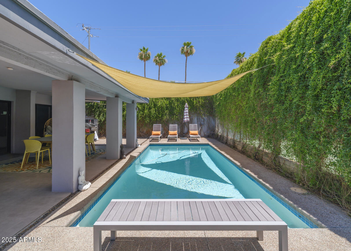
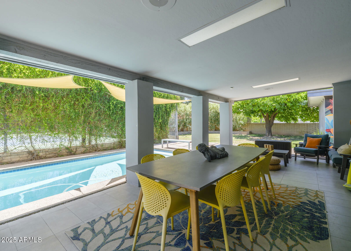
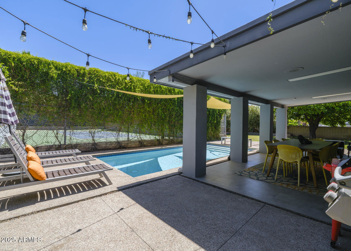
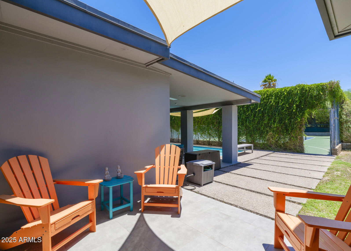
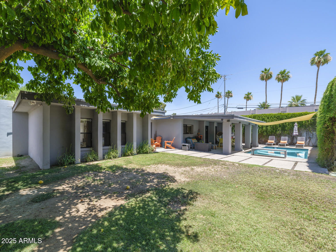
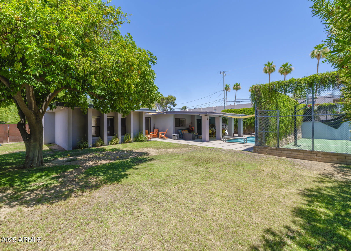
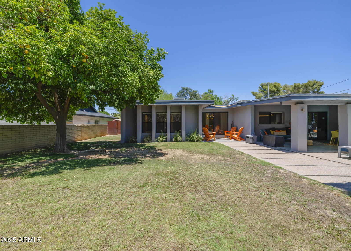
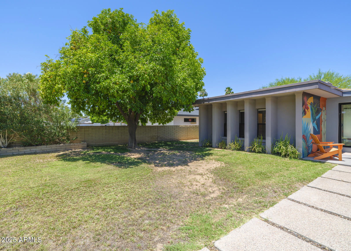
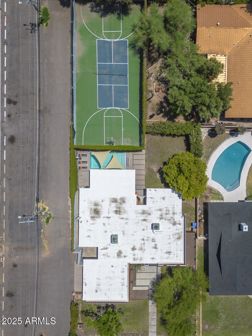
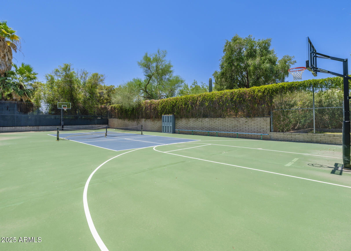

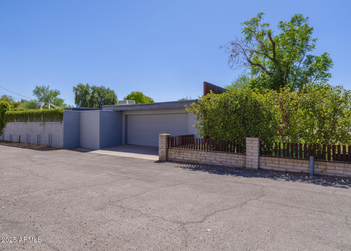
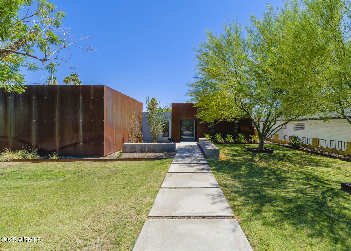
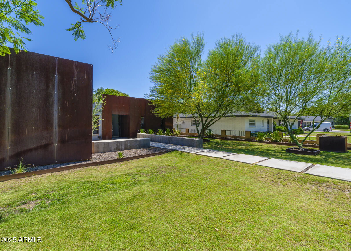
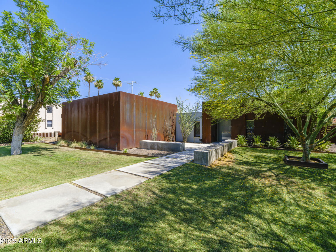
HOT NEW PRICE! Stunning Modern Remodel in North Central near all things Uptown! Over 1/3 of an acre, this irrigated double lot offers space, ability to add a GH, a pickleball/tennis/sport court plus heated pool, grass yard and 4 bed/2 bath 2486 SF house w/extended garage, storage & more. Architects Tommy Suchart & Patricia Chen masterfully re-imagined this home creating a steel-wrapped sculptural form that shifts with the sun & patina. The massive iron front pivot door makes a memorable entrance. The 4 bedroom split open floor plan just flows. Primary suite is both massive & impressive w/ floating vanities & walk-in's & outs. Chef's kitchen has quartz, stainless, mile long breakfast bar & column fridge/freezers. Live where you want, the way you want, in a breathtaking style. See MORE .. Features: Architectural Remodel by Chen+Suchart Studios North Central Classic Location Double Lot w/ Room for a Guest House & More Modern Design & Aesthetic Elevation Wrapped in Folded Steel Front Pivot Door Impresses Irrigated Lot Over 1/3 of an Acre Full Remodel w/ Refined Surfaces Single Tile 12x24 Flooring throughout Contemporary & Approachable Finishes Primary Suite is Split & Massive Walk In Shower w/ Rainfall Showerhead Floating Double Vanity Your Own PickleBall, Tennis Court, Sport Court Grassy Play Area for Kids & Fur Friends Heated PebbleTec Pool w/ Shaded Surround Chef's Kitchen w/ Double Column Fridge/Freeze Quartz Counter Breakfast Bar to Enjoy Extended Garage & Storage w/ Electric Car Plug-In Four Bedroom House, Room for Everyone Infrastructure Updated: Roof, HVAC's, Pool Close to all things Uptown, Walk/Bike to all
/u.realgeeks.media/dunlap-magee/Logo_1-min.png)
Additional Information
- Interior Features
- 3/4 Bath Master Bdrm, Double Vanity, Non-laminate Counter
- Exterior Features
- Tennis Court(s), Sport Court(s), Private Yard
- Taxes
- $4,830
- Community Features
- North Central
- Property Description
- Contemporary
- Flooring
- Tile
- Appliances
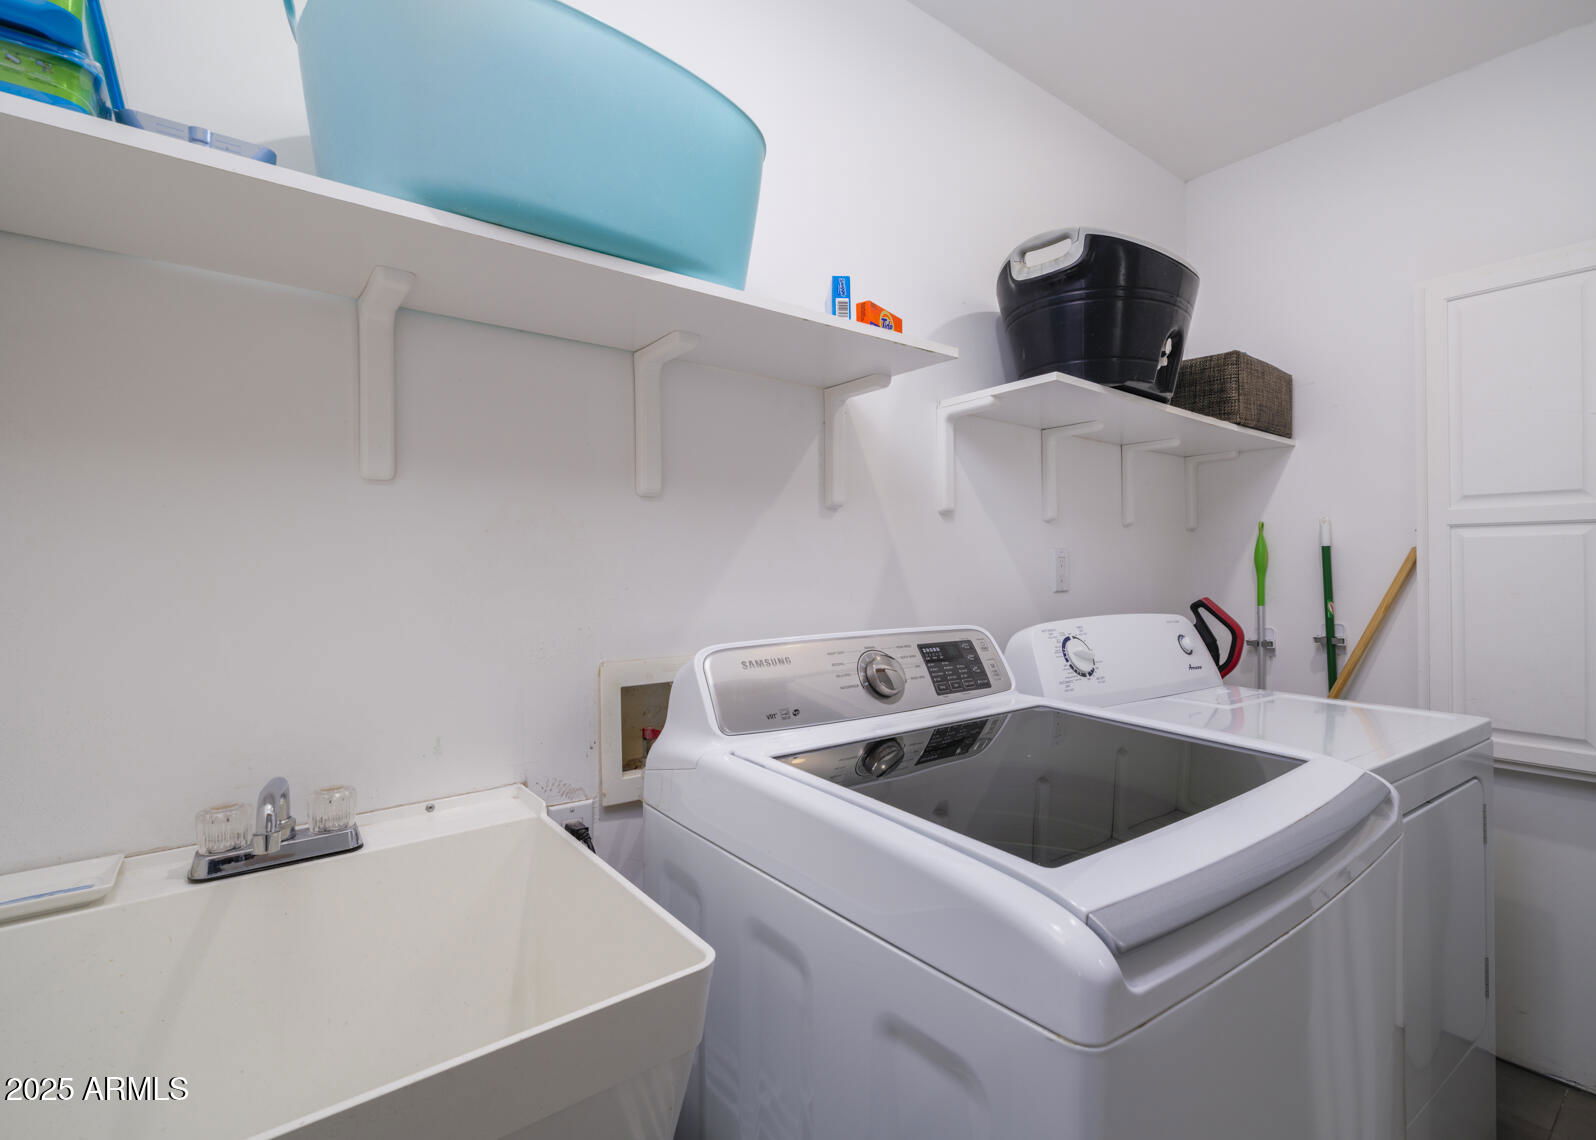
- Dishwasher, Disposal, Refrigerator, Electric Cooktop, Microwave, Washer, Dryer
- Heating
- Electric
- Air Conditioning
- Ceiling Fan(s), Central Air, Programmable Thmstat
- Exterior Construction
- Block, See Remarks, Painted, Stucco, Metal Siding
- Stories
- 1
- Pool
- Yes
- Parking Features
- Detached, Garage Door Opener
- Garage Spaces
- 2
- Elementary School
- Madison Richard Simis School
- Middle School
- Madison Meadows School
- High School
- Central High School
Mortgage Calculator
Listing courtesy of Listing Agent: Alison Hamlet (602-301-9839) from Listing Office: AZArchitecture/Jarson & Jarson.
Selling Office: The Brokery.All information should be verified by the recipient and none is guaranteed as accurate by ARMLS. Copyright 2026 Arizona Regional Multiple Listing Service, Inc. All rights reserved.