31435 N 130th Avenue, Peoria, AZ 85383
- $519,000
- 3
- BD
- 2
- BA
- 1,841
- SqFt
- Sold Price
- $519,000
- List Price
- $519,000
- Status
- CLOSED
- Days on Market
- 85
- Closing Date
- Oct 10, 2025
- MLS#
- 6894791
- Subtype
- Residential
- Year Built
- 2024
- Bedrooms
- 3
- Bathrooms
- 2
- Living Area
- 1,841
- Lot Size
- 5,600
- Acres
- 0.13
- Subdivision
- Village A At Vistancia Parcel F-6
- Neighborhood
- The Village At Vistancia
Property Description
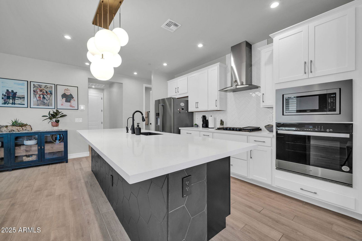
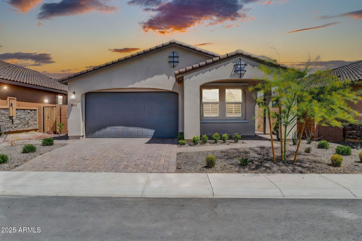
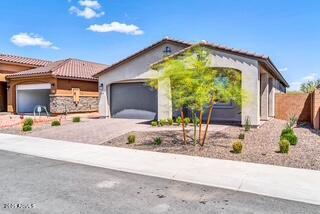
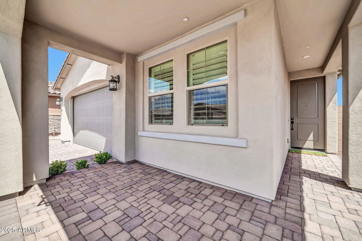

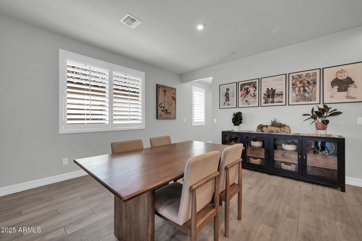
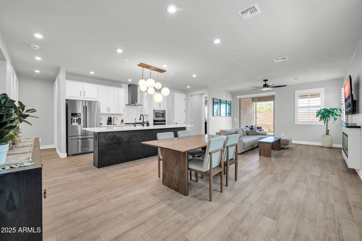
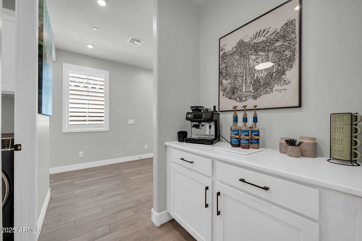
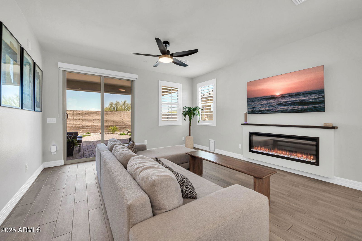
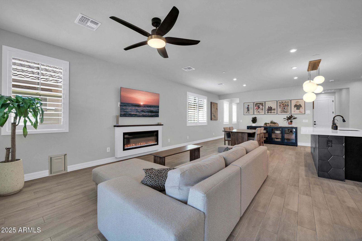
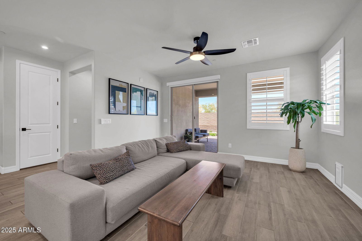
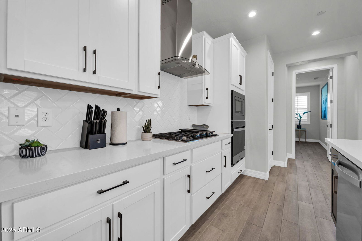
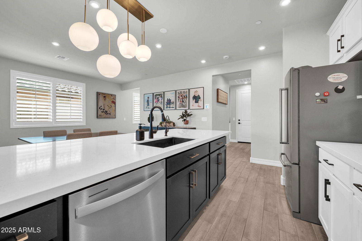
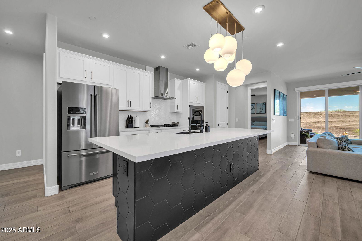
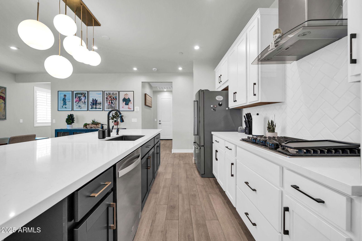
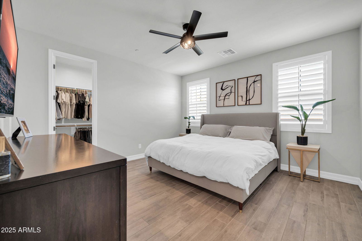
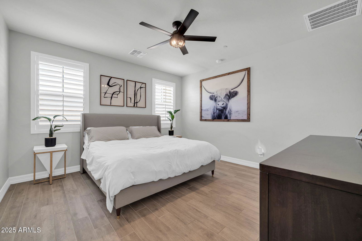
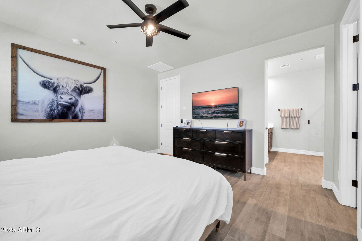
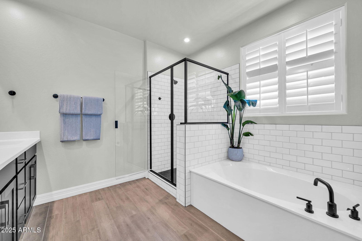
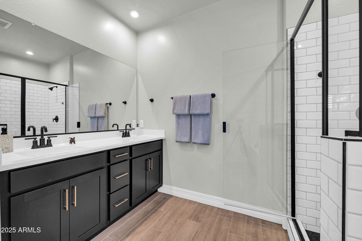
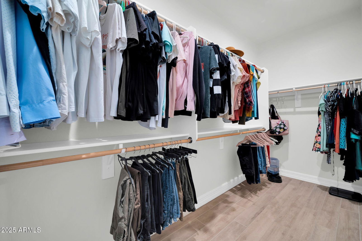
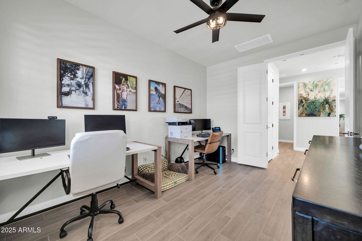
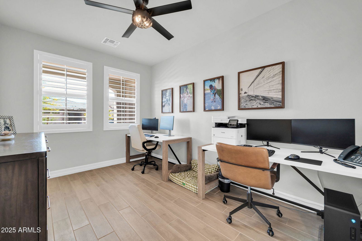
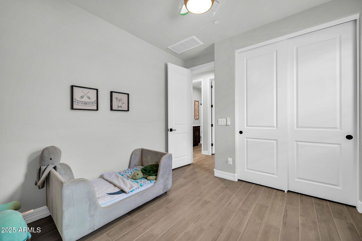
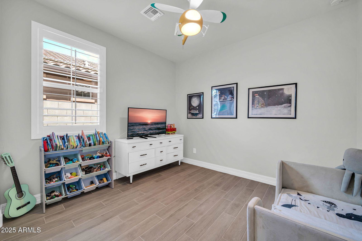
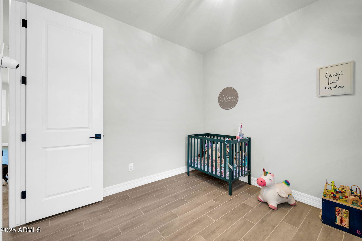
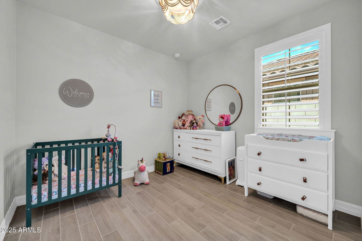
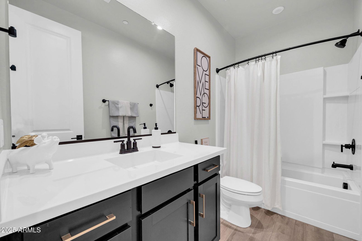
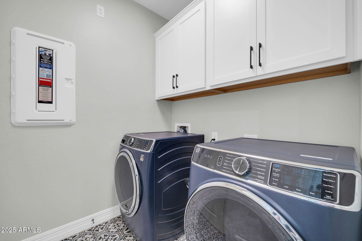
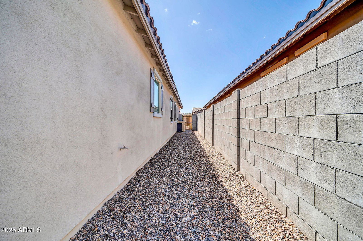
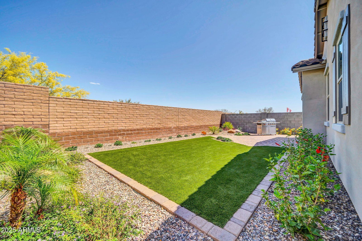
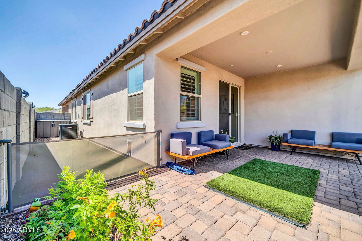
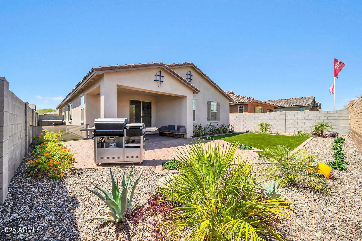
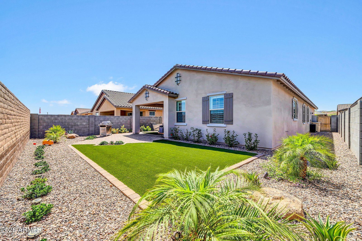
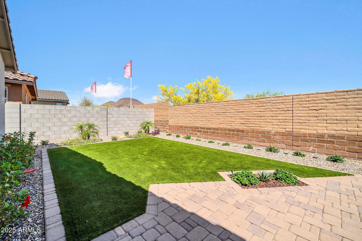
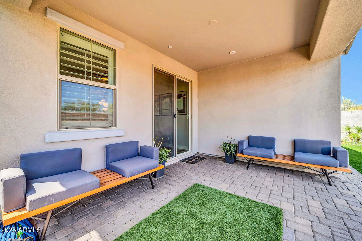

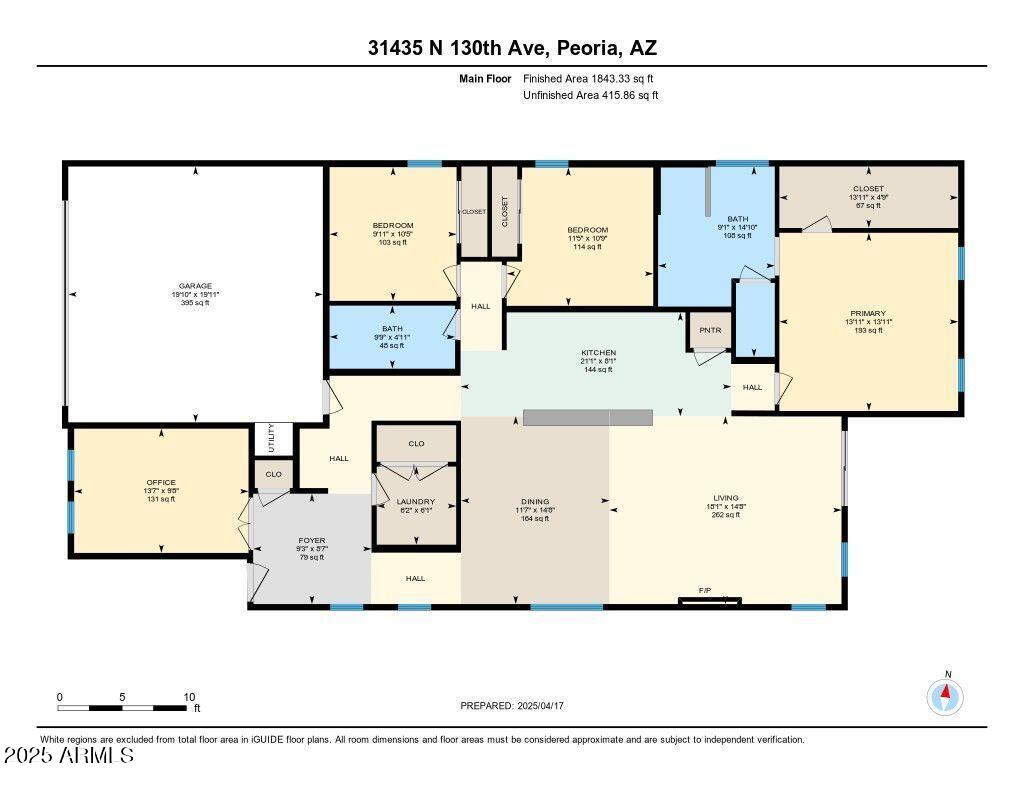
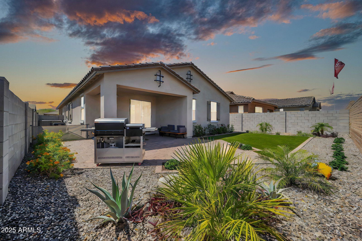
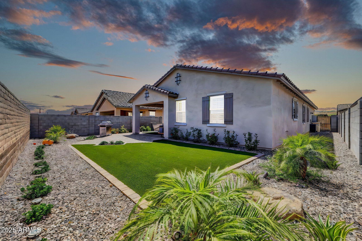
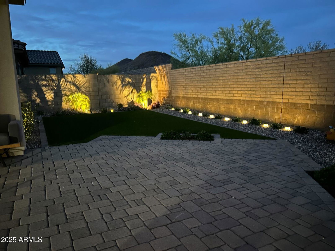
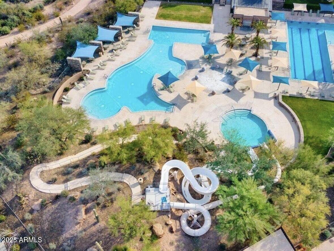
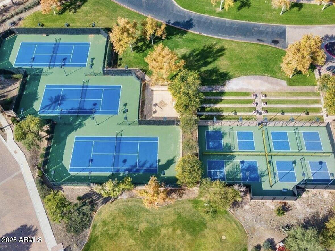
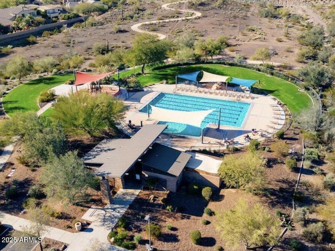
Welcome home to this beauty in the heart of Vistancia! Step inside to this charming 3 bed, 2 bath plus a bonus room. You'll find wood-look tile, custom wood shutters and 8 foot doors throughout. The kitchen is the gourmet chef's package including a massive 130'' quartz-topped island, granite sink, Whirlpool stainless steel appliances, herringbone counter to ceiling tile backsplash and a two-toned cabinet upgrade with 42'' upper cabinets . The spacious master bedroom has a huge walk in closet and has both a beautifully tiled shower and soaking tub. R.O.system is Included. When you step outside, you'll enjoy your professionally designed backyard surrounded by mountain views and a nice dog run for your fur babies. Over 100k in builder & owner-added professional upgrades enjoyed inside & out! Every Beazer home in Vistancia is built to ENERGY STAR standards, which means enormous energy savings for homeowners. Vistancia Community features A rated schools, serene walking trails, three community pools (two heated), and popular gathering centers. Located in the sought-after Village at Vistancia community, residents enjoy resort-style amenities including multiple pools, a waterslide, splash pad, pickle-ball courts, an indoor basketball gym, clubhouse, and more.
/u.realgeeks.media/dunlap-magee/Logo_1-min.png)
Additional Information
- Interior Features
- Full Bth Master Bdrm, Separate Shwr & Tub, Double Vanity, Breakfast Bar, Pantry, Kitchen Island, High Speed Internet, 9+ Flat Ceilings
- Taxes
- $538
- HOA Fee
- $103
- HOA Freqency
- Monthly
- Community Features
- The Village At Vistancia
- Flooring
- Tile
- Heating
- ENERGY STAR Qualified Equipment
- Air Conditioning
- Ceiling Fan(s), Central Air, Programmable Thmstat, ENERGY STAR Qualified Equipment
- Exterior Construction
- Wood Frame, Painted, Stucco, Brick Veneer
- Stories
- 1
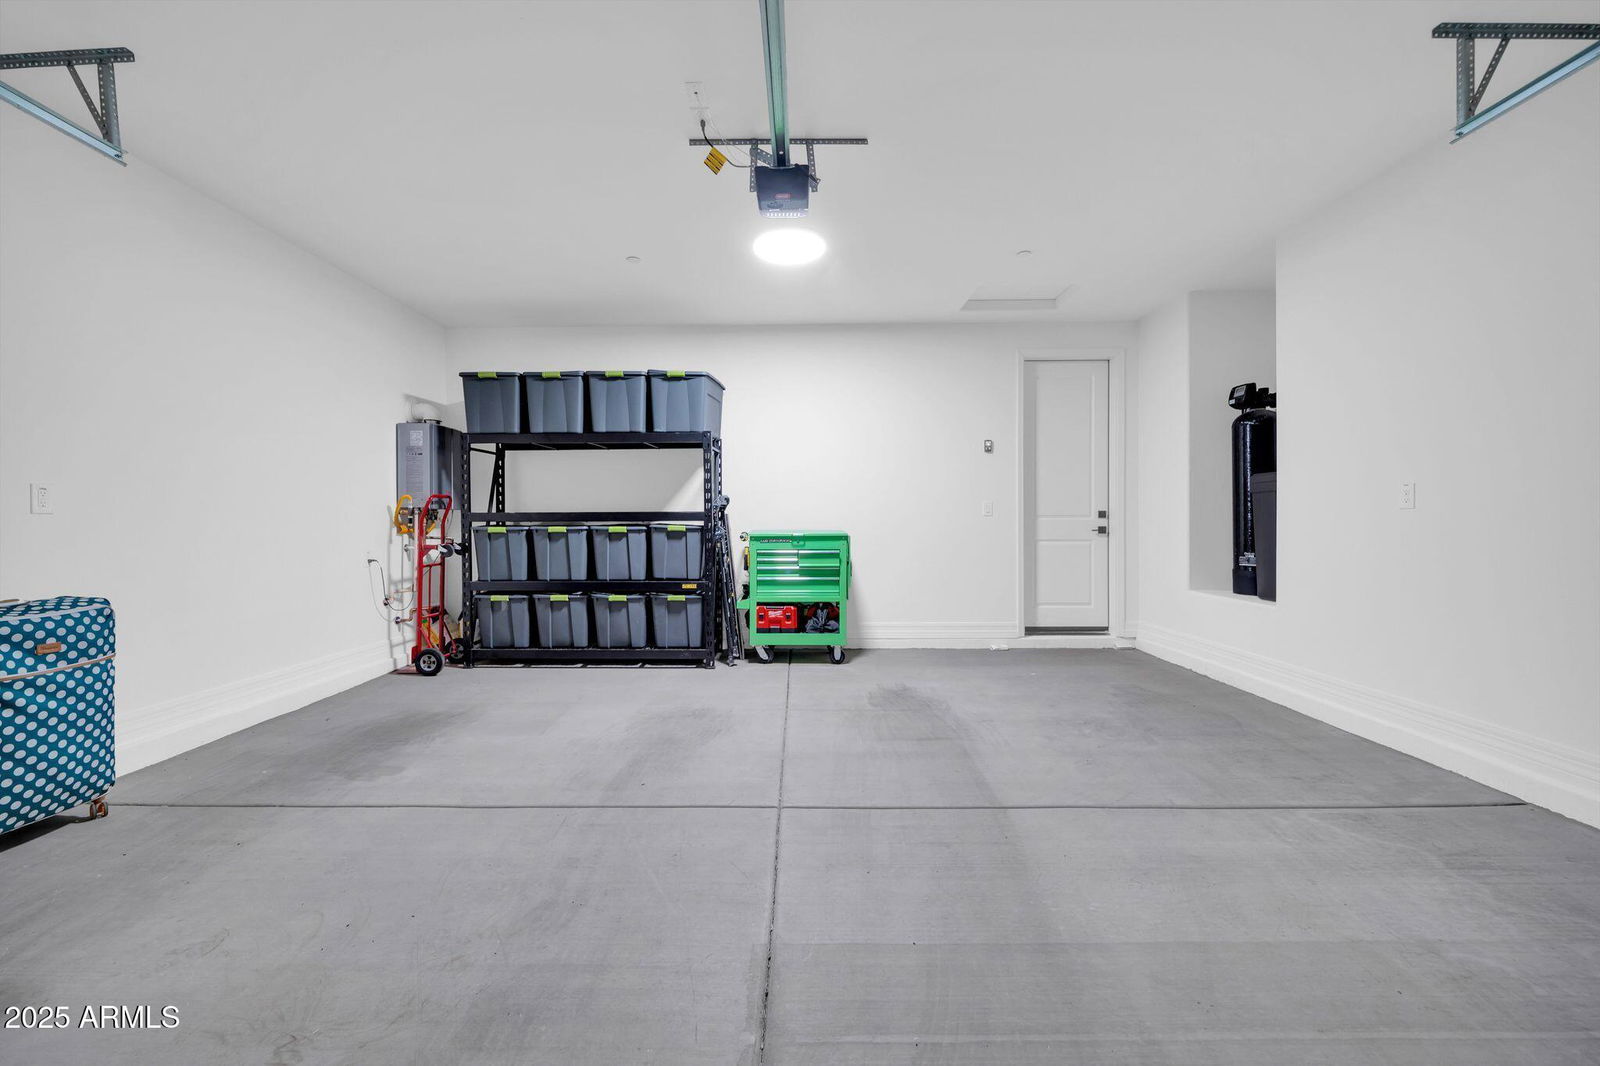
- Parking Features
- Garage Door Opener
- Garage Spaces
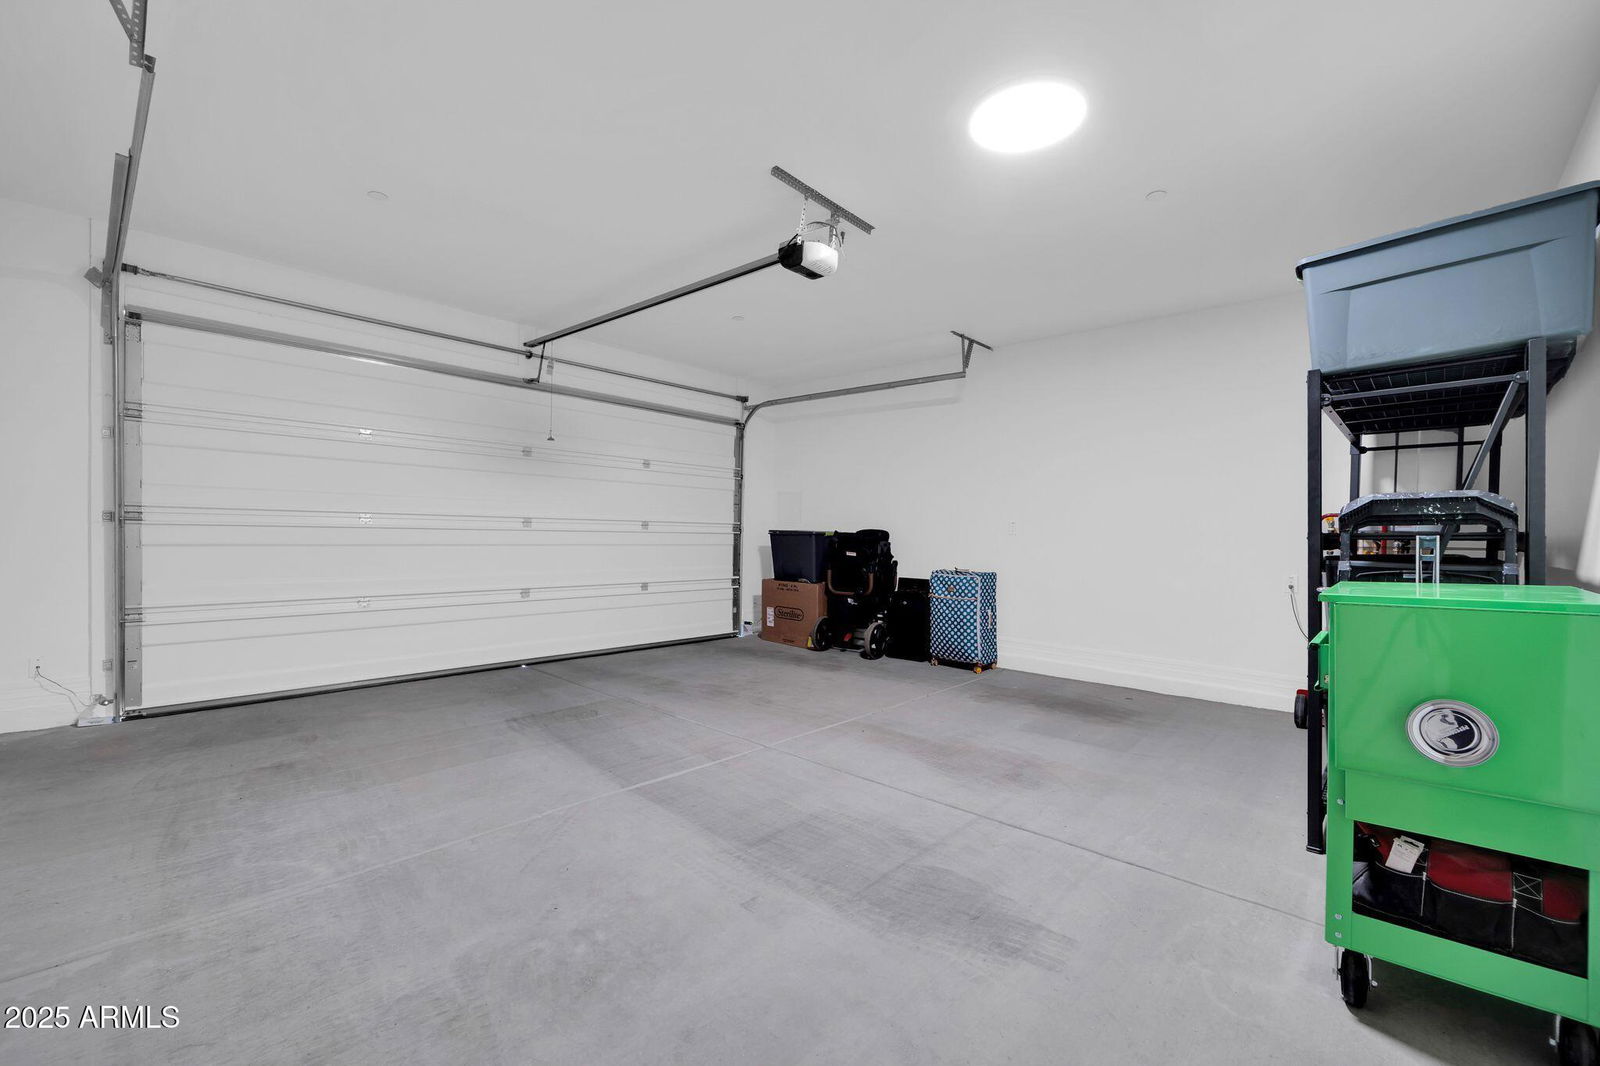
- 2
- Elementary School
- Lake Pleasant Elementary
- Middle School
- Lake Pleasant Elementary
- High School
- Liberty High School
- View
- Mountain(s)
Mortgage Calculator
Listing courtesy of Listing Agent: Rachelle Fait () from Listing Office: EPIC Home Realty.
Selling Office: My Home Group Real Estate.All information should be verified by the recipient and none is guaranteed as accurate by ARMLS. Copyright 2026 Arizona Regional Multiple Listing Service, Inc. All rights reserved.