Share this with your friends


(602) 769-4725
Real Estate Company
10510 E Sheffield Drive, Mesa, AZ 85212
- $680,000
- 3
- BD
- 3
- BA
- 2,513
- SqFt













- Sold Price
- $680,000
- List Price
- $700,000
- Status
- CLOSED
- Days on Market
- 181
- Closing Date
- Feb 24, 2026
- MLS#
- 6895716
- Subtype
- Residential
- Style
- Spanish
- Year Built
- 2016
- Bedrooms
- 3
- Bathrooms
- 3
- Full Baths
- 2
- Half Baths
- 1
- Living Area
- 2,513
- Lot Size
- 8,100
- Acres
- 0.19
- Subdivision
- Eastmark Development Unit 7 North Parcels 7-6 Thru
Property Description
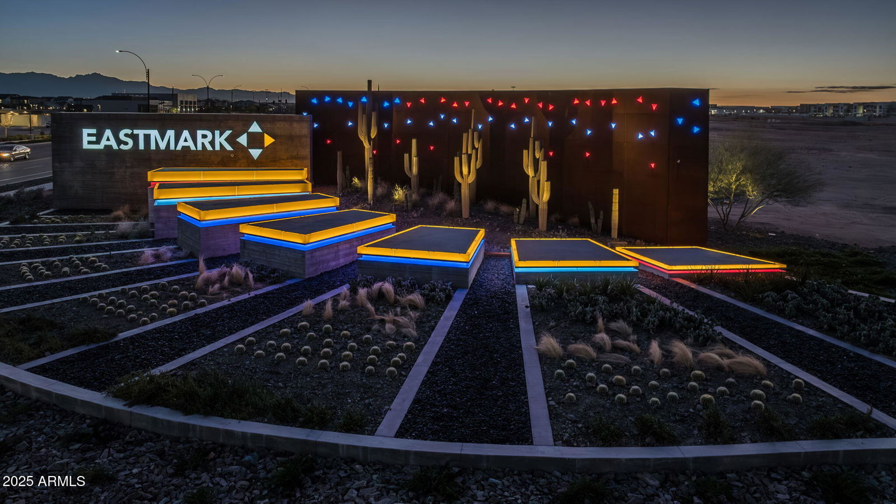
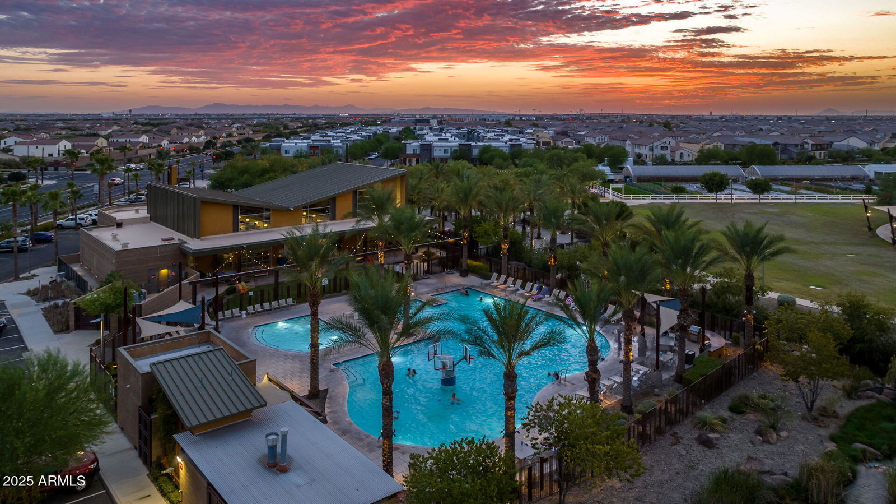
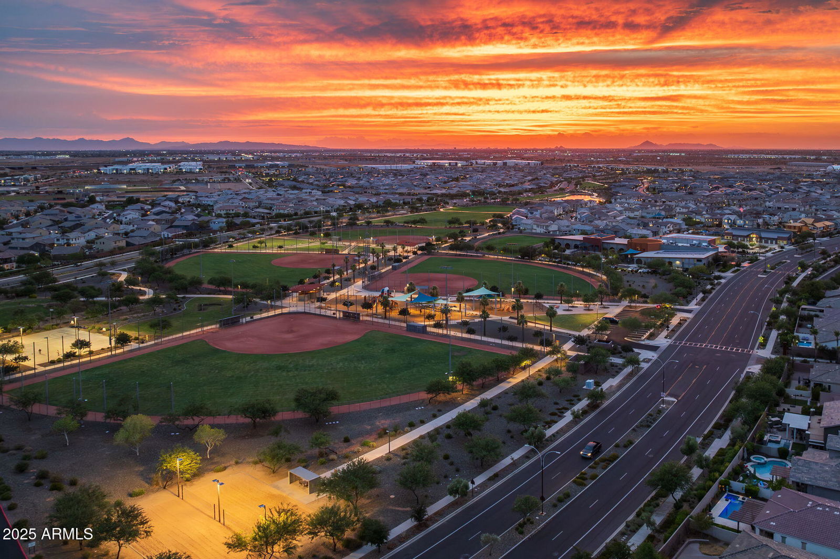
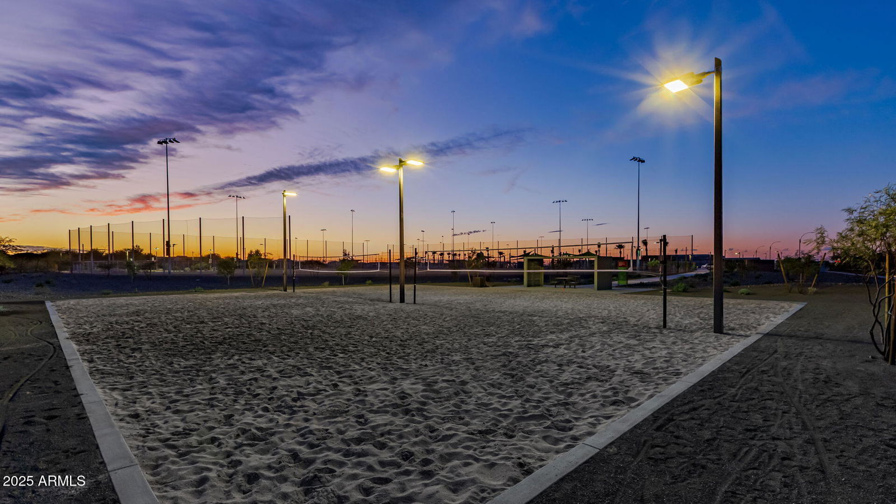
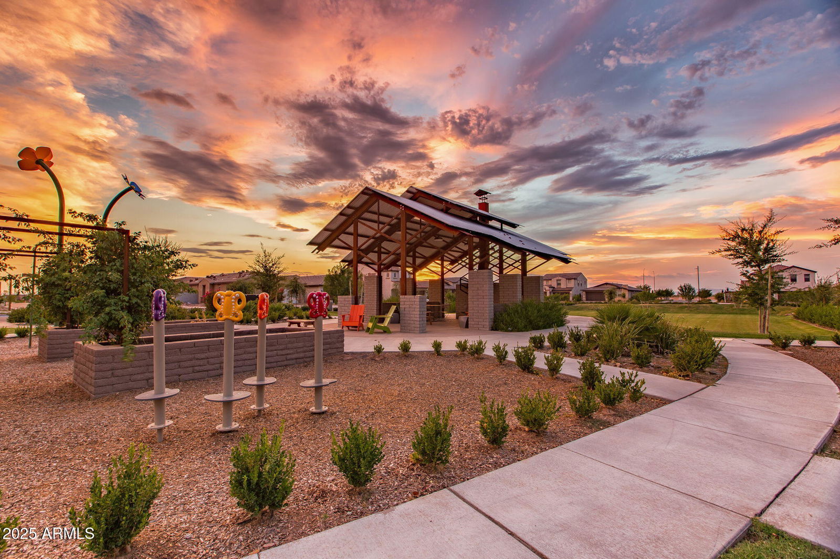
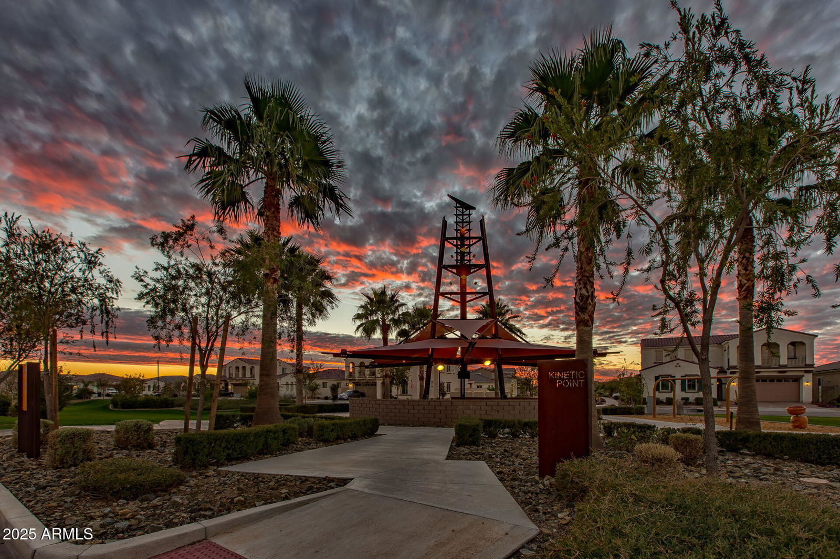
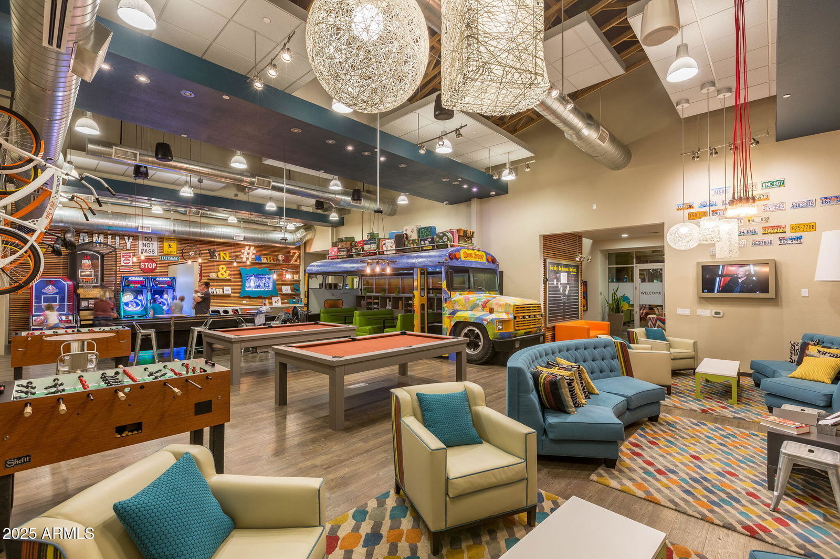
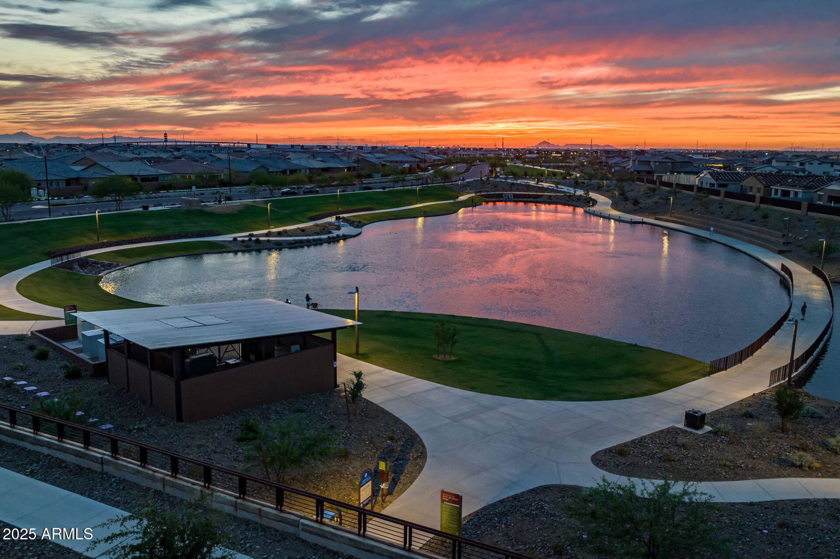
Welcome to your dream home! This stunning 3-bedroom, 2.5-bathroom residence with a versatile den/office has been thoughtfully designed with style, comfort, and convenience in mind. From the moment you step inside, you'll notice the pride of ownership, spotless interiors, and tasteful upgrades that make this home truly stand out. The gourmet kitchen will delight any chef with its double ovens, gas cooktop, spacious walk-in pantry, and staggered cabinetry that blends beauty with functionality. Open living spaces flow effortlessly, framed by charming windows that invite natural light while adding architectural detail. Each bedroom boasts a walk-in closet, providing both comfort and plenty of storage. The highlight of this home is the incredible indoor-outdoor connection. A dramatic wall of glass slides open to reveal a breathtaking backyard retreat. The Turkish Travertine patio sets the stage for outdoor living, leading to an oversized, resort-style pool with fountains and a fire feature that create a true oasis. Whether you're hosting gatherings or enjoying a quiet evening under the stars, this backyard will be the centerpiece of your lifestyle. This home is move-in ready, beautifully upgraded, and waiting for its next chapter. Living in Eastmark offers a resort-style lifestyle with access to luxurious pools, splash pads, numerous parks, Steadfast Farm, and the state-of-the-art clubhouse, "The Mark," which hosts year-round events and activities. Don't miss the chance to make this home yours!
/u.realgeeks.media/dunlap-magee/Logo_1-min.png)
Additional Information
- Interior Features
- 3/4 Bath Master Bdrm, Double Vanity, Eat-in Kitchen, Breakfast Bar, Pantry, Kitchen Island, Walk-in Pantry, Granite Counters, High Speed Internet, 9+ Flat Ceilings, No Interior Steps
- Taxes
- $3,424
- HOA Fee
- $128
- HOA Freqency
- Monthly
- Property Description
- Spanish
- Flooring
- Carpet, Tile
- Appliances
- Dishwasher, Disposal, Gas Cooktop, Microwave, Water Softener Owned
- Heating
- Natural Gas
- Air Conditioning
- Ceiling Fan(s), Central Air, Programmable Thmstat
- Exterior Construction
- Wood Frame, Painted, Stucco
- Stories
- 1
- Pool
- Yes
- Parking Features
- Extended Length Garage, Garage Door Opener, Direct Access
- Garage Spaces
- 3
- Elementary School
- Silver Valley Elementary
- Middle School
- Eastmark High School
- High School
- Eastmark High School
Mortgage Calculator
Listing courtesy of Listing Agent: Michelle Rae Colbert (217-649-7639) from Listing Office: eXp Realty.
Selling Office: KOR Properties.All information should be verified by the recipient and none is guaranteed as accurate by ARMLS. Copyright 2026 Arizona Regional Multiple Listing Service, Inc. All rights reserved.