Share this with your friends


(602) 769-4725
Real Estate Company
39507 N 3rd Avenue, Phoenix, AZ 85086
- $915,000
- 4
- BD
- 3
- BA
- 3,172
- SqFt




- Sold Price
- $915,000
- List Price
- $925,000
- Status
- CLOSED
- Days on Market
- 6
- Closing Date
- Aug 07, 2025
- MLS#
- 6896295
- Subtype
- Residential
- Style
- Territorial/Santa Fe
- Year Built
- 2004
- Bedrooms
- 4
- Bathrooms
- 3
- Living Area
- 3,172
- Lot Size
- 51,310
- Acres
- 1.18
- Subdivision
- Metes And Bounds
Property Description
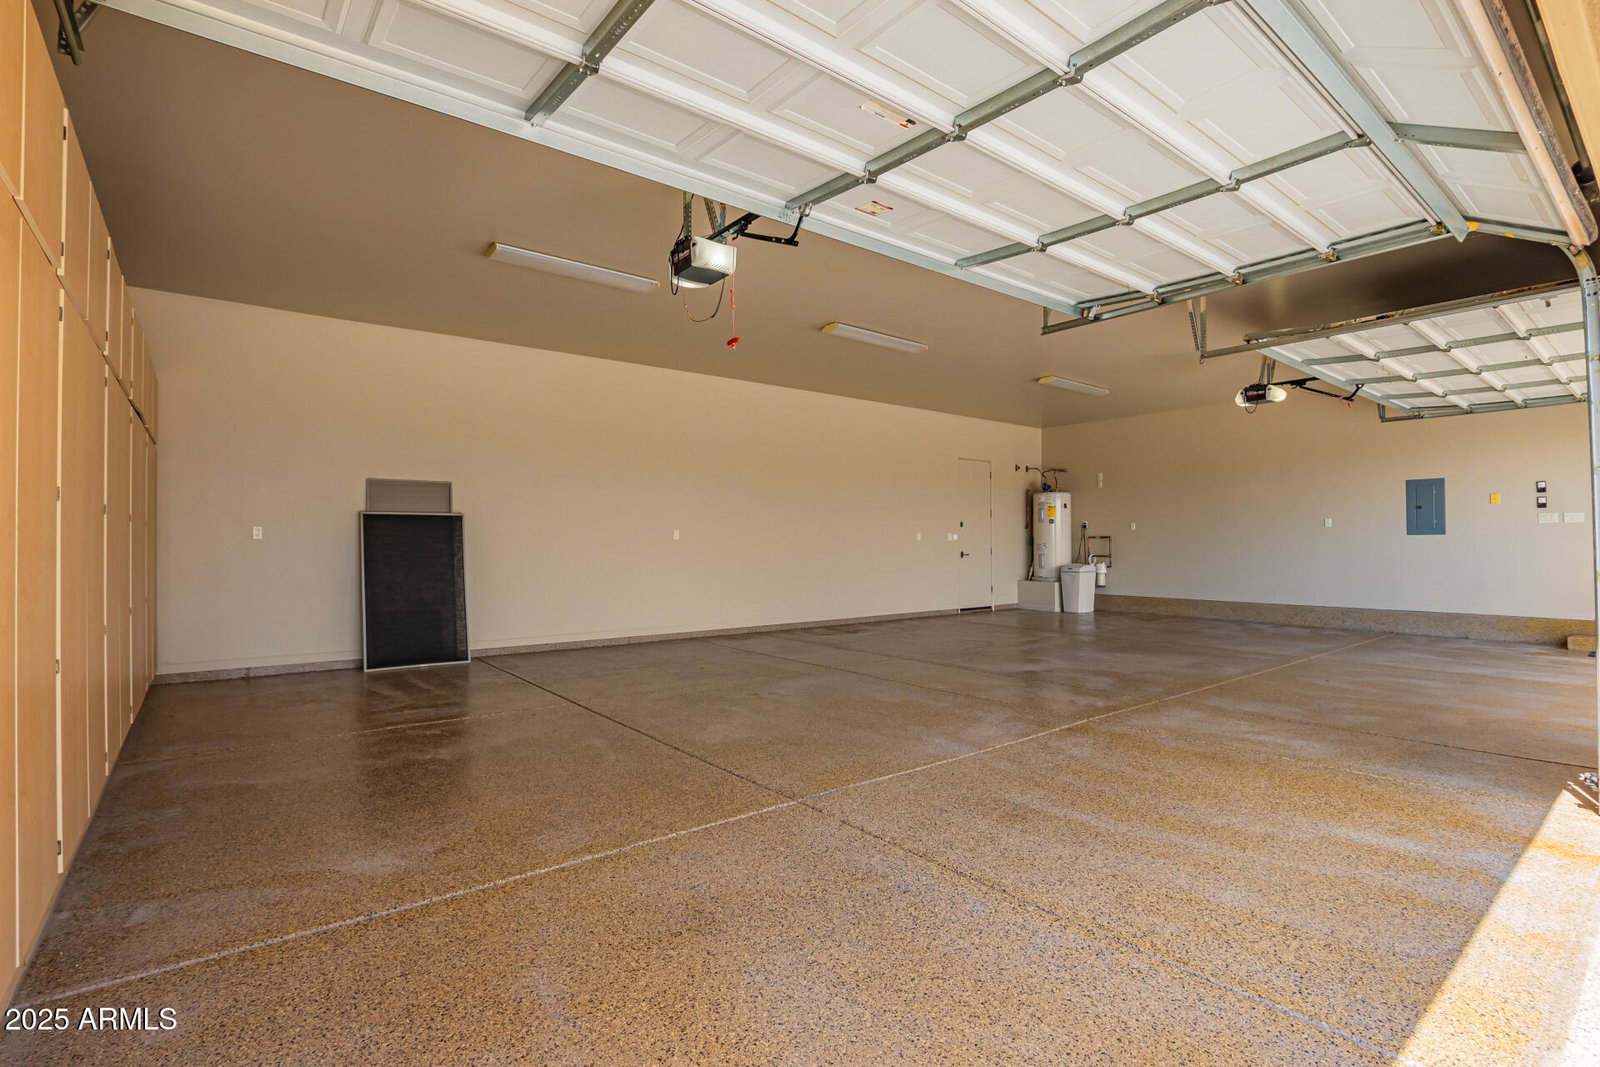
Mr. & Mrs. Clean just left! This home is epically maintained & so lightly lived in. Everyone's favorite split bedroom floorplan. Great room concept w/ stacked stone fireplace & recessed lighting. Gourmet kitchen features double-island w/ plenty of barstool seating, eat-in kitchen, granite counter tops w/an enormous amount of counter space, beautiful maple cabinets & upgraded s/s appliances. This home is perfect for entertaining w/ expansive, covered patio & elevated, fenced pool. Easy access from the pool to the hall bath where you can enjoy the beautiful marble shower after a dip in the pool. Timeless travertine tile throughout w/ luxury vinyl plank in the bedrooms. Coffered ceilings, 10'-12' ceilings, knotty alder doors, upgraded, elegant lighting, mirrors & fans... The primary suite is roomy w/ separate bedroom exit, dual custom closets, dual sinks, brand new marble walk-in shower & jetted tub. High end Norman Soluna dual window shades throughout, allowing for the ultimate light and privacy control. Remote control shades are compatible with Google, Apple Home and Alexa Smart Home as well as other home automation systems. Large laundry with granite countertop, sink & cabinets that match the rest of the house. Extended, 4 car garage nice & neat w/epoxy flooring & storage cabinets. 2 RV gates. Relax and enjoy the fully landscaped backyard with drought tolerant trees, shrubs and block fencing offering tranquil Desert Hills views and privacy. NO DIRT ROADS, all paved. Quiet neighborhood with easy access to Carefree Hwy & I17.
/u.realgeeks.media/dunlap-magee/Logo_1-min.png)
Additional Information
- Interior Features
- Full Bth Master Bdrm, Separate Shwr & Tub, Double Vanity, Tub with Jets, Eat-in Kitchen, Breakfast Bar, Pantry, Kitchen Island, Granite Counters, 9+ Flat Ceilings
- Exterior Features
- Private Street(s)
- Taxes
- $5,588
- Property Description
- Territorial/Santa Fe
- Flooring
- Stone
- Appliances
- Dishwasher, Disposal, Refrigerator, Electric Cooktop, Microwave, Reverse Osmosis, Built-In Electric Oven, Water Softener Owned
- Heating
- Electric
- Air Conditioning
- Ceiling Fan(s), Central Air, Programmable Thmstat
- Exterior Construction
- Wood Frame, Painted, Stucco, Stone
- Stories
- 1
- Pool
- Yes
- Parking Features
- RV Access/Parking, RV Gated, Garage Door Opener, Attch'd Gar Cabinets
- Garage Spaces
- 4
- Elementary School
- Desert Mountain School
- Middle School
- Desert Mountain School
- High School
- Boulder Creek High School
- View
- City Lights, Mountain(s)
Mortgage Calculator
Listing courtesy of Listing Agent: Shannon R Everett () from Listing Office: Re/Max Alliance Group.
Selling Office: West USA Realty.All information should be verified by the recipient and none is guaranteed as accurate by ARMLS. Copyright 2026 Arizona Regional Multiple Listing Service, Inc. All rights reserved.