Share this with your friends


(602) 769-4725
Real Estate Company
3533 E Suncrest Court, Phoenix, AZ 85044
- $2,075,000
- 7
- BD
- 5
- BA
- 4,842
- SqFt




- Sold Price
- $2,075,000
- List Price
- $2,175,000
- Status
- CLOSED
- Days on Market
- 52
- Closing Date
- Oct 08, 2025
- MLS#
- 6897509
- Subtype
- Residential
- Style
- Ranch
- Year Built
- 1987
- Bedrooms
- 7
- Bathrooms
- 5
- Living Area
- 4,842
- Lot Size
- 25,008
- Acres
- 0.57
- Subdivision
- Ahwatukee Custom Estates 5
- Neighborhood
- Ahwatukee Custom Estates
Property Description
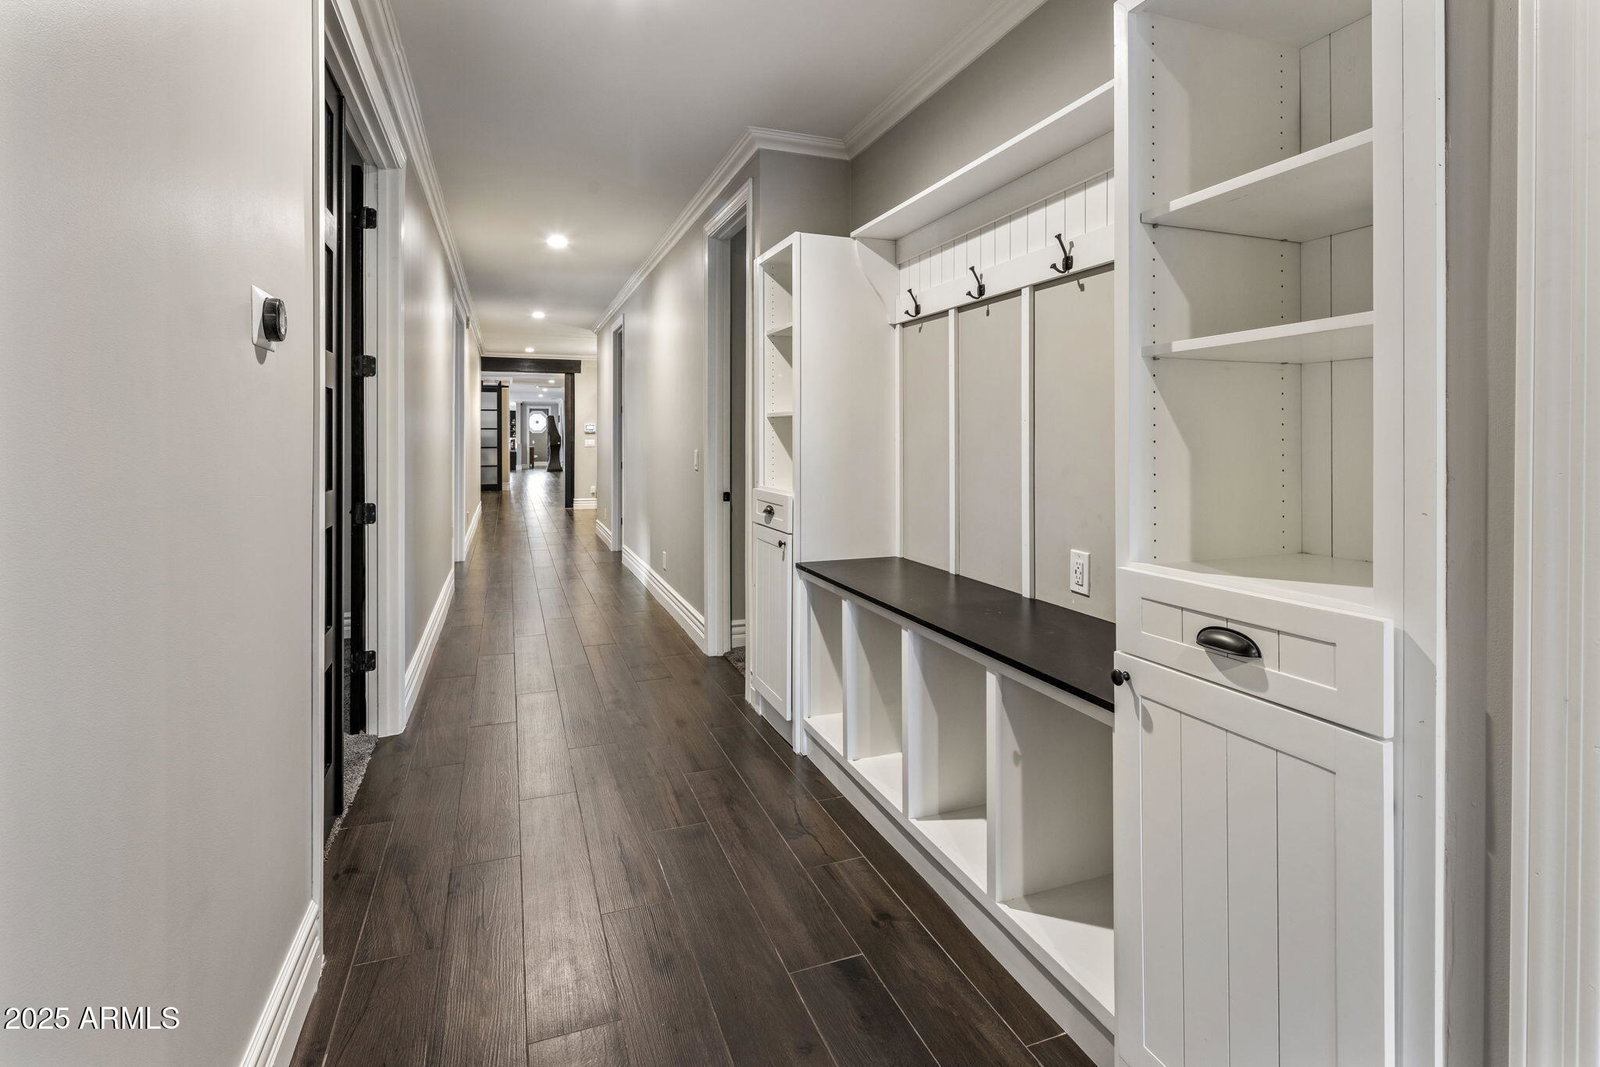
This stunning Custom home white brick beauty offers the desert resort-style living perched on an elevated lot! The expanded front courtyard welcomes you with a custom pergola, setting the tone for relaxed evenings under the Arizona sky. Step inside to a chef's dream kitchen featuring top-of-the-line Wolf and Sub-Zero appliances, a waterfall quartz island, and extra pantry space—perfect for entertaining. Private backyard oasis awaits with a zero-depth heated pool and spa, 4 electric sunshades on the covered patio, and a full outdoor kitchen under a covered gazebo-equipped with a built-in grill, pizza oven, griddle, and refrigerator. Two custom sheds provide ample storage. Updated roof with added insulation keeps everything comfortable year-round. Updates & Features List 3533 E Suncrest Dr., Phoenix, AZ 85044 Over $750,000 in Upgrades UPDATES 2025 -2 A/C Units -2 Wooden sheds backyard 2024 -Underlayment & tile roof -Front Remodel - paver driveway, Courtyard pergola and expansion w/ pavers, Courtyard rod iron decorative rails to match front door, paver steps from street to driveway, new outdoor lighting, side yard rod iron decorate rails -4 Power Sun Shades -Exterior painting 2023 -Backyard Remodel - Zero depth pool w/ built in table, fountains, hot tub, propane fire display, propane heated pool. Length of patio tile and 4-power shade screens. Patio lighting & ceiling fans, propane fire pit w/ sitting area, outdoor covered kitchen w/ island, sink, refrigerator, griddle, pellet grill, pizza oven, extended back yard, sport court, putting green, bocce ball court -3 Sliding Pocket Doors -Attic insulation 2022 -3 Iron Doors 8' -Tile flooring common ares -Carpet w/ upgraded pad in bedrooms -Baseboards 8" -Ceiling fans & lightings -Sub zero Refrigerator, Wolf induction stove w/ 2 warming drawer, pot filler, dishwasher, built in ice maker, trash compactor, new sinks, new garbage disposals -Kitchen, bathrooms and laundry new cabinets -Kinetico water softener -Water Heater -Interior smooth & paint walls -2 guest bathrooms updated -1 guest bathroom freestanding tub & urinal -1 guest bathroom w/ Jack and Jill bathroom w/ double vanities & separate toilet room -Primary bathroom 2 shower heads, freestanding tub w/ jets, ceiling fans, extra linen storage cabinets. Separate toilet & urinal FEATURES OF HOME - PURCHASE INCLUDES: Refrigerator, 2 Washers & 2 Dryers - Waterfall Quartz Island - R/O water to kitchen sink, Chef sink - Extra pantry storage - Cabinets and shelves - Upper storage built in & utility sink - Drop down ladder - Garage door openers - Ice maker - 2 built in refrigerator drawers - Wine refrigerator - Fireplace propane - Cabinets w/ workspace - Utility sink & shelves There's More...TV hook ups in all the rooms, front and back patio, ADT alarm system and cameras, smoke detectors, wireless connection, Outlets & switches USB, added extra a/c vents primary bedroom & living area. Crown modeling in living area. COMMUNITY FEATURES Sky Harbor Airport 11 miles, 15 minutes HIKING - South Mountain Park & Preserve 4 miles, 10 minutes GOLF - Ahwatukee Golf Club 2.5 miles, 6 minutes GROCERY / SCHOOLS / HOSPITALS Fry's 1.4 miles, Safeway 2.2 miles, Sprouts 2.7 miles Kyrene de la Colina Elementary .8 miles, Centennial Middle School 1.0 miles Mountain Pointe High School 1.5 miles

Additional Information
- Interior Features
- Full Bth Master Bdrm, Separate Shwr & Tub, Double Vanity, Tub with Jets, Eat-in Kitchen, Breakfast Bar, Pantry, Kitchen Island, High Speed Internet, 9+ Flat Ceilings, Wet Bar
- Exterior Features
- Sport Court(s), Built-in Barbecue, Private Pickleball Court(s)
- Taxes
- $7,194
- HOA Fee
- $200
- HOA Freqency
- Annually
- Community Features
- Ahwatukee Custom Estates
- Property Description
- Ranch
- Flooring
- Carpet, Tile
- Appliances
- Dishwasher, Disposal, Refrigerator, Electric Cooktop, Microwave, Reverse Osmosis, Washer, Dryer, Water Softener Owned
- Heating
- Electric
- Air Conditioning
- Ceiling Fan(s), Central Air, Programmable Thmstat
- Exterior Construction
- Wood Frame, Brick, Brick Veneer
- Stories
- 1
- Pool
- Yes
- Parking Features
- Garage Door Opener, Circular Driveway
- Garage Spaces
- 4
- Elementary School
- Kyrene de la Colina School
- Middle School
- Kyrene Centennial Middle School
- High School
- Mountain Pointe High School
- View
- Mountain(s)
How much is your home worth?
...get instant property value now!
Mortgage Calculator
Listing courtesy of Listing Agent: Monica Fine (480-650-2112) from Listing Office: Realty ONE Group.
Selling Office: eXp Realty.All information should be verified by the recipient and none is guaranteed as accurate by ARMLS. Copyright 2026 Arizona Regional Multiple Listing Service, Inc. All rights reserved.