Share this with your friends


(602) 769-4725
Real Estate Company
1341 E Kingbird Place, Chandler, AZ 85286
- $2,500,000
- 5
- BD
- 5
- BA
- 5,665
- SqFt




- Sold Price
- $2,500,000
- List Price
- $2,700,000
- Status
- CLOSED
- Days on Market
- 60
- Closing Date
- Sep 23, 2025
- MLS#
- 6897849
- Subtype
- Residential
- Style
- Ranch
- Year Built
- 2023
- Bedrooms
- 5
- Bathrooms
- 5
- Living Area
- 5,665
- Lot Size
- 22,144
- Acres
- 0.51
- Subdivision
- Avalon At Chandler Airpark
Property Description
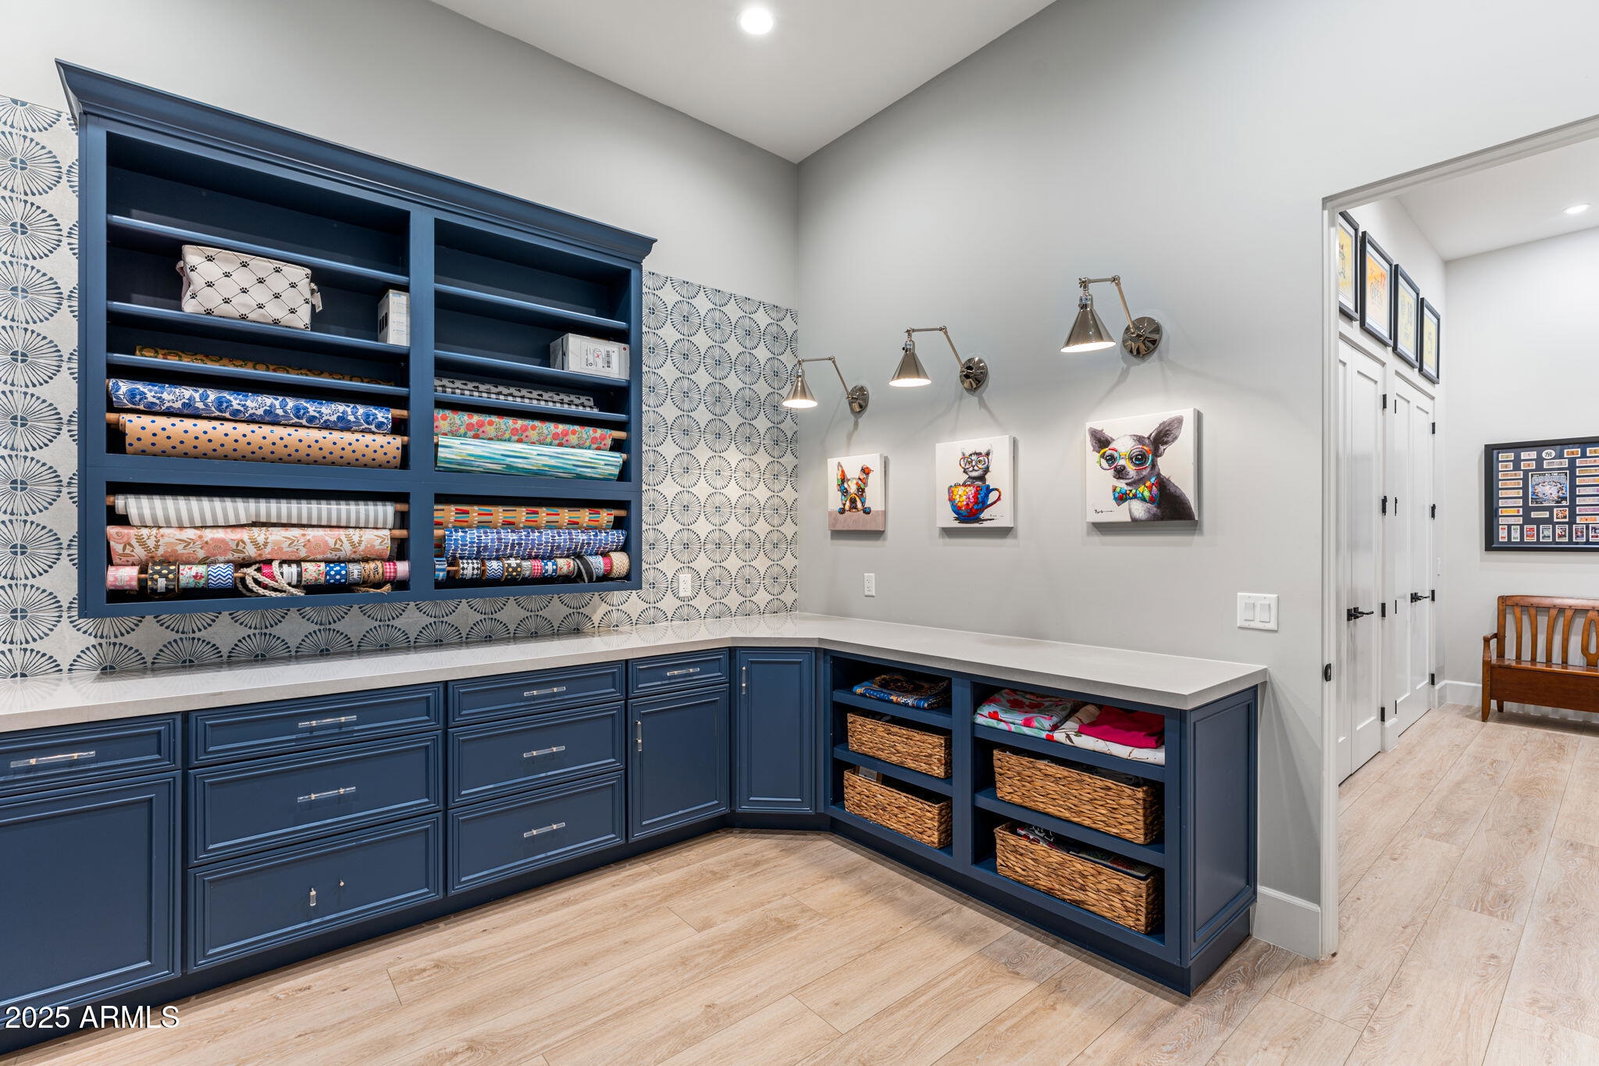
This is the kind of house that makes you rethink your goals! Step into luxury in this newly built (2023) 5,665 SqFt 5 Bed + 4.5 Bath custom estate by Starwood Homes, set on spacious half acre cul-de-sac lot in the sought after gated community of Avalon. Soaring 24ft coffered ceilings & hand crafted details set the stage for this spectacularly designed home. The executive kitchen is a chef's dream & the heart of the home, where everyone gathers to connect. Boasting Thermador professional appliances, sophisticated custom cabinetry, a massive 12'+ island, breakfast dining area w/ Thermador built in coffee machine, and one of the most thoughtful design aspects of the home...the incredibly spacious butler's pantry, complete with full-size refrigerator, Scotsman Sonic nugget ice machine, dishwasher, prep sink and even a media closet for all things tech. Relax or host in the oversized great room, where a 16' glass will sliding door opens to the backyard for indoor/outdoor living and a 72" elegant fireplace that is set in an eye catching stacked stone centerpiece accent wall. Take your entertaining to the next level in the formal dining room that's anchored by stunning Restoration Hardware deco-art lighting feature, a beautiful temperature controlled wine room and French doors that open to the courtyard. The elegant primary suite boasts cozy fireplace, Restoration Hardware lighting, French doors that lead to the backyard, beverage fridge, custom crafted closet + full custom cabinet storage wall that makes organizing a breeze! The luxurious, resort-inspired bathroom is one that you dream of! Custom dual vanities, walk-through shower with dual shower heads and beautiful freestanding tub that is set next to stunning accent wall and designer lighting. The attached one bedroom casita/next-gen suite will make guests so cozy they may never want to leave! Casita boasts its own kitchenette with full size refrigerator, sink, living area, bedroom + bathroom with huge walk-in shower, washer/dryer and two sets of beautiful French doors leading to the front courtyard. You'll never not want to do laundry again in the gorgeous, oversized laundry room that comes complete with dog wash and gift-wrapping stations! Backyard landscape design has yet to be installed, so you can bring your vision to light on this blank canvas! With over 1700+ SqFt of garage space, complete with epoxy flooring, separate workshop space and insulation, you'll have plenty of room for all your cars and toys! Enjoy close proximity to Loop 202, 101, 25 min from Sky Harbor, Chandler's booming Price Corridor, home to Intel, eBay, Northrup Grumman, Orbital, Wells Fargo, Banner Chandler Regional & more! This one truly has it all!
/u.realgeeks.media/dunlap-magee/Logo_1-min.png)
Additional Information
- Interior Features
- High Speed Internet, Smart Home, Double Vanity, Eat-in Kitchen, 9+ Flat Ceilings, No Interior Steps, Kitchen Island, Bidet, Full Bth Master Bdrm, Separate Shwr & Tub
- Exterior Features
- Misting System, Private Street(s), Private Yard
- Taxes
- $1,706
- HOA Fee
- $292
- HOA Freqency
- Monthly
- Property Description
- Ranch
- Flooring
- Vinyl, Tile
- Appliances
- Gas Cooktop, Built-In Electric Oven
- Heating
- Natural Gas
- Air Conditioning
- Central Air, Ceiling Fan(s), Programmable Thmstat
- Exterior Construction
- Spray Foam Insulation, Synthetic Stucco, Wood Frame
- Stories
- 1
- Parking Features
- RV Gate, Garage Door Opener, Extended Length Garage, Over Height Garage, Electric Vehicle Charging Station(s)
- Garage Spaces
- 5
- School District
- Chandler Unified District #80
- Elementary School
- Frye Elementary School
- Middle School
- Santan Junior High School
- High School
- Perry High School
Mortgage Calculator
Listing courtesy of Listing Agent: Tiffany Le Doux (480-200-0173) from Listing Office: Realty ONE Group.
Selling Office: eXp Realty.All information should be verified by the recipient and none is guaranteed as accurate by ARMLS. Copyright 2026 Arizona Regional Multiple Listing Service, Inc. All rights reserved.