413 W Liberty Lane, Gilbert, AZ 85233
- $664,000
- 5
- BD
- 3
- BA
- 3,249
- SqFt




- Sold Price
- $664,000
- List Price
- $688,000
- Status
- CLOSED
- Days on Market
- 86
- Closing Date
- Oct 20, 2025
- MLS#
- 6897941
- Subtype
- Residential
- Year Built
- 1999
- Bedrooms
- 5
- Bathrooms
- 3
- Living Area
- 3,249
- Lot Size
- 10,938
- Acres
- 0.25
- Subdivision
- Dave Brown Lamoreaux Farms
Property Description
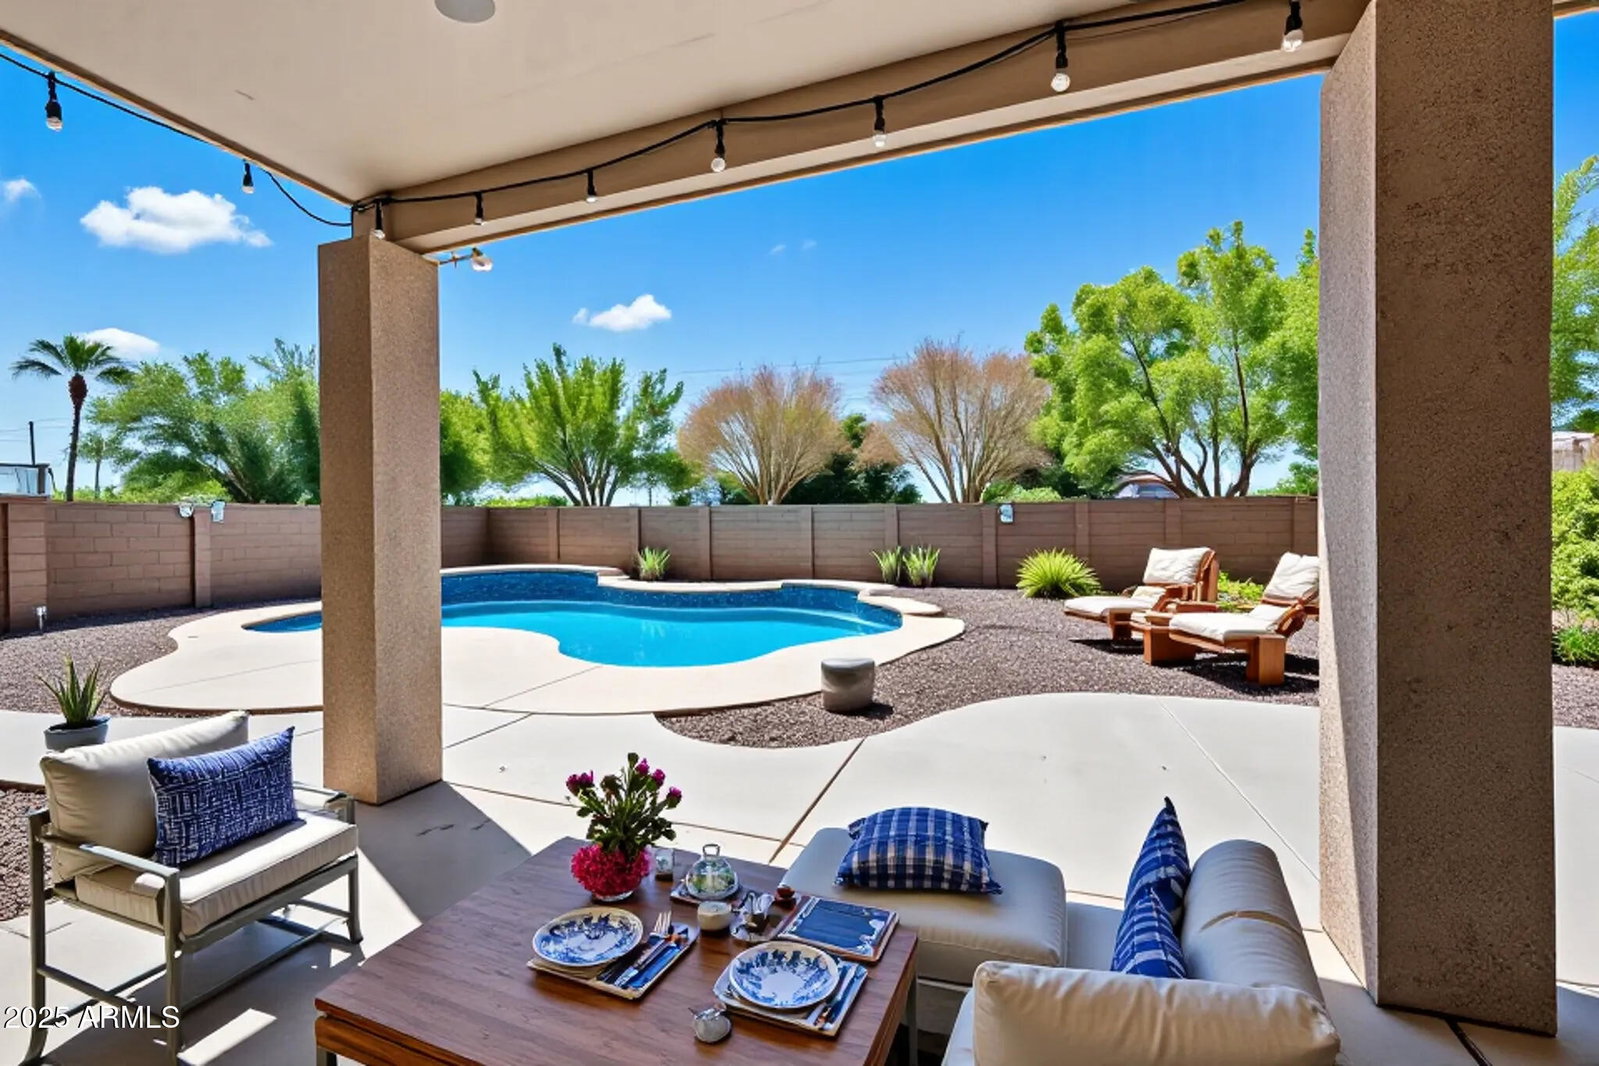
Incredible opportunity in a prime Gilbert location—priced well below comps! This spacious 5-bedroom, 3-bathroom home offers a popular open floor plan with vaulted ceilings, skylights, formal living and dining, a great room, and a flexible bonus space. The kitchen features granite counters, stainless steel appliances, a walk-in pantry, and a bay window breakfast nook. One bedroom and full bath is located downstairs, ideal for guests or multi-gen living. Upstairs, the primary suite includes a walk-in closet, dual sinks, and a separate tub and shower. Enjoy your private backyard oasis with a sparkling pool, covered patio, and RV parking. Sold as-is. Tons of potential! The kitchen is well-equipped with granite countertops, stainless steel appliances, a walk-in pantry, and a charming bay window breakfast nook. Upstairs, the primary suite includes a walk-in closet, dual sinks, and a separate tub and shower. Step outside to your private backyard oasis, complete with a sparkling pool, covered patio, and room for RV parking. While the home is in its original condition, it has been lovingly maintained and offers endless potential to make it your own. Conveniently located near shopping, dining, freeways, and entertainment, this is a fantastic opportunity you won't want to miss!
/u.realgeeks.media/dunlap-magee/Logo_1-min.png)
Additional Information
- Interior Features
- Full Bth Master Bdrm, Separate Shwr & Tub, Double Vanity, High Speed Internet, Upstairs, Vaulted Ceiling(s)
- Exterior Features
- Sport Court(s)
- Taxes
- $2,701
- HOA Fee
- $258
- HOA Freqency
- Quarterly
- Flooring
- Carpet, Wood
- Heating
- Electric
- Air Conditioning
- Ceiling Fan(s), Central Air
- Exterior Construction
- Wood Frame, Painted, Stucco
- Stories
- 2
- Pool
- Yes
- Parking Features
- RV Access/Parking, RV Gated
- Garage Spaces
- 3
- Elementary School
- Settlers Point Elementary
- Middle School
- Greenfield Junior High School
- High School
- Mesquite High School
Mortgage Calculator
Listing courtesy of Listing Agent: Joyce Huang (480-868-0328) from Listing Office: eXp Realty.
Selling Office: Venture REI, LLC.All information should be verified by the recipient and none is guaranteed as accurate by ARMLS. Copyright 2026 Arizona Regional Multiple Listing Service, Inc. All rights reserved.