5303 N 7th Street Unit 111, Phoenix, AZ 85014
- $289,000
- 2
- BD
- 2
- BA
- 1,030
- SqFt
- Sold Price
- $289,000
- List Price
- $289,000
- Status
- CLOSED
- Days on Market
- 11
- Closing Date
- Sep 11, 2025
- MLS#
- 6899030
- Subtype
- Residential
- Year Built
- 1997
- Bedrooms
- 2
- Bathrooms
- 2
- Living Area
- 1,030
- Lot Size
- 1,239
- Acres
- 0.03
- Subdivision
- Carlyle Condominium
Property Description
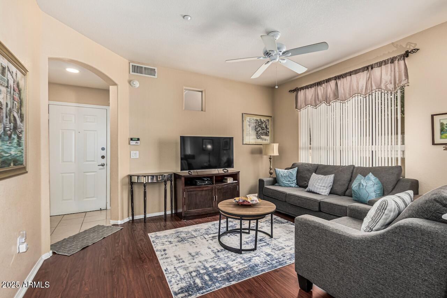
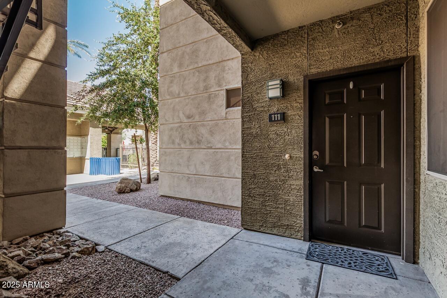
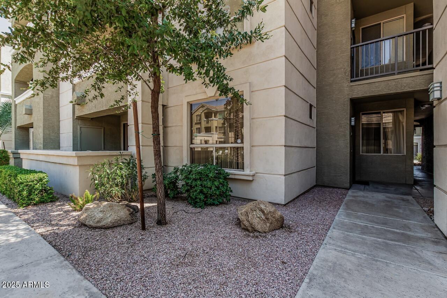
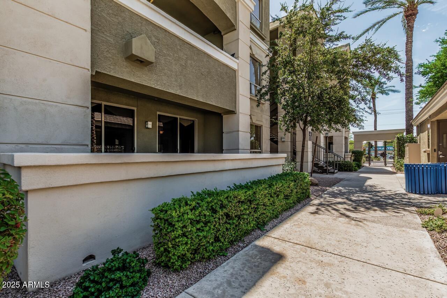
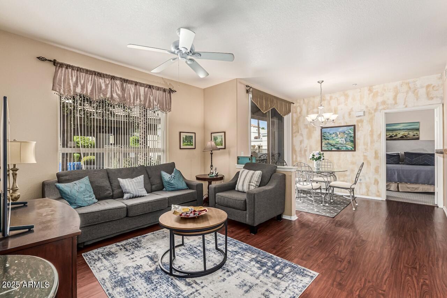
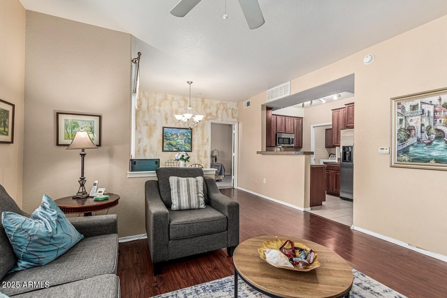
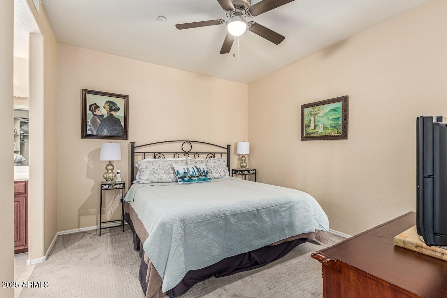
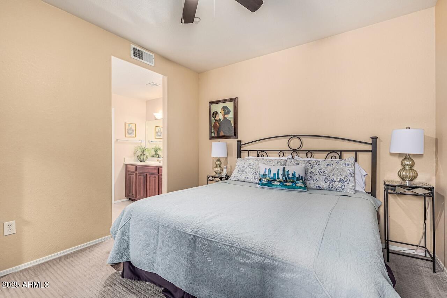
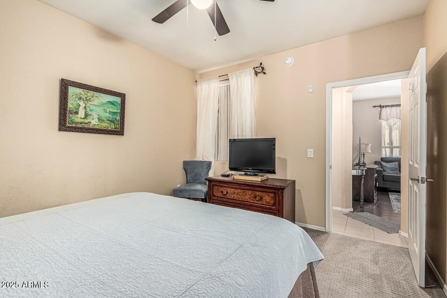
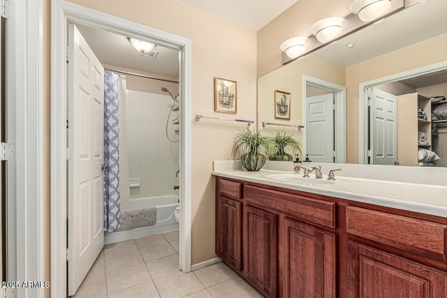
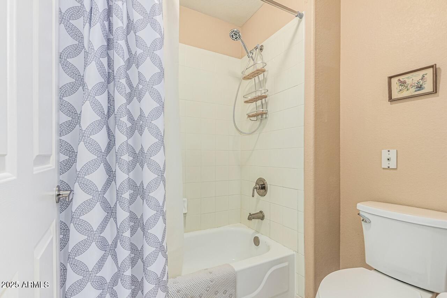
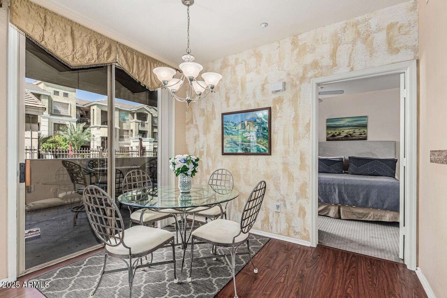
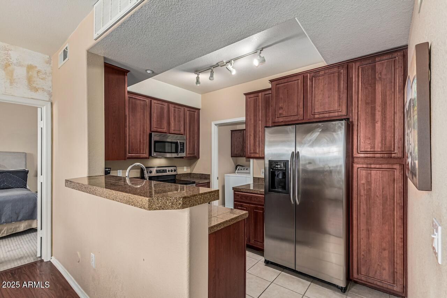
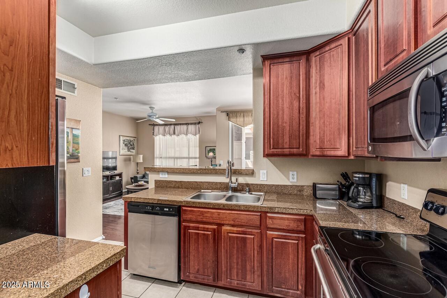
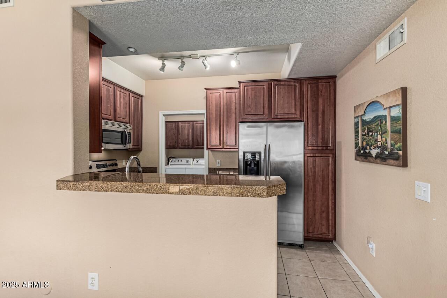
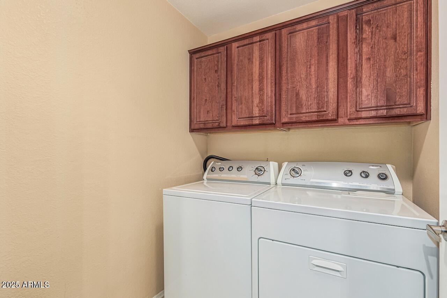
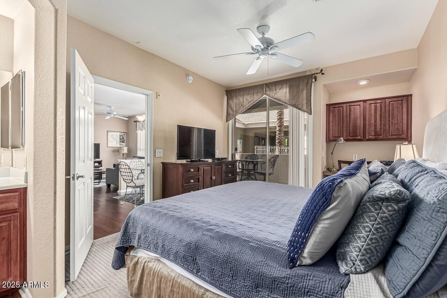
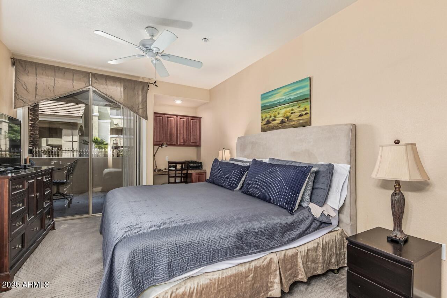
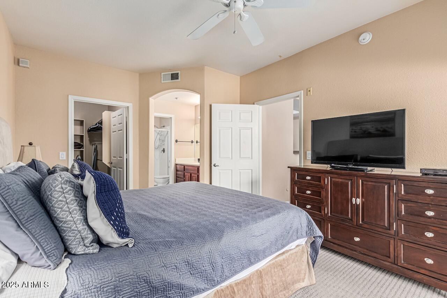
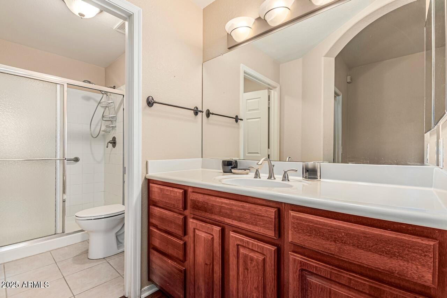
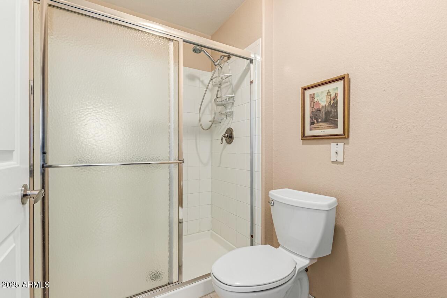
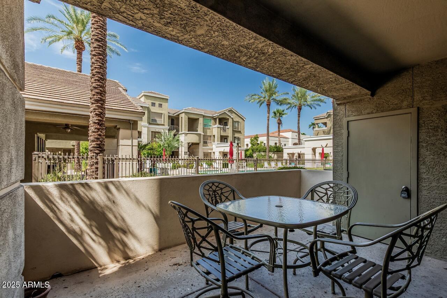
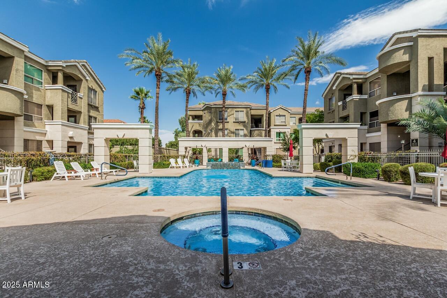
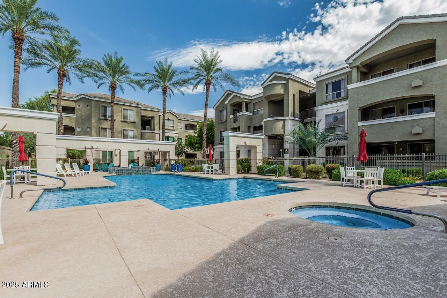
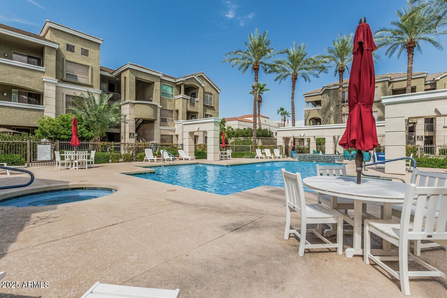
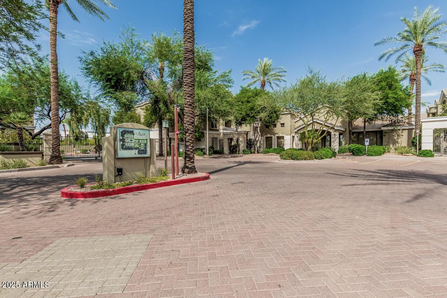
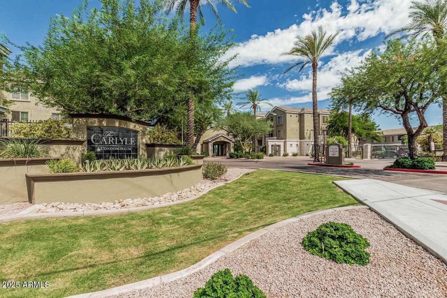
Special Financing Available - ask listing agents for details. 5303 N 7th St, Unit 111, is an exceptional residence within The Carlyle Condominiums in Phoenix, offering an ideal combination of comfort, function, and style. This fully furnished, 2-bedroom, 2-bathroom home features dual primary suites, each designed with privacy in mind. Both bedrooms are generously sized to accommodate a King bed and include spacious walk-in closets with built-in shelving. In each bathroom, the shower/toilet areas are thoughtfully separated from the sink, creating convenience for shared use. One suite features a walk-in shower, while the other offers a tub/shower combo. The larger primary suite includes a built-in desk for remote work or study and opens directly to the enclosed patio. The kitchen is well-appointed with stainless appliances, including a refrigerator, granite tile counters, pantry, and 36-inch upper cabinets for ample storage. The dining area provides easy access to the covered patio, perfect for relaxing while overlooking the community pool. Elegant, neutral-patterned carpet and ceiling fans add comfort throughout. Residents enjoy the convenience of a washer, dryer, one assigned carport space, a private one-car garage, and abundant guest parking. The Carlyle Condominiums offer a desirable central Phoenix location close to dining, shopping, and entertainment. Arrange a private tour today and experience the unmatched livability of this well-designed home.
/u.realgeeks.media/dunlap-magee/Logo_1-min.png)
Additional Information
- Interior Features
- 3/4 Bath Master Bdrm, 2 Master Baths, Pantry, Granite Counters, High Speed Internet, No Interior Steps, Furnished(See Rmrks)
- Taxes
- $1,153
- HOA Fee
- $276
- HOA Freqency
- Monthly
- Flooring
- Carpet, Laminate, Tile
- Appliances
- Range/Oven Elec, Built-in Microwave, Electric Hot Wtr Htr
- Heating
- Electric
- Air Conditioning
- Ceiling Fan(s), Central Air
- Exterior Construction
- Wood Frame, Stucco
- Stories
- 3
- Garage Spaces
- 1
- Elementary School
- Madison #1 Elementary School
- Middle School
- Madison #1 Elementary School
- High School
- North High School
Mortgage Calculator
Listing courtesy of Listing Agent: Kirsten Myers () from Listing Office: RE/MAX Fine Properties.
Selling Office: Compass.All information should be verified by the recipient and none is guaranteed as accurate by ARMLS. Copyright 2026 Arizona Regional Multiple Listing Service, Inc. All rights reserved.