5341 W Judd Road, Queen Creek, AZ 85144
- $774,500
- 3
- BD
- 2
- BA
- 3,126
- SqFt




- Sold Price
- $774,500
- List Price
- $799,000
- Status
- CLOSED
- Days on Market
- 96
- Closing Date
- Dec 16, 2025
- MLS#
- 6899198
- Subtype
- Residential
- Style
- Santa Barbara/Tuscan
- Year Built
- 2006
- Bedrooms
- 3
- Bathrooms
- 2
- Full Baths
- 2
- Living Area
- 3,126
- Lot Size
- 143,777
- Acres
- 3.30
- Subdivision
- Chandler Heights Ranches Unit Iv
Property Description
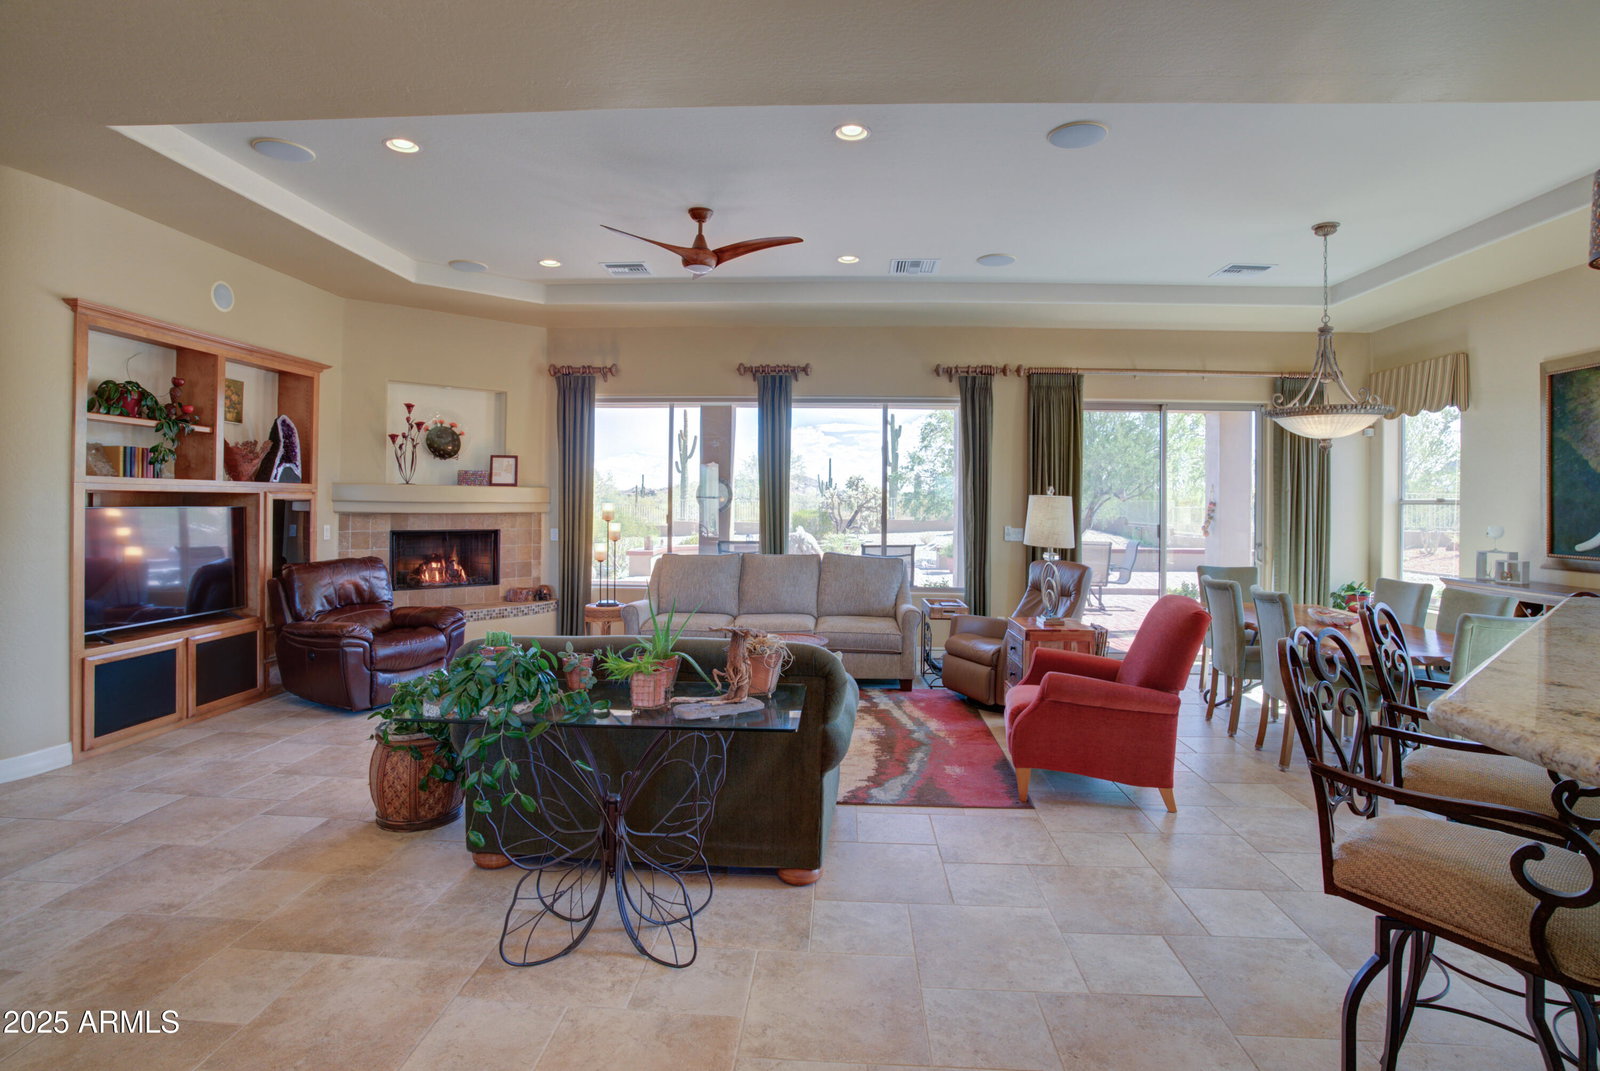
Extraordinary custom home on 3.3 acres with breath taking mountain views! A dream come true for lovers of privacy, entertainers, animal lovers (horses welcome) gardeners (48X24ft screened garden house) ATV riders and hiker. Beautiful SW style custom iron gate lead to entry courtyard, entry leads to great room w/ fireplace, picture windows to enjoy the private open views. Expansive gourmet Kitchen w/ gas grill, 8' wood cabinets & granite flows to the breakfast nook. 16'' ceramic tile flows throughout home. Back door opens to large covered entertainers patio with bubbling stone fountain & beautiful landscaped 97X87 fully fenced yard with berm & iron fencing. + Large SW design iron gate opens to RV hookup of water, septic & electric. Spacious living area of 2178 sq ft and 3126 Total sq ft. Office / bedroom option, on request sellers will be converted office to 3rd bedroom at no cost to buyers. Peaceful main suite features fireplace, gorgeous wide mtn views, large bath w/ jetted soaking tub, tiled & glass surround shower, 2 separated sinks & cabinets, private toilet room, walk-in closet. Live in your private desert retreat just 10 minutes to shopping, hiking, horse trails, ATV riding & State Land is just across street! Men will love the extended 936 sq ft 3 car garage with many cabinets. *** SEE attached detail sheet on the many home assets and upgrades.
/u.realgeeks.media/dunlap-magee/Logo_1-min.png)
Additional Information
- Interior Features
- Full Bth Master Bdrm, Separate Shwr & Tub, Double Vanity, Tub with Jets, Breakfast Bar, Pantry, Granite Counters, High Speed Internet, Master Downstairs, 9+ Flat Ceilings, No Interior Steps
- Exterior Features
- Storage, Private Street(s), Private Yard, RV Hookup
- Taxes
- $2,378
- Property Description
- Santa Barbara/Tuscan
- Flooring
- Tile
- Heating
- Electric, Propane
- Air Conditioning
- Ceiling Fan(s), Central Air
- Exterior Construction
- Wood Frame, Stucco
- Stories
- 1
- Parking Features
- RV Access/Parking, RV Gated, Extended Length Garage, Garage Door Opener, Attch'd Gar Cabinets
- Garage Spaces
- 3
- Elementary School
- San Tan Heights Elementary
- Middle School
- San Tan Heights Elementary
- High School
- San Tan Foothills High School
- View
- Mountain(s)
Mortgage Calculator
Listing courtesy of Listing Agent: Joni L Ward () from Listing Office: HomeSmart.
Selling Office: Jason Mitchell Real Estate.All information should be verified by the recipient and none is guaranteed as accurate by ARMLS. Copyright 2026 Arizona Regional Multiple Listing Service, Inc. All rights reserved.