30641 N 137th Avenue, Peoria, AZ 85383
- $500,000
- 3
- BD
- 2
- BA
- 1,800
- SqFt
- Sold Price
- $500,000
- List Price
- $514,900
- Status
- CLOSED
- Days on Market
- 124
- Closing Date
- Jan 21, 2026
- MLS#
- 6900087
- Subtype
- Residential
- Style
- Ranch
- Year Built
- 2016
- Bedrooms
- 3
- Bathrooms
- 2
- Full Baths
- 2
- Living Area
- 1,800
- Lot Size
- 5,760
- Acres
- 0.13
- Subdivision
- Vistancia Village A Parcel G1
- Neighborhood
- Vistancia Village
Property Description
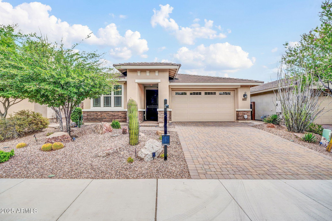
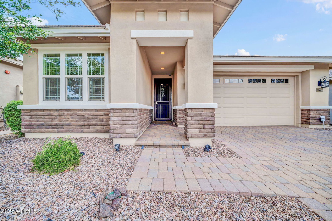
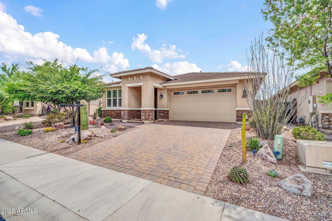
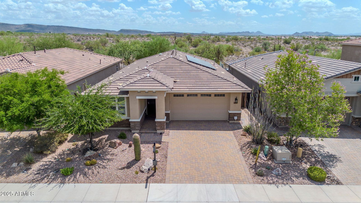
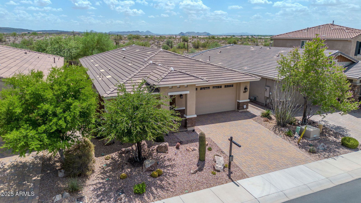
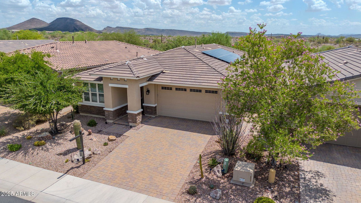
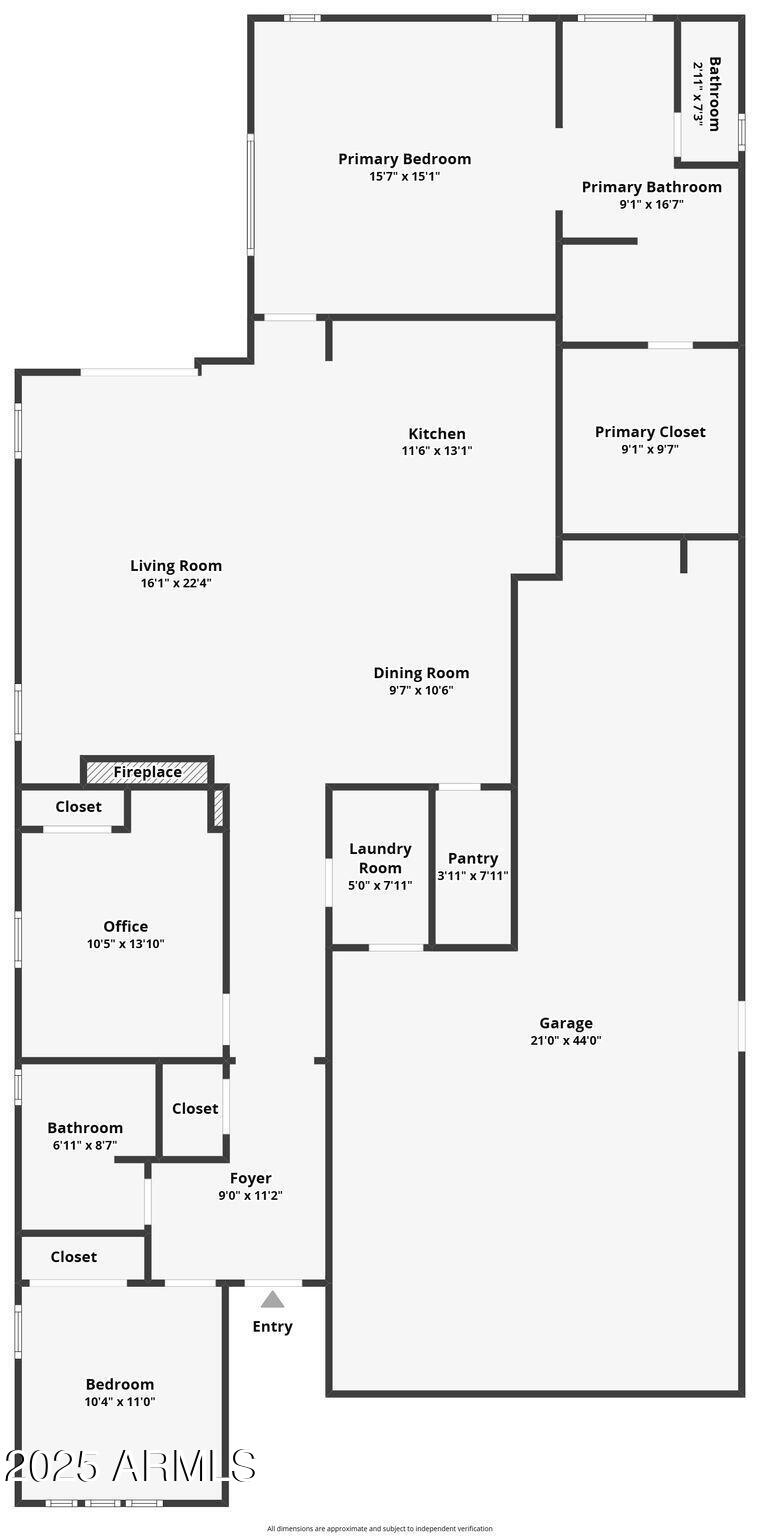
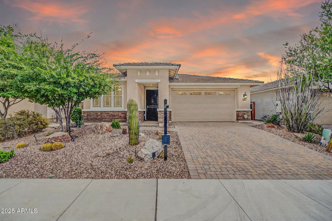
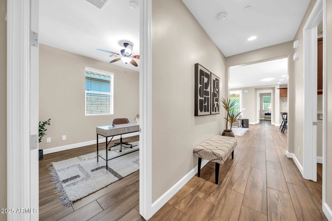
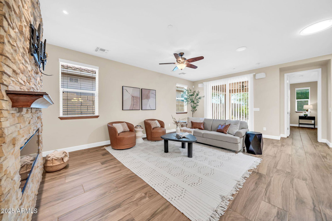
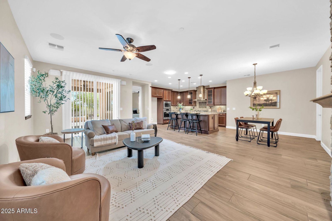
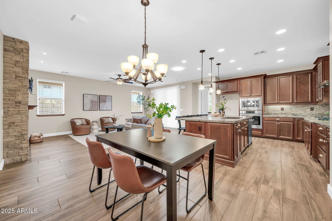
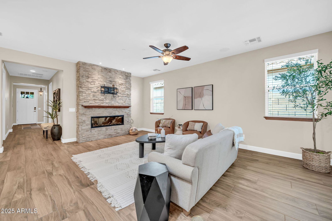
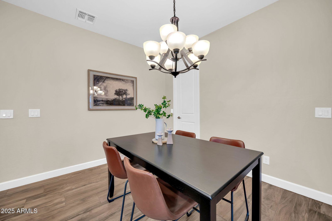
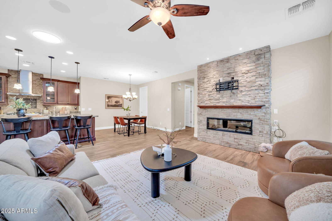
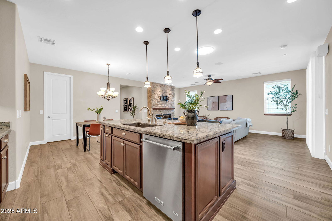
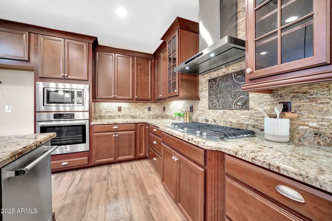
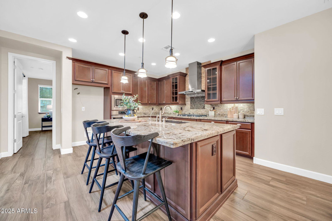
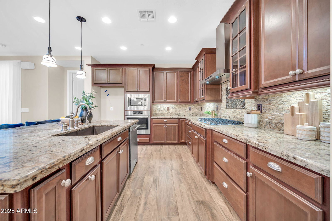

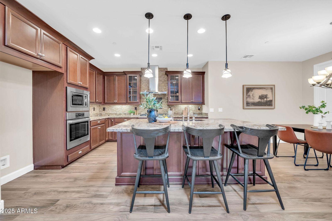
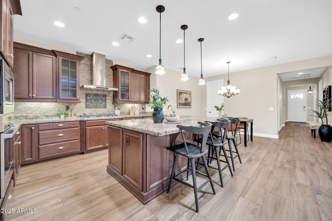
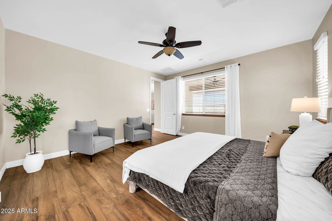
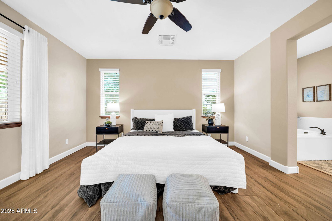

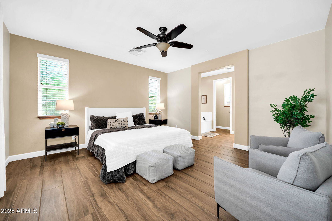
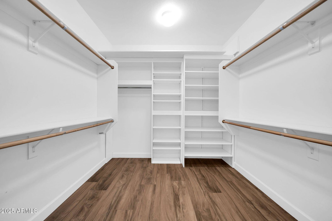
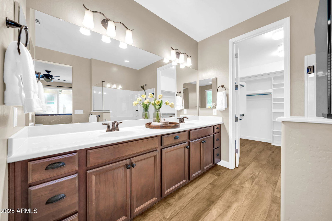
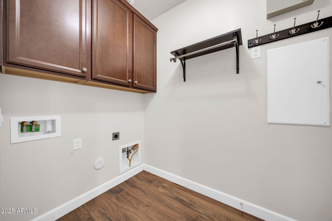
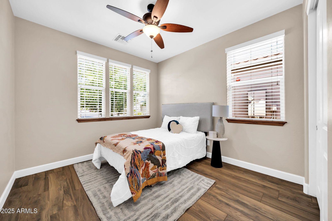
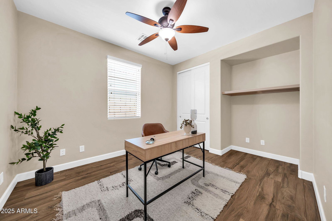
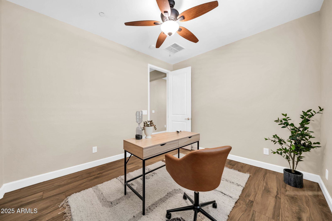
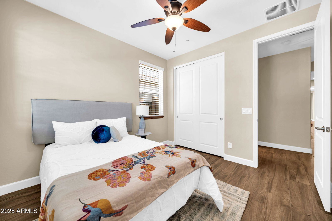
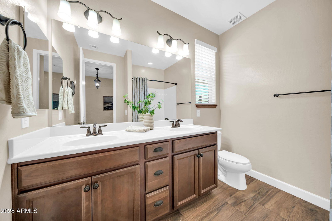
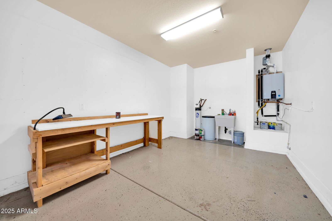
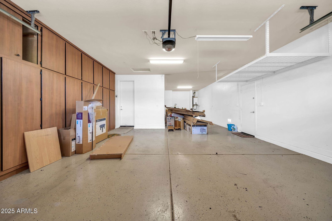
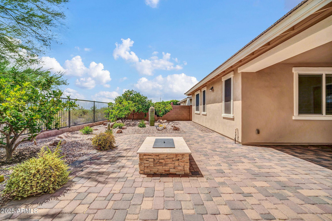
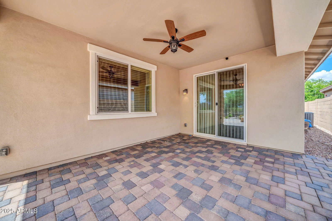
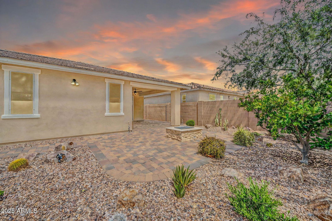
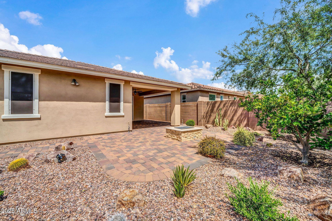
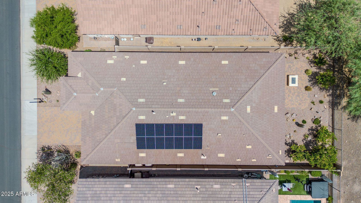
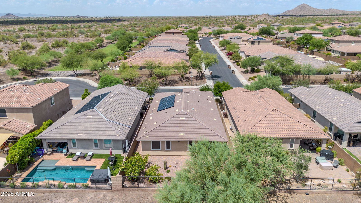
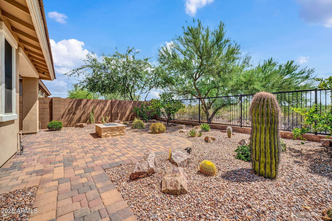
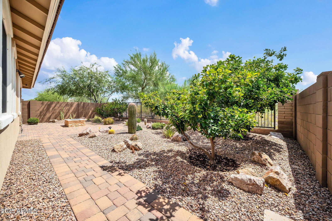
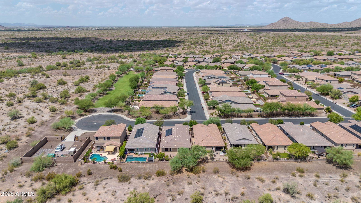
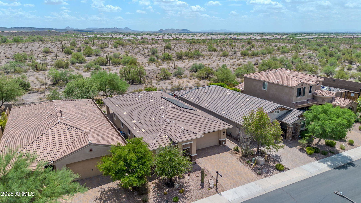
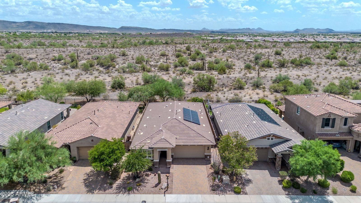
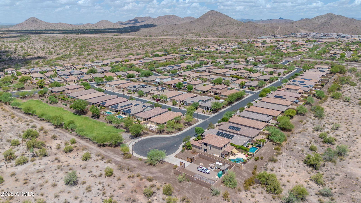
New price to welcome you to your dream home, a stunning one-story oasis that seamlessly blends modern upgrades with low-maintenance living. This residence features sleek Italian porcelain tile throughout and a beautifully designed exterior with fresh paint that boosts curb appeal. The gourmet kitchen includes a top-of-the-line Bosch oven, brand-new microwave and garbage disposal. Superior reverse-osmosis and water-softener systems plus a tankless gas hot-water heater ensure comfort and efficiency. Enjoy ultimate outdoor entertaining with natural-gas stubs for a grill and fire pit, surrounded by lush citrus trees. Step inside to discover custom closets, a stack-stone fireplace, and a state-of-the-art surround-sound system, perfect for family-room gatherings. The three-car tandem garage comes equipped with ceiling storage and full-wall cabinets, offering ample space for all your needs. Upgrades abound including smart irrigation, solar-tube lighting, recently serviced HVAC, hard-wired security and high-speed Internet readiness. Every detail of this remarkable property has been designed with convenience and luxury in mind.
/u.realgeeks.media/dunlap-magee/Logo_1-min.png)
Additional Information
- Interior Features
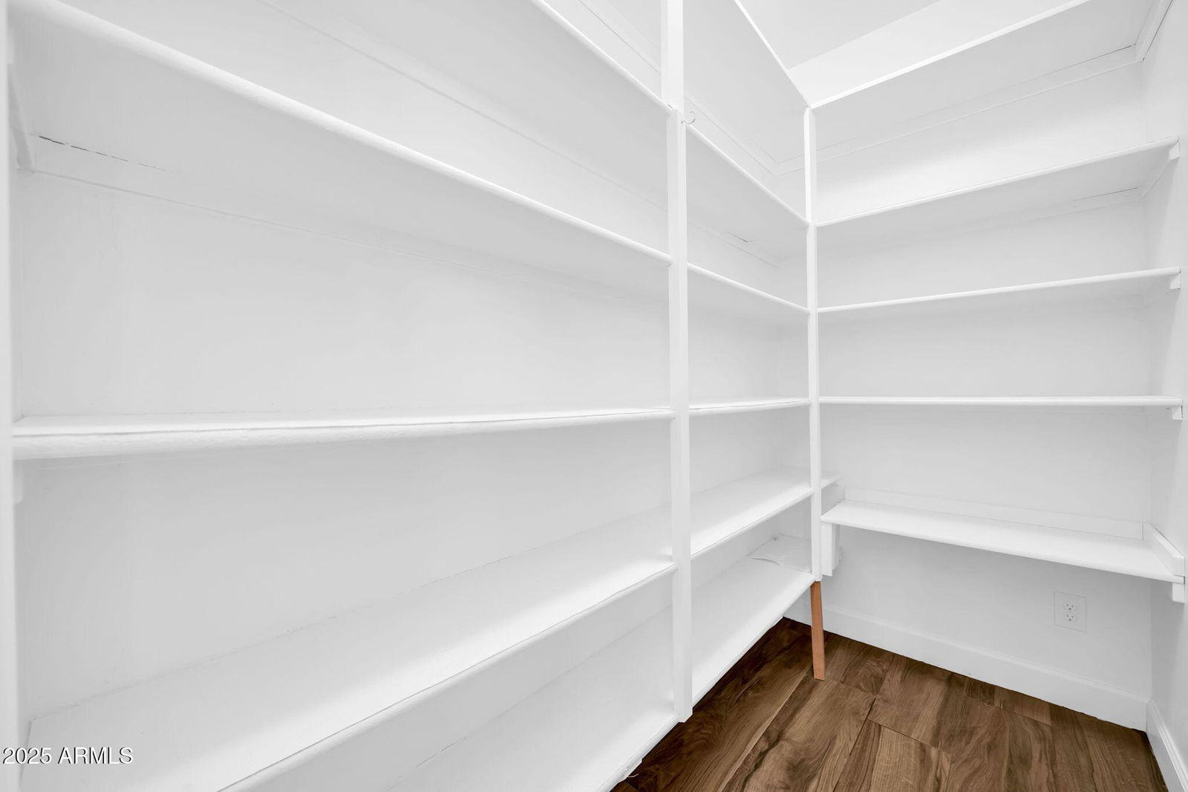
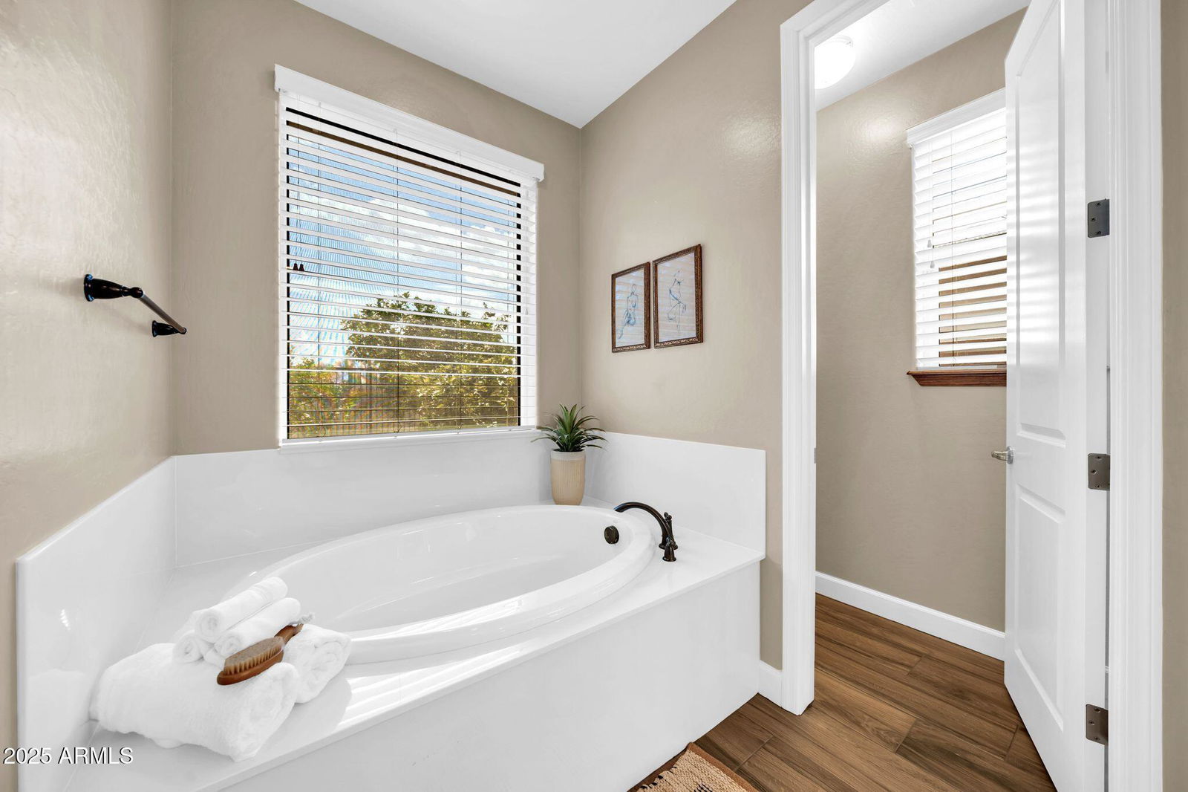
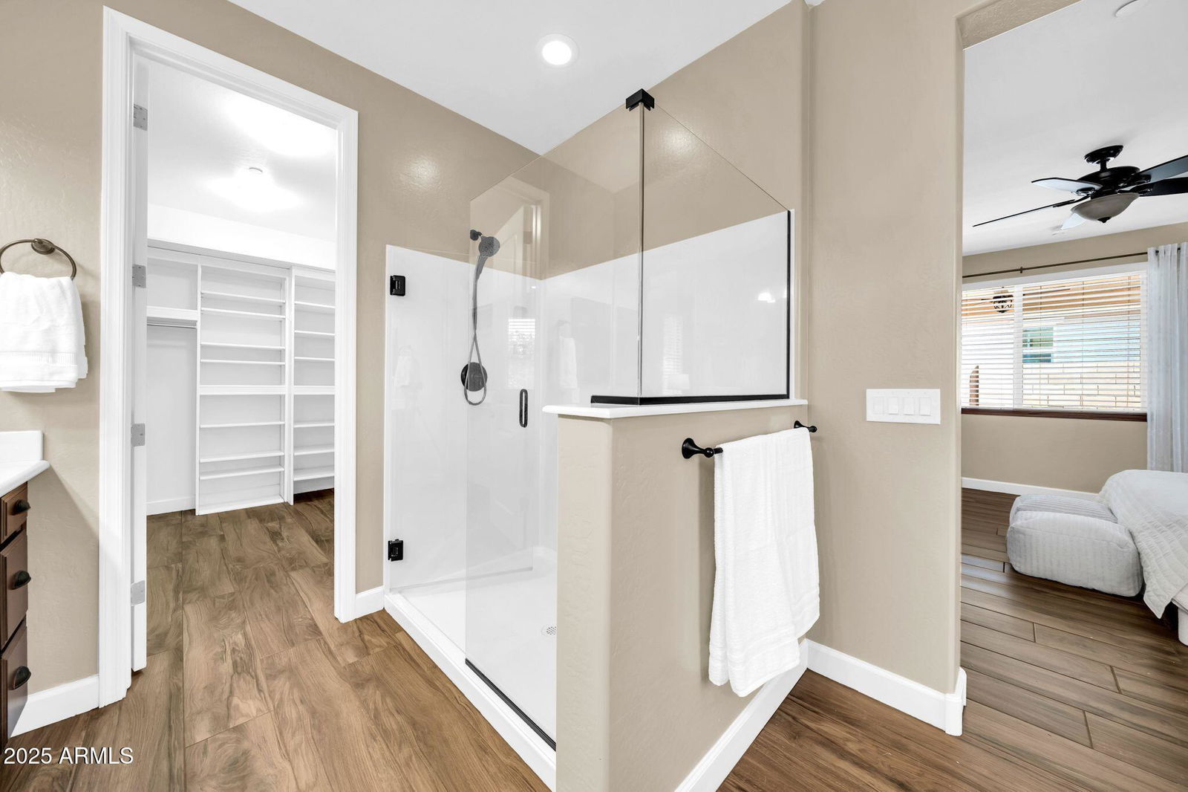
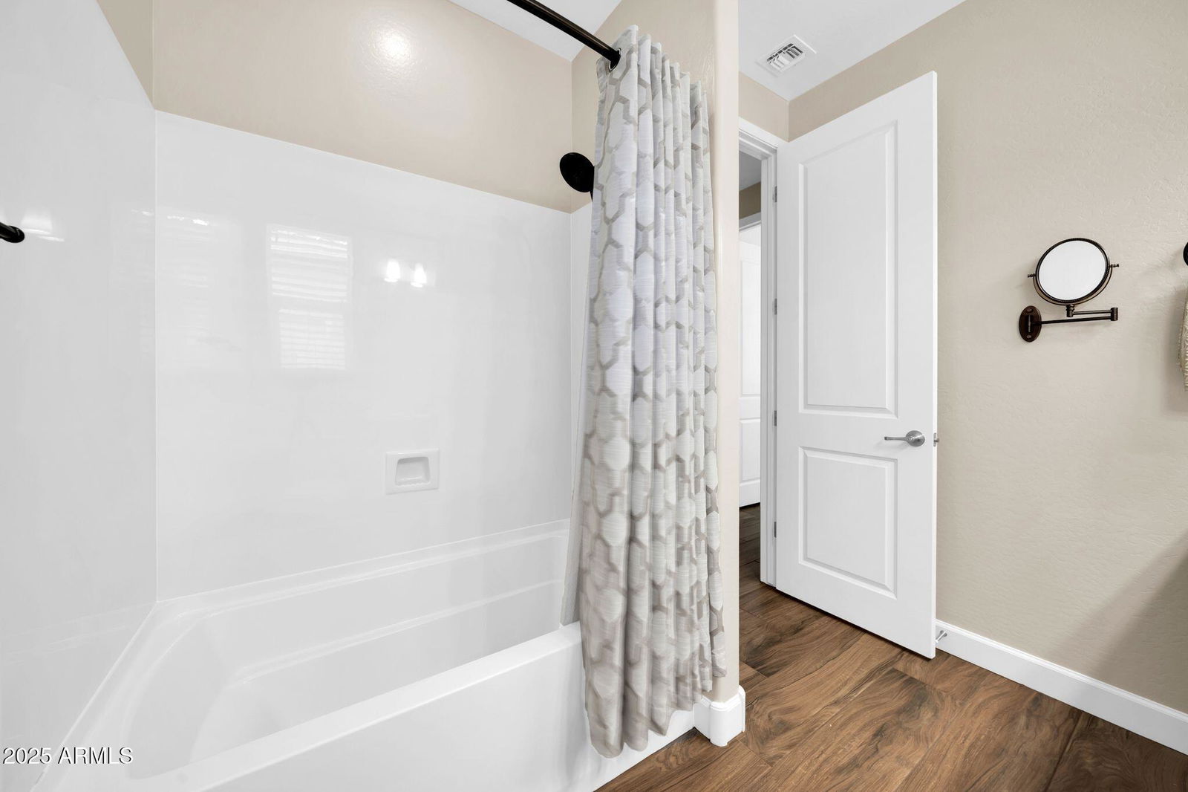
- Full Bth Master Bdrm, Separate Shwr & Tub, Double Vanity, Breakfast Bar, Kitchen Island, Walk-in Pantry, Granite Counters, High Speed Internet, Vaulted Ceiling(s)
- Exterior Features
- Storage, Private Street(s)
- Taxes
- $2,168
- HOA Fee
- $309
- HOA Freqency
- Quarterly
- Community Features
- Vistancia Village
- Property Description
- Ranch
- Flooring
- Other
- Heating
- Natural Gas, ENERGY STAR Qualified Equipment
- Air Conditioning
- Central Air
- Exterior Construction
- Wood Frame, Painted, Stucco
- Stories
- 1
- Parking Features
- Garage Door Opener
- Garage Spaces
- 3
- Elementary School
- Lake Pleasant Elementary
- Middle School
- Lake Pleasant Elementary
- High School
- Liberty High School
- View
- Mountain(s)
Mortgage Calculator
Listing courtesy of Listing Agent: Nycole Lafave (360-521-6000) from Listing Office: eXp Realty.
Selling Office: My Home Group Real Estate.All information should be verified by the recipient and none is guaranteed as accurate by ARMLS. Copyright 2026 Arizona Regional Multiple Listing Service, Inc. All rights reserved.