20736 N 263rd Drive, Buckeye, AZ 85396
- $728,000
- 2
- BD
- 3
- BA
- 2,527
- SqFt








- Sold Price
- $728,000
- List Price
- $733,000
- Status
- CLOSED
- Days on Market
- 228
- Closing Date
- Mar 17, 2026
- MLS#
- 6900115
- Subtype
- Residential
- Year Built
- 2007
- Bedrooms
- 2
- Bathrooms
- 3
- Full Baths
- 2
- Half Baths
- 1
- Living Area
- 2,527
- Lot Size
- 9,200
- Acres
- 0.21
- Subdivision
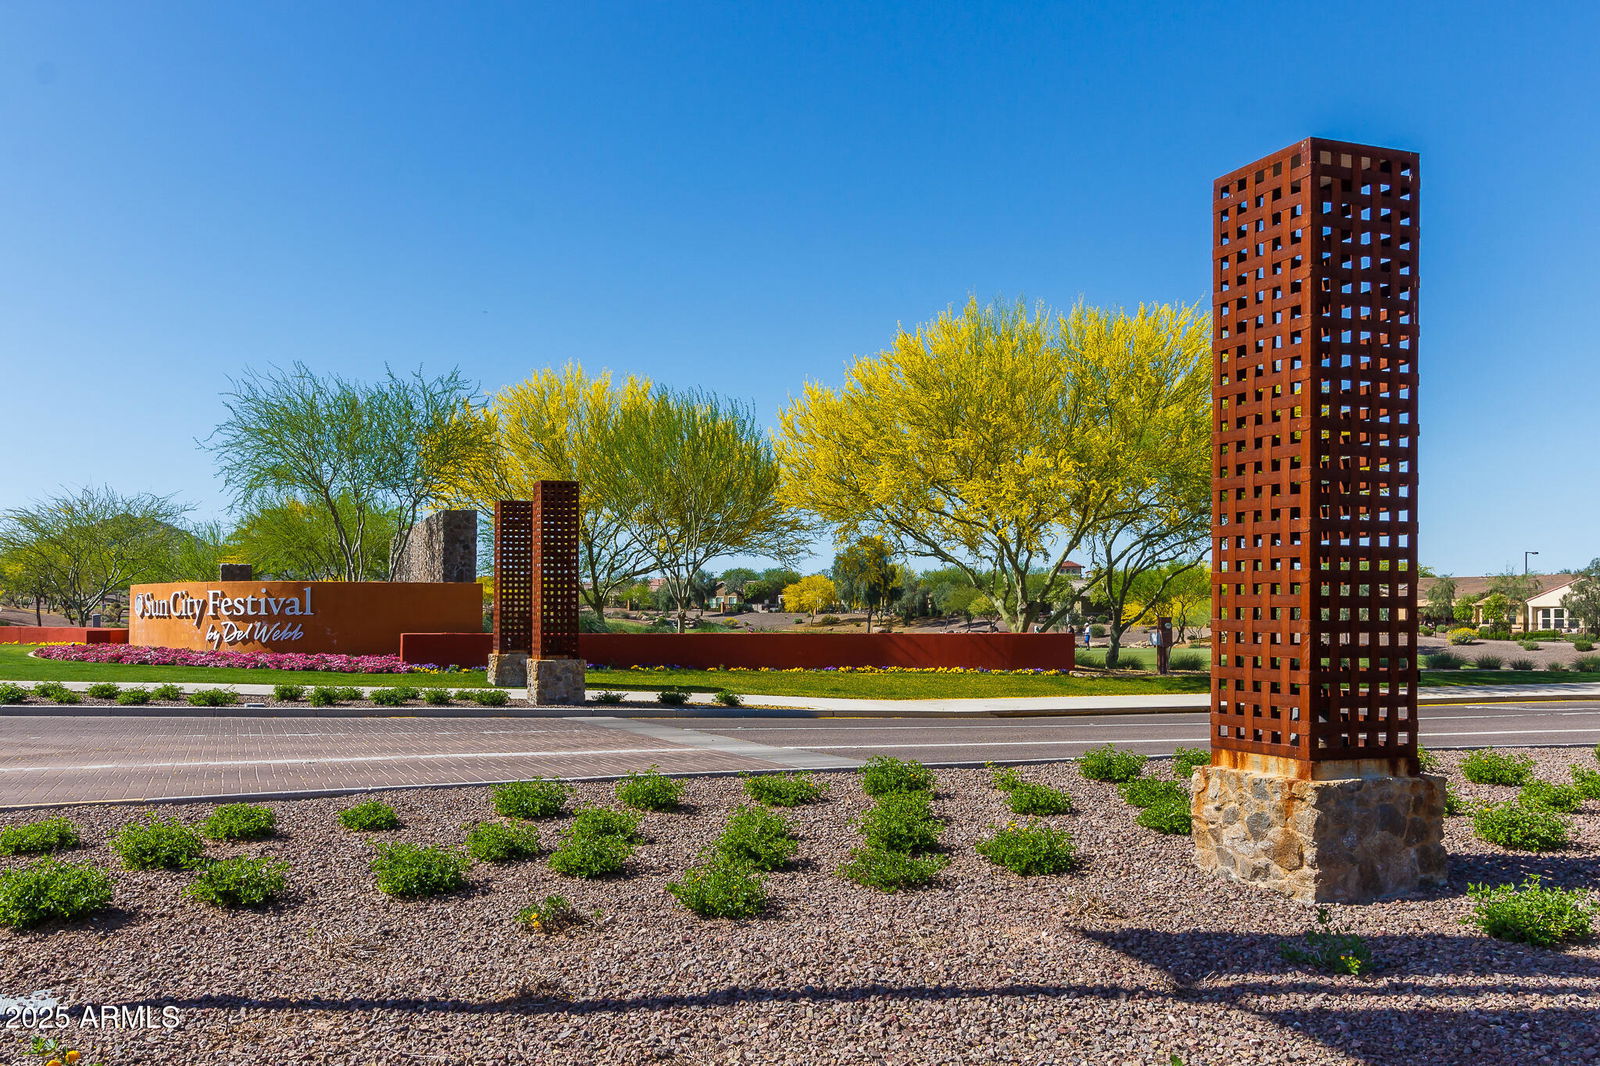
- Sun City Festival Parcel B1
- Neighborhood
- Sun City Festival
Property Description
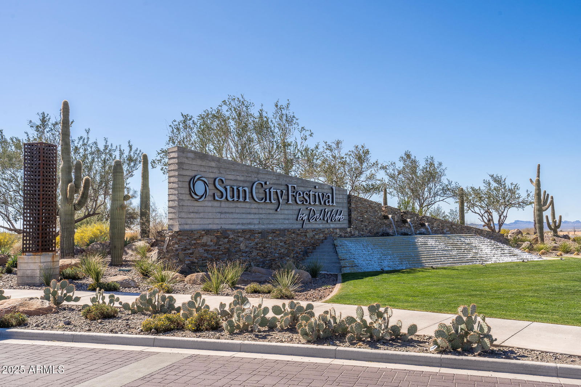

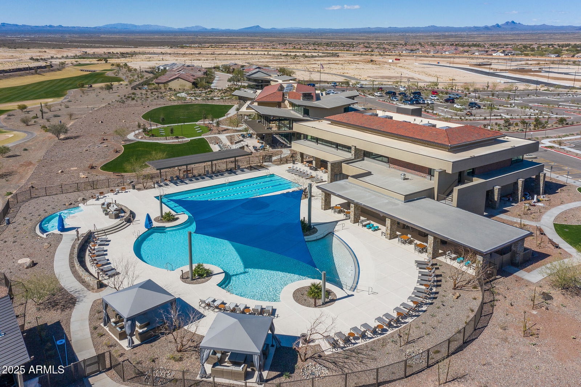
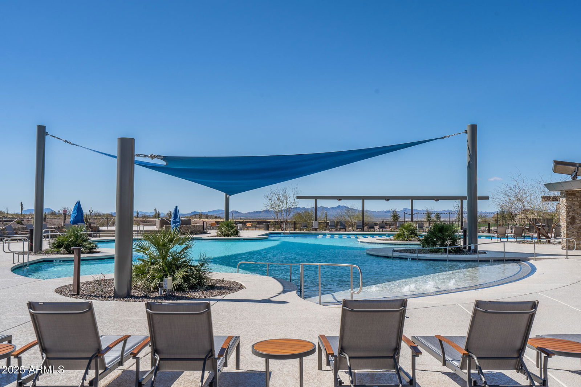
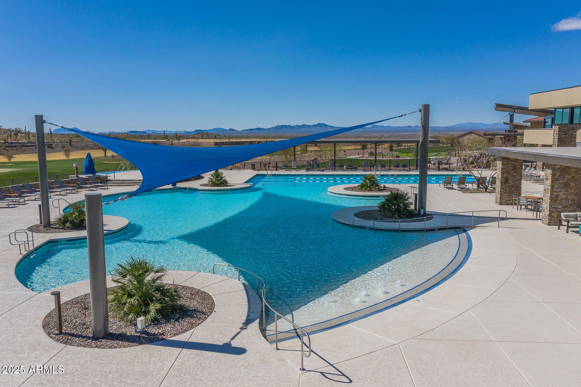
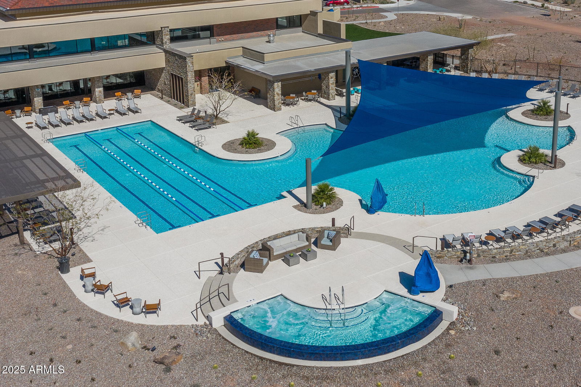
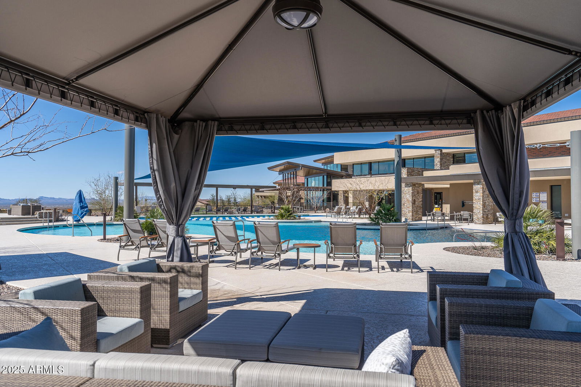
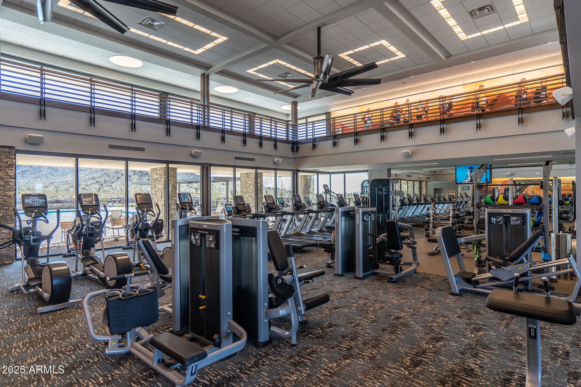
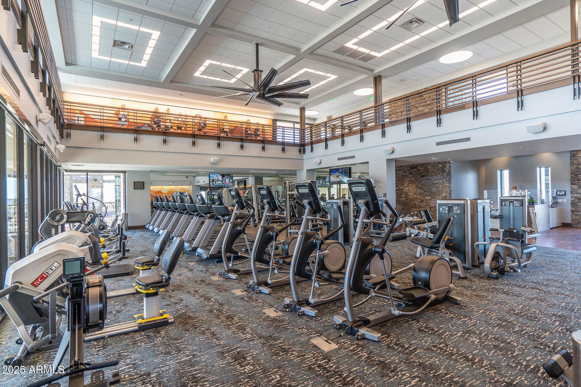
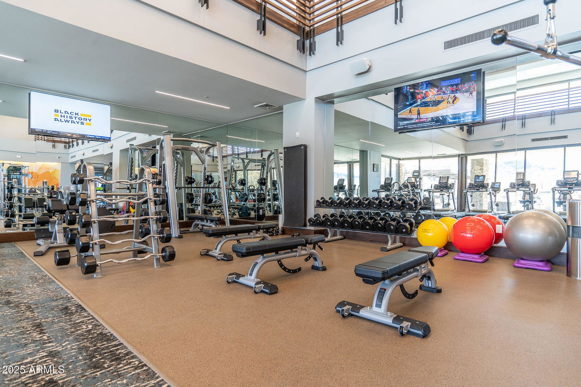
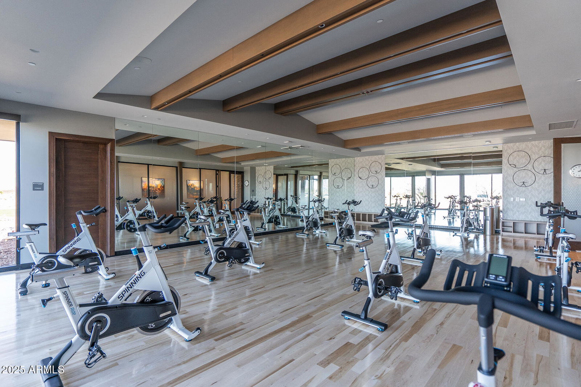
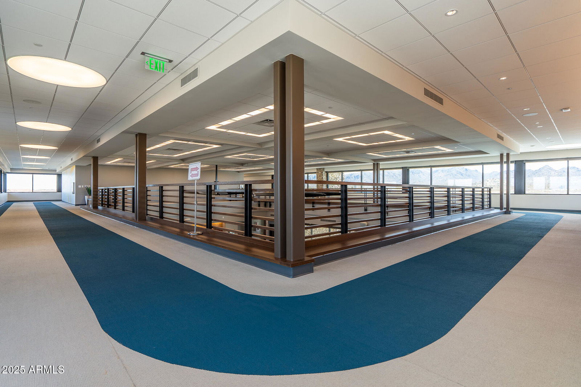
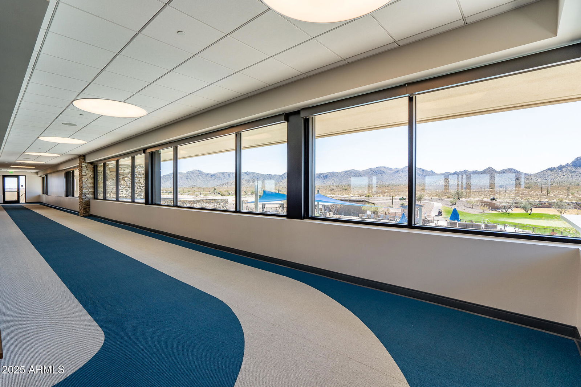
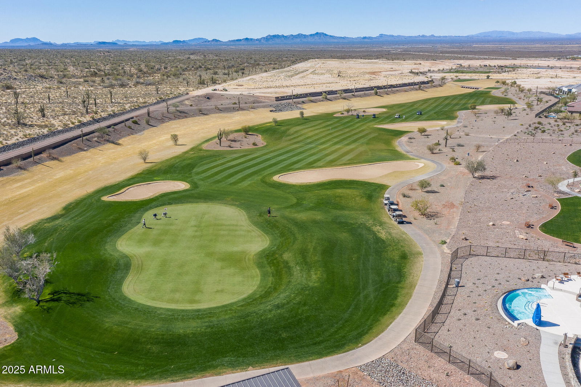
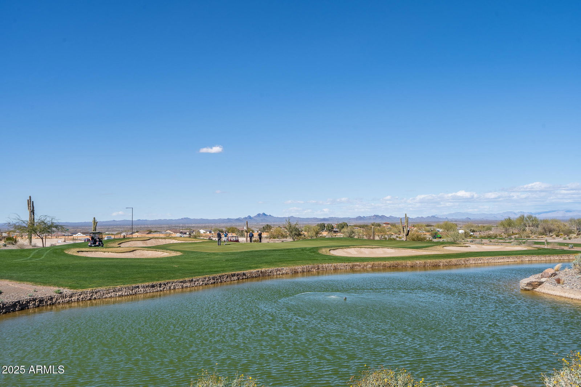
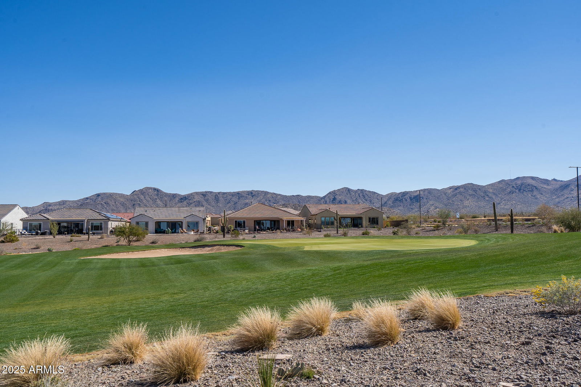
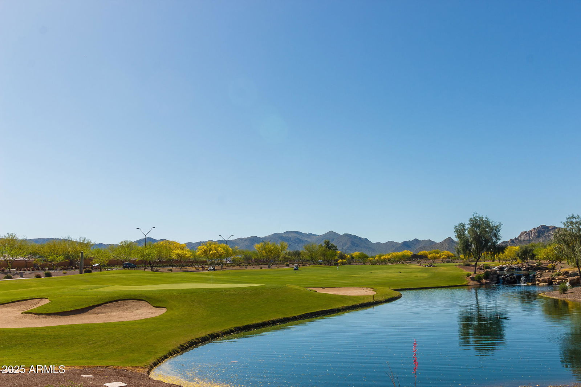
Welcome to your dream home. This popular ''PARADA'' model is highly upgraded and remodeled. Located on a premium golf course lot overlooking the 4th green of the Lakes Course and adjacent to a large serene common area is a MUST SEE. This sparkling clean original-owner residence offers refined desert living with 2 bedrooms, a versatile den with opaque glass French doors and a Murphy bed, and 2.5 baths across a spacious 2,527 square feet. Step into the open-concept great room, perfect for entertaining, featuring a stacked stone feature wall, decorative fireplace, surround sound, and a wet bar. The gourmet kitchen is a chef's delight with rich maple cabinetry, granite countertops and backsplash, stainless steel appliances including a gas cooktop, wall oven, convection microwave, pull-out shelves, under-cabinet lighting, and a walk-in pantry. A 18" solar tube adds natural light, and the extra cabinetry in the casual dining nook provides ample storage. Enjoy seamless indoor-outdoor living with an expansive covered patio finished in travertine pavers, complete with ceiling fans, a built-in outdoor kitchen featuring bar seating, bbq grill, sink, and refrigerator covered with a pergola. The beautiful desert landscaping features citrus trees, low-voltage lighting, and breathtaking golf course views. The huge primary suite is a private retreat with an en-suite bath featuring dual sinks, tiled backsplash, a walk-in roman rain shower, walk-in jetted tub, and a walk-in closet with a solar tube. The guest suite offers its own en-suite bath and walk-in closet, while the den includes a Murphy bed for added 3rd bedroom flexibility. Additional highlights include plantation shutters throughout, custom powder room wood ceiling with solar tube, laundry room with upper/lower cabinets and sink, stone exterior elevation, tankless water heater & recirculating pump. This house also features owned 6.4 Kw. solar panels for energy savings, 3-car garage with vinyl tiled floor, builtin cabinets, overhead storage, back yard access and new high efficiency furnace and a/c systems. Enjoy world-class amenities at the Sage and Saguaro Recreation Centers, including pools, spas, fitness centers, indoor walking track, aerobics and dance studios, tennis and pickleball courts, and a Troon-managed 27-hole golf course with a restaurant.
/u.realgeeks.media/dunlap-magee/Logo_1-min.png)
Additional Information
- Interior Features
- Separate Shwr & Tub, Double Vanity, 2 Master Baths, Tub with Jets, Eat-in Kitchen, Breakfast Bar, Kitchen Island, Walk-in Pantry, Granite Counters, High Speed Internet, Wet Bar, No Interior Steps
- Exterior Features
- Built-in Barbecue
- Taxes
- $4,514
- HOA Fee
- $525
- HOA Freqency
- Quarterly
- Community Features
- Sun City Festival
- Flooring
- Carpet, Tile
- Heating
- Natural Gas
- Air Conditioning
- Ceiling Fan(s), Central Air
- Exterior Construction
- Wood Frame, Painted, Stucco, Stone
- Stories
- 1
- Parking Features
- Garage Door Opener, Attch'd Gar Cabinets, Direct Access
- Garage Spaces
- 3
- Elementary School
- Adult
- Middle School
- Adult
- High School
- Adult
Mortgage Calculator
Listing courtesy of Listing Agent: Beth M Rider (602-315-8749) from Listing Office: Keller Williams Arizona Realty.
Selling Office: Instasold.All information should be verified by the recipient and none is guaranteed as accurate by ARMLS. Copyright 2026 Arizona Regional Multiple Listing Service, Inc. All rights reserved.