3912 E Crittenden Lane, Phoenix, AZ 85018
- $1,712,500
- 3
- BD
- 3
- BA
- 3,597
- SqFt





- Sold Price
- $1,712,500
- List Price
- $1,900,000
- Status
- CLOSED
- Days on Market
- 135
- Closing Date
- Dec 29, 2025
- MLS#
- 6900386
- Subtype
- Residential
- Style
- Santa Barbara/Tuscan
- Year Built
- 2019
- Bedrooms
- 3
- Bathrooms
- 3
- Full Baths
- 2
- Half Baths
- 1
- Living Area
- 3,597
- Lot Size
- 7,573
- Acres
- 0.17
- Subdivision
- Villas At Baker Park
Property Description
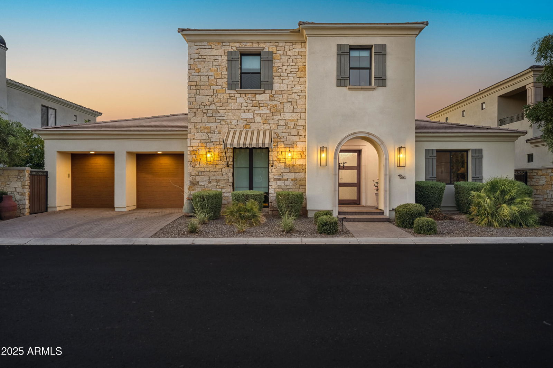
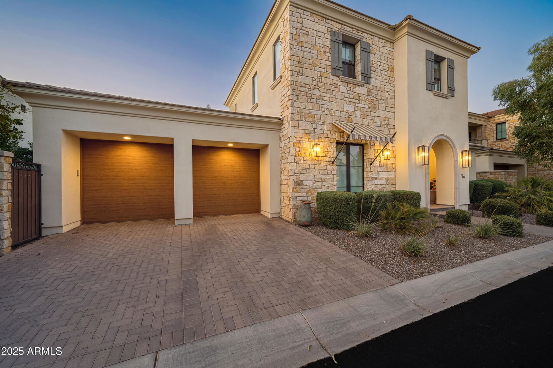
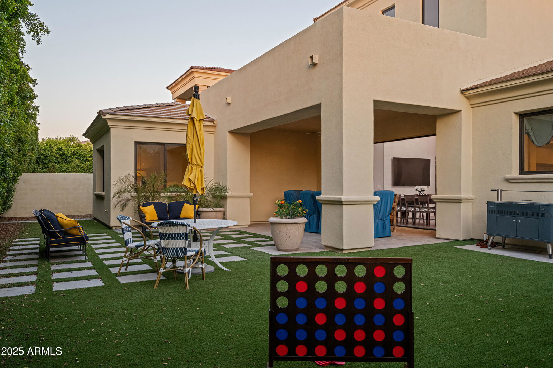
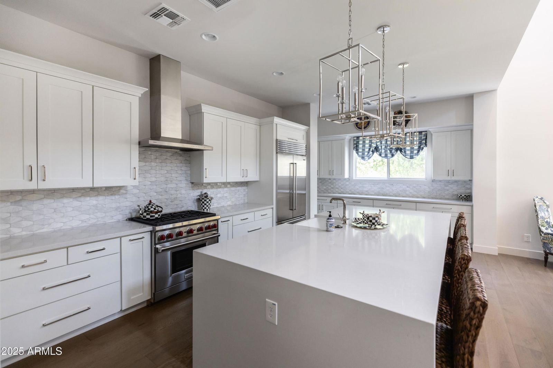
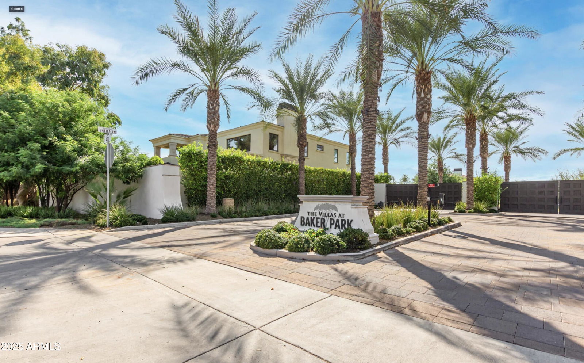
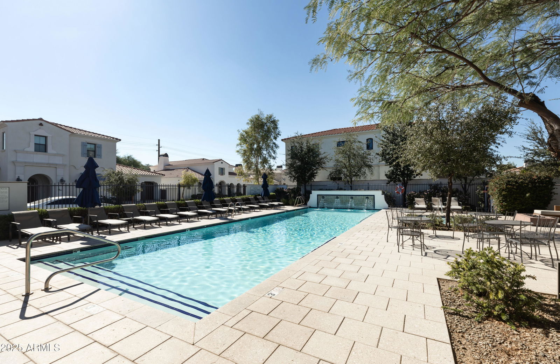
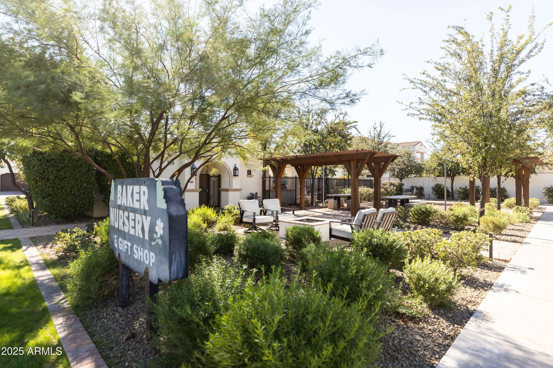
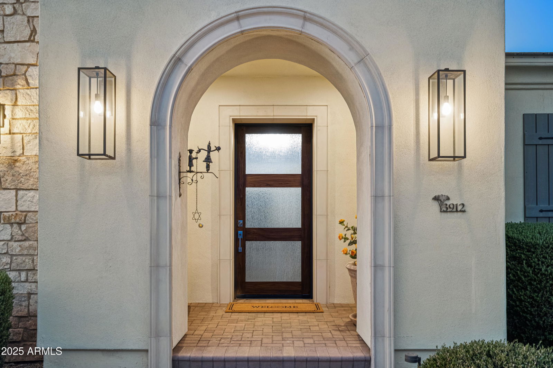
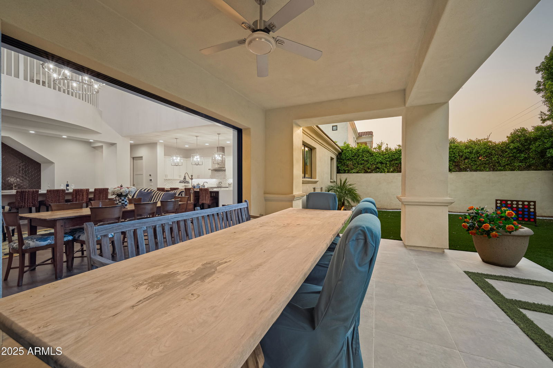
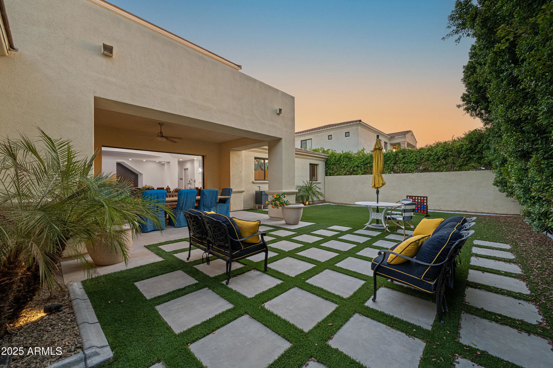
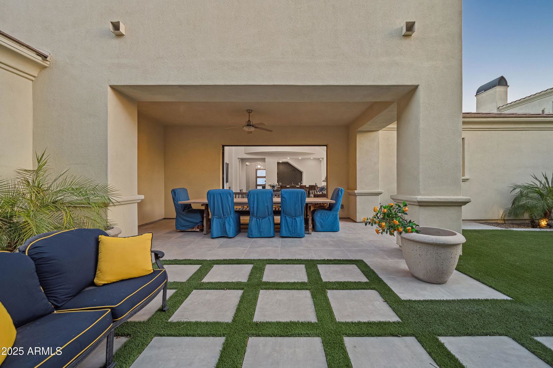
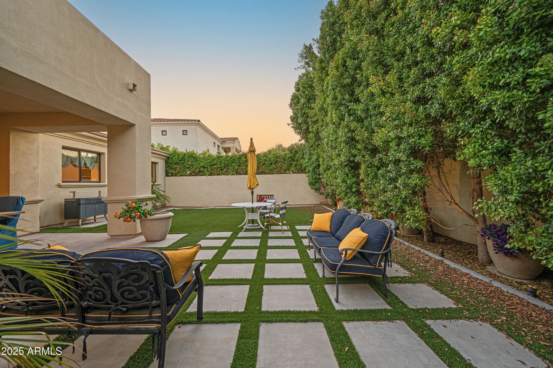
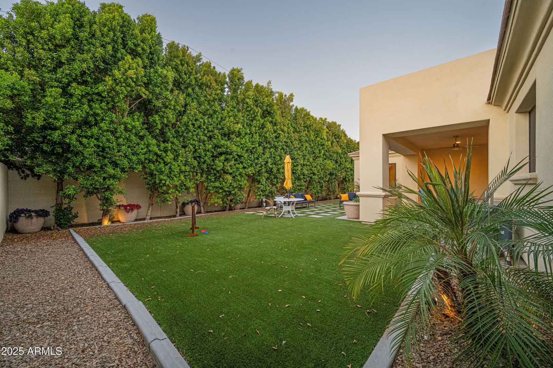
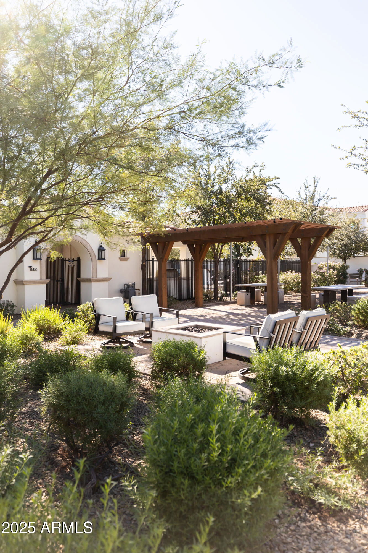
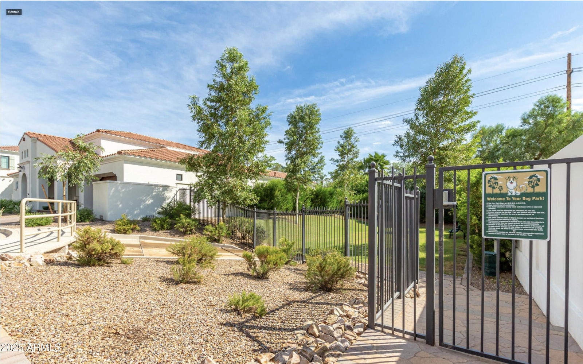
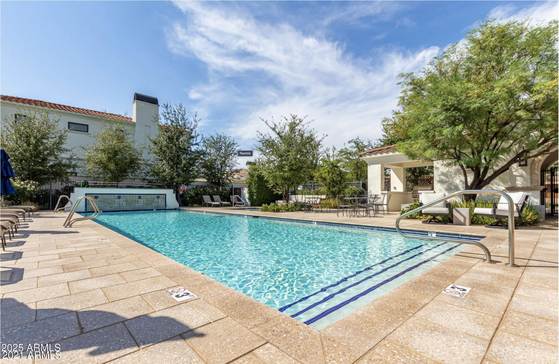
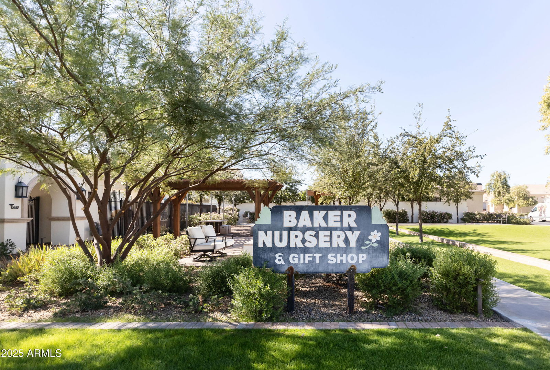
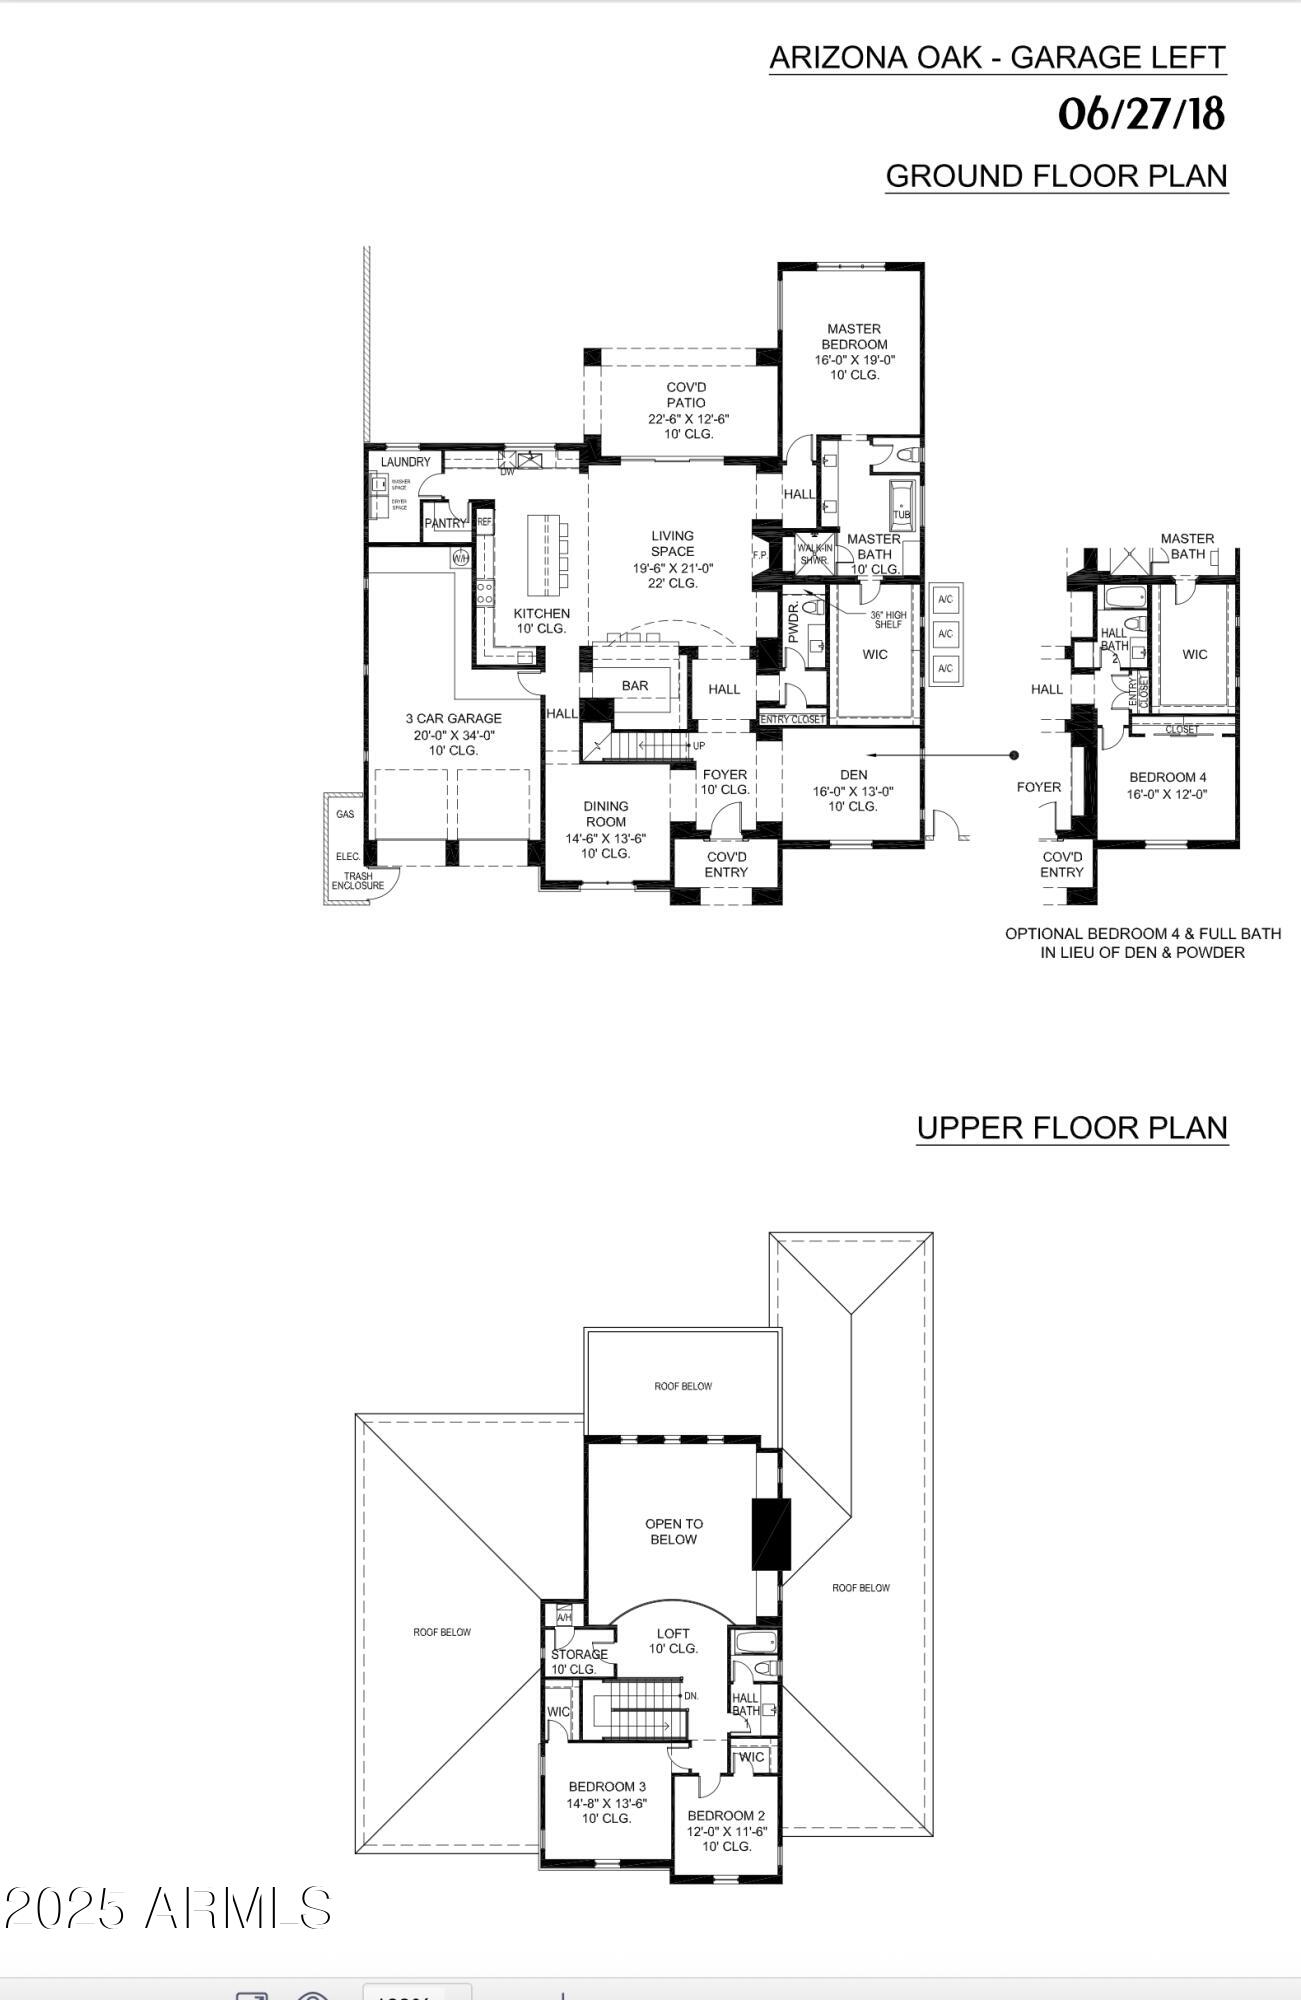
Welcome to this newer built modern Italian-style residence. Nestled in a private gated community, Baker Park with resort-style amenities including a sparkling pool and spa, dog park, and beautiful community grounds. Designed for effortless, low-maintenance living, this home offers an ideal lock-and-leave lifestyle with every luxury upgrade. Showcasing custom features throughout, the home stuns with modern oak wood flooring, a dramatic waterfall island, Sub Zero/ Wolf appliances, quartz full-height backsplash, and designer lighting through out. The entertainment bar and grand fireplace in the great room create a warm yet elevated setting for gatherings. 10 ft expansive disappearing glass panel doors seamlessly connects indoor and outdoor living spaces, opening to a lushly landscaped yard ideal for relaxing or entertaining. The floorplan is thoughtfully designed to maximize single-level living, with the primary suite on the main level featuring tranquil yard views. The spa-like primary bath includes a freestanding tub, double vanities with seamless drop-in sinks, a dedicated makeup vanity, and a huge custom walk-in closet. Downstairs office or flex space and formal dining room perfect for every occasion. Upstairs, two guest bedrooms and loft space offering comfort and privacy for visitors or family. Every detail has been meticulously curated to the elegant finishes and flow of the home. A true turn-key luxury retreat in one of Arcadias most desirable communities.
/u.realgeeks.media/dunlap-magee/Logo_1-min.png)
Additional Information
- Interior Features
- Full Bth Master Bdrm, Separate Shwr & Tub, Double Vanity, Eat-in Kitchen, Breakfast Bar, Kitchen Island, Walk-in Pantry, Non-laminate Counter, High Speed Internet, Master Downstairs, Vaulted Ceiling(s), 9+ Flat Ceilings
- Exterior Features
- Private Street(s), Private Yard
- Taxes
- $10,817
- HOA Fee
- $325
- HOA Freqency
- Monthly
- Property Description
- Santa Barbara/Tuscan
- Flooring
- Carpet, Tile, Wood
- Heating
- Natural Gas
- Air Conditioning
- Central Air, Programmable Thmstat
- Exterior Construction
- Wood Frame, Spray Foam Insulation, Painted, Stucco, Stone
- Stories
- 2
- Garage Spaces
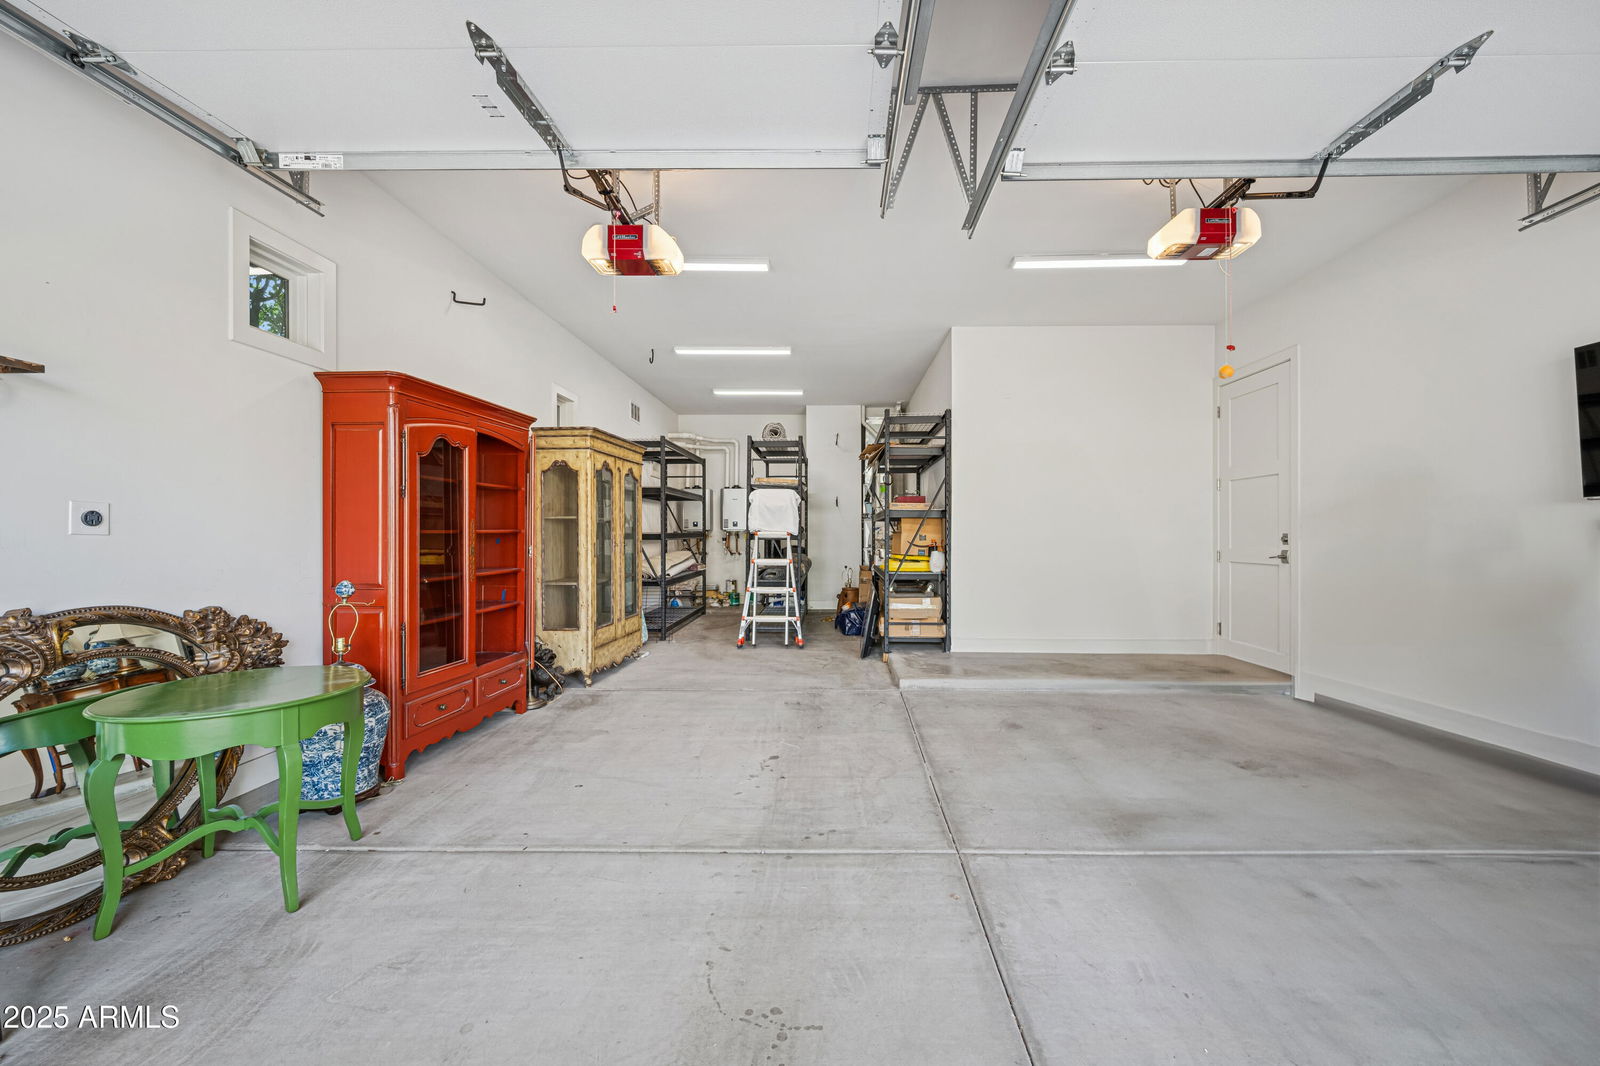
- 3
- Elementary School
- Monte Vista Elementary School
- Middle School
- Monte Vista Elementary School
- High School
- Camelback High School
Mortgage Calculator
Listing courtesy of Listing Agent: Elizabeth Corti (480-268-6471) from Listing Office: The Ave Collective.
Selling Office: The Ave Collective.All information should be verified by the recipient and none is guaranteed as accurate by ARMLS. Copyright 2026 Arizona Regional Multiple Listing Service, Inc. All rights reserved.