4301 N 21st Street Unit 31, Phoenix, AZ 85016
- $465,000
- 3
- BD
- 3
- BA
- 1,735
- SqFt
- Sold Price
- $465,000
- List Price
- $474,900
- Status
- CLOSED
- Days on Market
- 130
- Closing Date
- Dec 09, 2025
- MLS#
- 6900418
- Subtype
- Residential
- Year Built
- 2001
- Bedrooms
- 3
- Bathrooms
- 3
- Full Baths
- 2
- Half Baths
- 1
- Living Area
- 1,735
- Lot Size
- 1,540
- Acres
- 0.04
- Subdivision
- Heights At Glenrosa Unit 1-65
Property Description
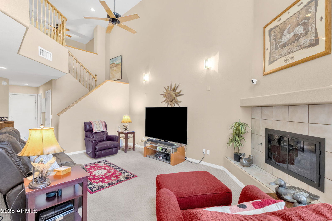
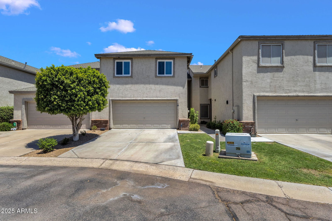
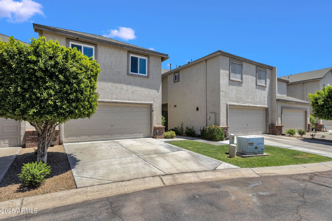
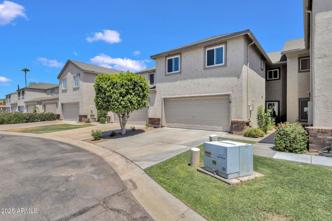
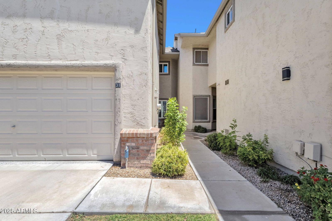
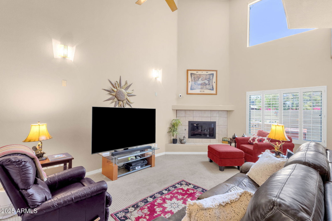
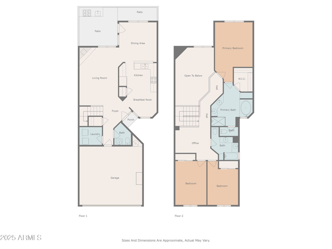
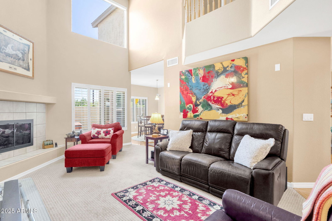
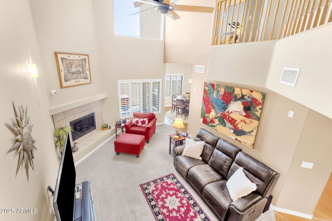
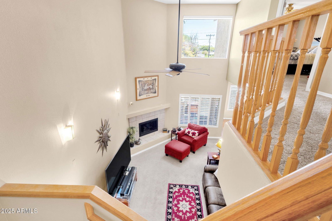
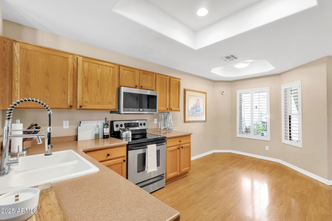
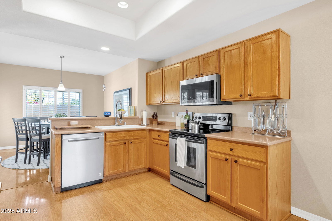
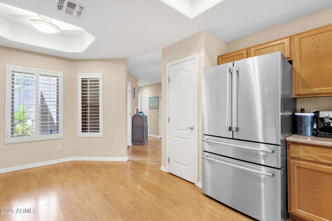
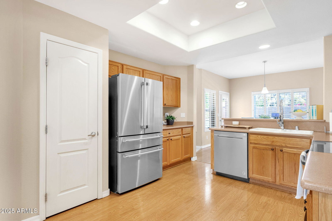
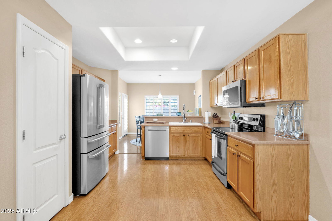
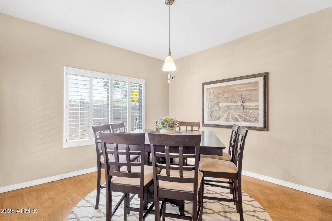
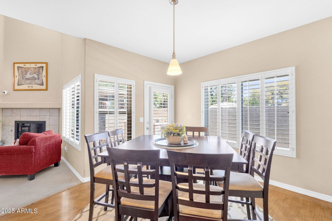

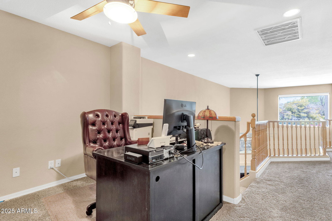
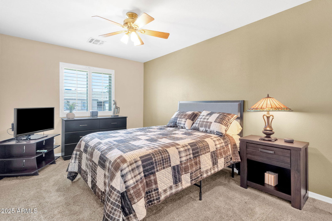
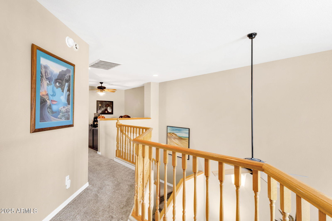
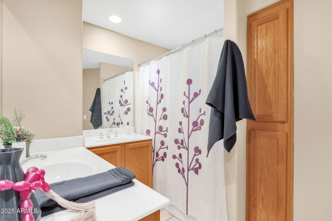
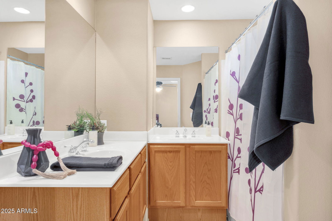
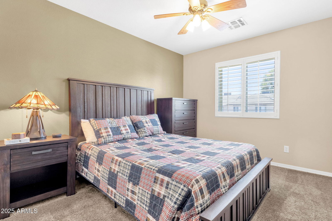
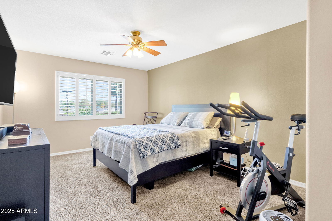
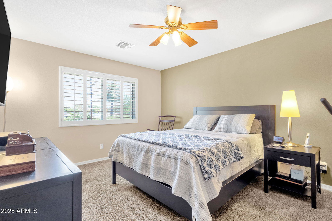
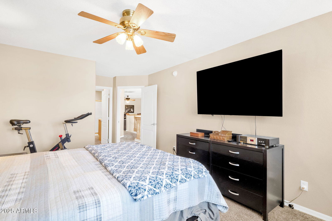
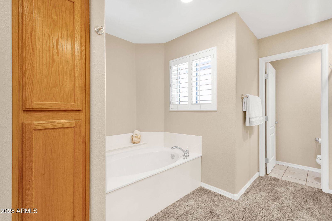
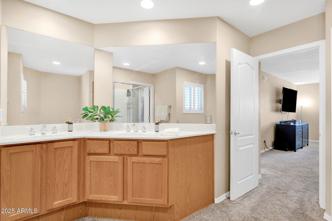
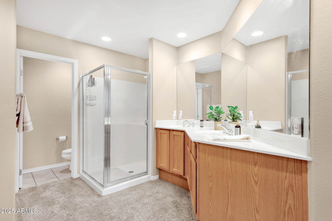
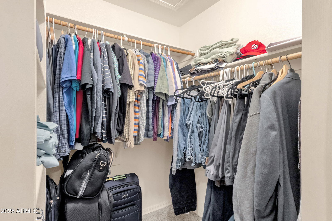
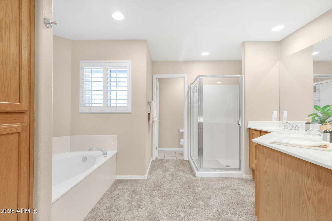
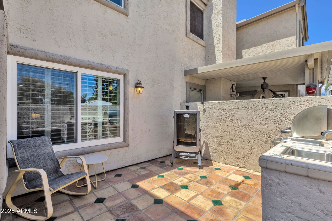
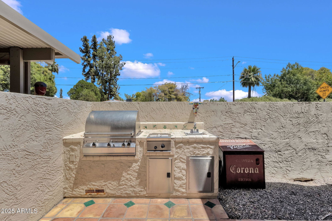
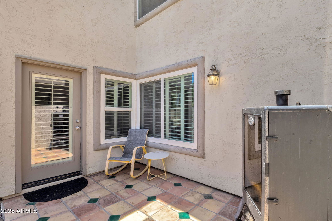
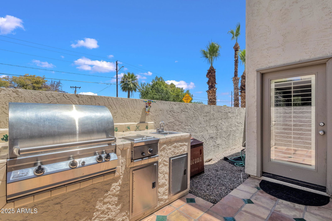
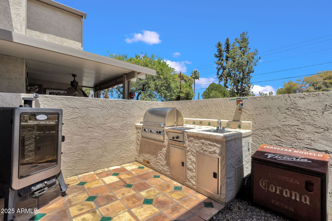
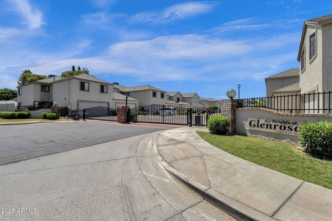
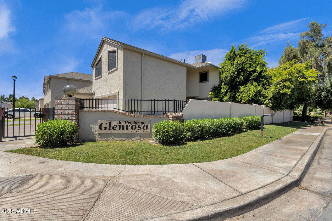
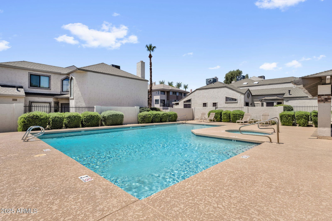
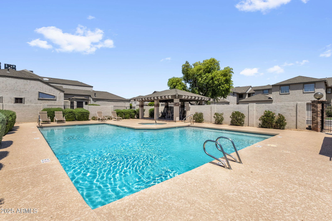
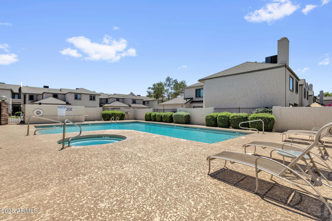
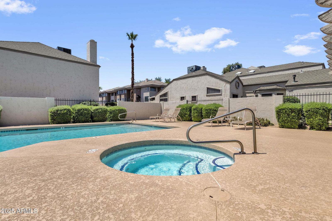
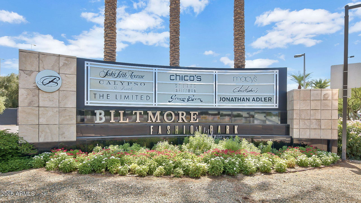
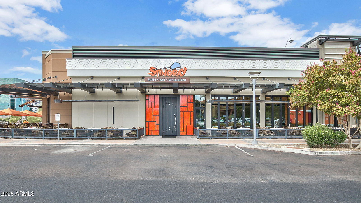

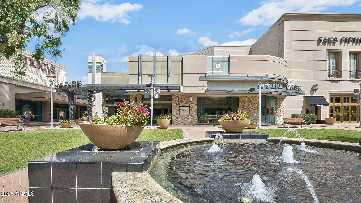
Stylish 3-Bedroom Townhome in Gated Heights at Glenrosa - Prime Biltmore Location! Welcome to Heights at Glenrosa, a charming gated community located near the heart of the Biltmore Corridor. This beautifully maintained 3-bedroom, 2.5-bath townhome offers a spacious and functional layout that is open and airy! Step inside to a cozy family room complete with a fireplace—perfect for relaxing evenings. The kitchen offers two dining areas, a dedicated pantry, and comes fully equipped with all appliances. A convenient powder room is also located downstairs. Upstairs, enjoy a split floor plan featuring a spacious primary suite with dual sinks, a separate garden-style soaking tub, walk-in shower, and a generous walk-in closet. Two additional bedrooms share a full bathroom, and there's even a versatile loft space, ideal for an office, den, or media area. Outdoor living is easy with your private backyard patio featuring a built-in BBQ. Additional upgrades include energy efficient dual-pane windows, HVAC replaced in 2020, and roof replaced in 2019. A two-car garage offers ample storage and parking. The HOA includes water, sewer, garbage, exterior maintenance of unit to include roof, and blanket insurance policy! Community amenities include a private pool and spa for residents to enjoy. Ideally located just minutes from Biltmore Fashion Park, Whole Foods, Trader Joe's, top-rated dining, and quick access to the 51 freeway.
/u.realgeeks.media/dunlap-magee/Logo_1-min.png)
Additional Information
- Interior Features
- Full Bth Master Bdrm, Separate Shwr & Tub, Double Vanity, Eat-in Kitchen, Breakfast Bar, Pantry, Non-laminate Counter, Upstairs
- Exterior Features
- Private Street(s), Built-in Barbecue
- Taxes
- $2,413
- HOA Fee
- $570
- HOA Freqency
- Monthly
- Flooring
- Carpet, Laminate, Tile
- Heating
- Natural Gas, Ceiling
- Air Conditioning
- Ceiling Fan(s)
- Exterior Construction
- Wood Frame, Painted, Stucco
- Stories
- 2
- Parking Features
- Garage Door Opener, Direct Access
- Garage Spaces
- 2
- Elementary School
- Madison Camelview Elementary
- Middle School
- Madison #1 Elementary School
- High School
- Camelback High School
Mortgage Calculator
Listing courtesy of Listing Agent: Yazan Abuzeina (480-287-6830) from Listing Office: SERHANT..
Selling Office: Realty ONE Group.All information should be verified by the recipient and none is guaranteed as accurate by ARMLS. Copyright 2026 Arizona Regional Multiple Listing Service, Inc. All rights reserved.