Share this with your friends


(602) 769-4725
Real Estate Company
21985 E Sunset Drive, Queen Creek, AZ 85142
- $1,075,000
- 3
- BD
- 4
- BA
- 2,891
- SqFt


- Sold Price
- $1,075,000
- List Price
- $1,150,000
- Status
- CLOSED
- Days on Market
- 126
- Closing Date
- Jan 08, 2026
- MLS#
- 6903561
- Subtype
- Residential
- Style
- Ranch
- Year Built
- 2022
- Bedrooms
- 3
- Bathrooms
- 4
- Full Baths
- 3
- Half Baths
- 1
- Living Area
- 2,891
- Lot Size
- 16,561
- Acres
- 0.38
- Subdivision
- Caleda By Toll Brothers
- Neighborhood
- Caleda By Toll Brothers
Property Description
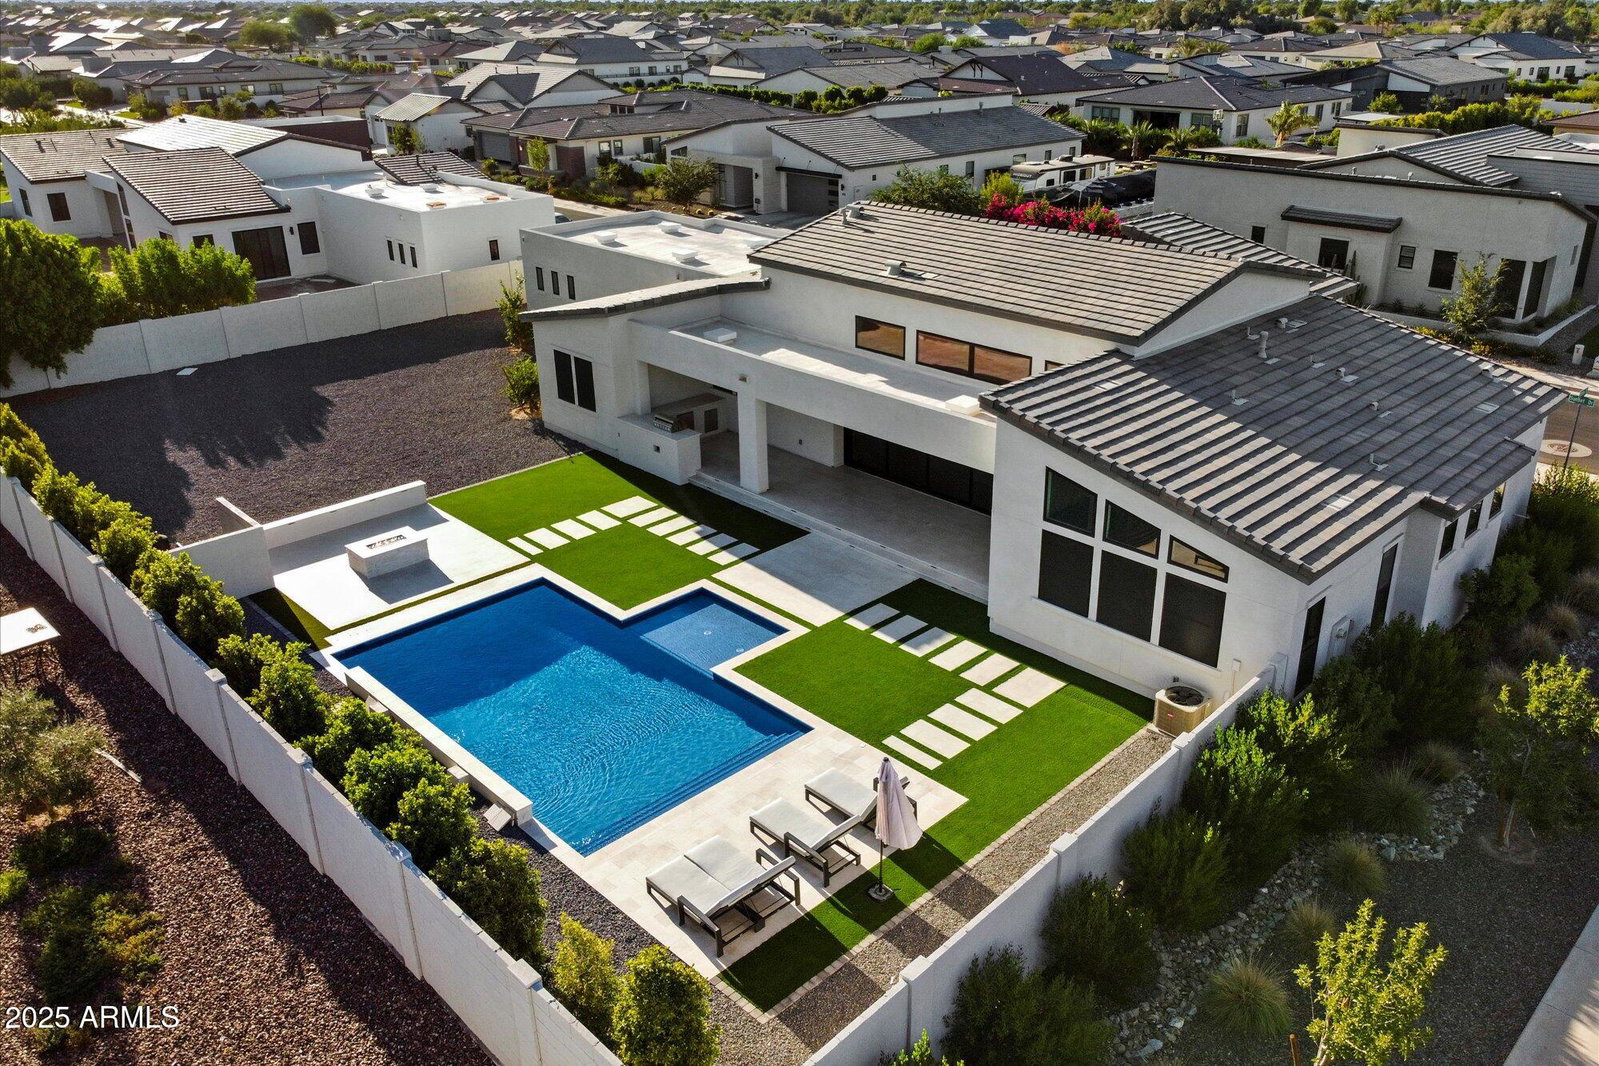
What's better than a new build? A nearly new home with all the upgrades, owned by just one meticulous owner! Located in the prestigious gated community of Caleda by Toll Brothers, this stunning single-level residence features a desirable split floor plan perfect for modern living and entertaining. Step inside to discover a dream kitchen with marble and quartz countertops, a 6-burner cooktop, built-in refrigerator, and wine fridge. Each bedroom offers ensuite privacy and walk-in closets, providing comfort and convenience for all. The expansive indoor/outdoor living space flows effortlessly to a beautifully designed backyard oasis—complete with a sparkling pool, maturing landscape, outdoor kitchen area, fire pit, citrus trees, and room to customize further. A charming front A charming front courtyard adds curb appeal and additional gathering space, while the spacious 3-car garage with epoxy floors offers ample storage. This is luxury living in a beautiful newer community.
/u.realgeeks.media/dunlap-magee/Logo_1-min.png)
Additional Information
- Interior Features
- Full Bth Master Bdrm, Separate Shwr & Tub, Double Vanity, Eat-in Kitchen, Breakfast Bar, Pantry, Kitchen Island, Walk-in Pantry, Non-laminate Counter, 9+ Flat Ceilings
- Exterior Features
- Built-in Barbecue
- Taxes
- $4,733
- HOA Fee
- $816
- HOA Freqency
- Quarterly
- Community Features
- Caleda By Toll Brothers
- Property Description
- Ranch
- Flooring
- Carpet, Tile
- Appliances
- Dishwasher, Disposal, Refrigerator, Gas Cooktop, Microwave, Gas Oven, Gas Range, Water Softener Owned
- Heating
- Natural Gas
- Air Conditioning
- Central Air
- Exterior Construction
- Wood Frame, Stucco
- Stories
- 1
- Pool
- Yes
- Parking Features
- Garage Door Opener
- Garage Spaces
- 3
- Elementary School
- Schnepf Elementary School
- Middle School
- Crismon High School
- High School
- Crismon High School
Mortgage Calculator
Listing courtesy of Listing Agent: Katherine White (623-980-8452) from Listing Office: RE/MAX Fine Properties.
Selling Office: Local Luxury Christie's International Real Estate.All information should be verified by the recipient and none is guaranteed as accurate by ARMLS. Copyright 2026 Arizona Regional Multiple Listing Service, Inc. All rights reserved.