Share this with your friends


(602) 769-4725
Real Estate Company
5119 E Woodridge Drive, Scottsdale, AZ 85254
- $860,000
- 4
- BD
- 3
- BA
- 2,191
- SqFt




- Sold Price
- $860,000
- List Price
- $899,999
- Status
- CLOSED
- Days on Market
- 66
- Closing Date
- Nov 04, 2025
- MLS#
- 6904728
- Subtype
- Residential
- Style
- Contemporary
- Year Built
- 2023
- Bedrooms
- 4
- Bathrooms
- 3
- Full Baths
- 2
- Half Baths
- 1
- Living Area
- 2,191
- Lot Size
- 5,854
- Acres
- 0.13
- Subdivision
- Arabella Parcel 3
- Neighborhood
- Arabella
Property Description
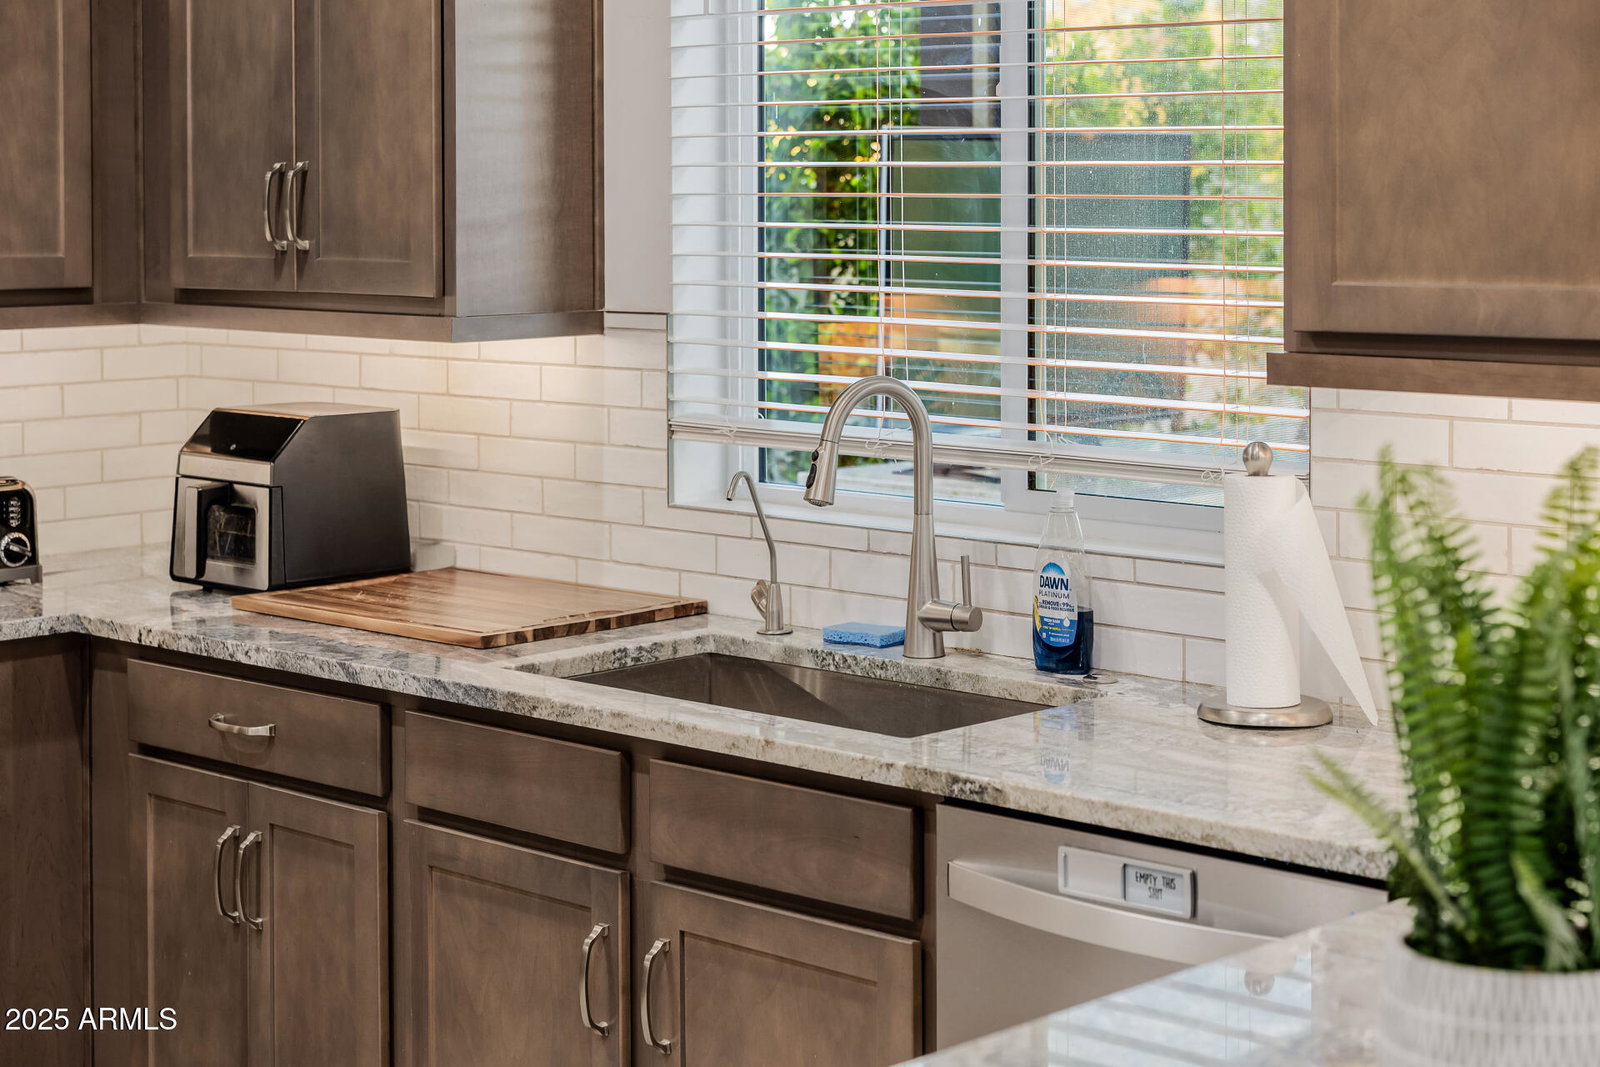
Amazing two story residence in the popular Arabella community located in Scottsdale. This four bedroom, three bathroom, beautiful home offers, exquisite curb, appeal with manicured landscaping, a porch and a two car extra deep garage with a paver stone driveway. Step inside to a welcoming foyer that leads into the bright and spacious great room, soft paint, tall ceilings, recessed, lighting. The impeccable kitchen features ample wood cabinets, subway, tile backsplash, sleek granite countertops , a large pantry and high-end appliances. The wood plank tiled floors lead you to the exquisite backyard. The multi slider back doors open to the back patio, allowing an easy transition for indoor outdoor entertaining. With the two built-in fire features and custom water feature nestled into Three patios, this backyard is an entertainer's dream. The entire yard is done in limestone and artificial turf. The yard has a huge BBQ area with granite countertops and custom built in lighting. Trees line the whole property to compliment all the stone features. With well over $100K in upgrades, including a custom Murphy bed guest room, this home is a must see.
/u.realgeeks.media/dunlap-magee/Logo_1-min.png)
Additional Information
- Interior Features
- 3/4 Bath Master Bdrm, Double Vanity, Pantry, Granite Counters, High Speed Internet, Smart Home, Upstairs, 9+ Flat Ceilings
- Exterior Features
- Private Yard, Built-in Barbecue
- Taxes
- $3,057
- HOA Fee
- $122
- HOA Freqency
- Monthly
- Community Features
- Arabella
- Property Description
- Contemporary
- Flooring
- Carpet, Tile
- Appliances
- Dishwasher, Disposal, Refrigerator, Gas Cooktop, Microwave
- Heating
- Natural Gas
- Air Conditioning
- Central Air, Programmable Thmstat
- Exterior Construction
- Wood Frame, Painted, Stucco, Stone
- Stories
- 2
- Parking Features
- Garage Door Opener, Direct Access
- Garage Spaces
- 2
- Elementary School
- Copper Canyon Elementary School
- Middle School
- Sunrise Middle School
- High School
- Horizon High School
Mortgage Calculator
Listing courtesy of Listing Agent: Soroosh Ghafaripanah (602-332-9452) from Listing Office: AZ Dream Homes.
Selling Office: Compass.All information should be verified by the recipient and none is guaranteed as accurate by ARMLS. Copyright 2026 Arizona Regional Multiple Listing Service, Inc. All rights reserved.