6581 S Salt Cedar Place, Chandler, AZ 85249
- $674,900
- 4
- BD
- 3
- BA
- 3,036
- SqFt




- Sold Price
- $674,900
- List Price
- $674,900
- Status
- CLOSED
- Days on Market
- 178
- Closing Date
- Feb 26, 2026
- MLS#
- 6905849
- Subtype
- Residential
- Style
- Ranch
- Year Built
- 2001
- Bedrooms
- 4
- Bathrooms
- 3
- Full Baths
- 2
- Half Baths
- 1
- Living Area
- 3,036
- Lot Size
- 11,428
- Acres
- 0.26
- Subdivision
- Cooper Commons 2 Parcel 4
- Neighborhood
- Cooper Commons
Property Description
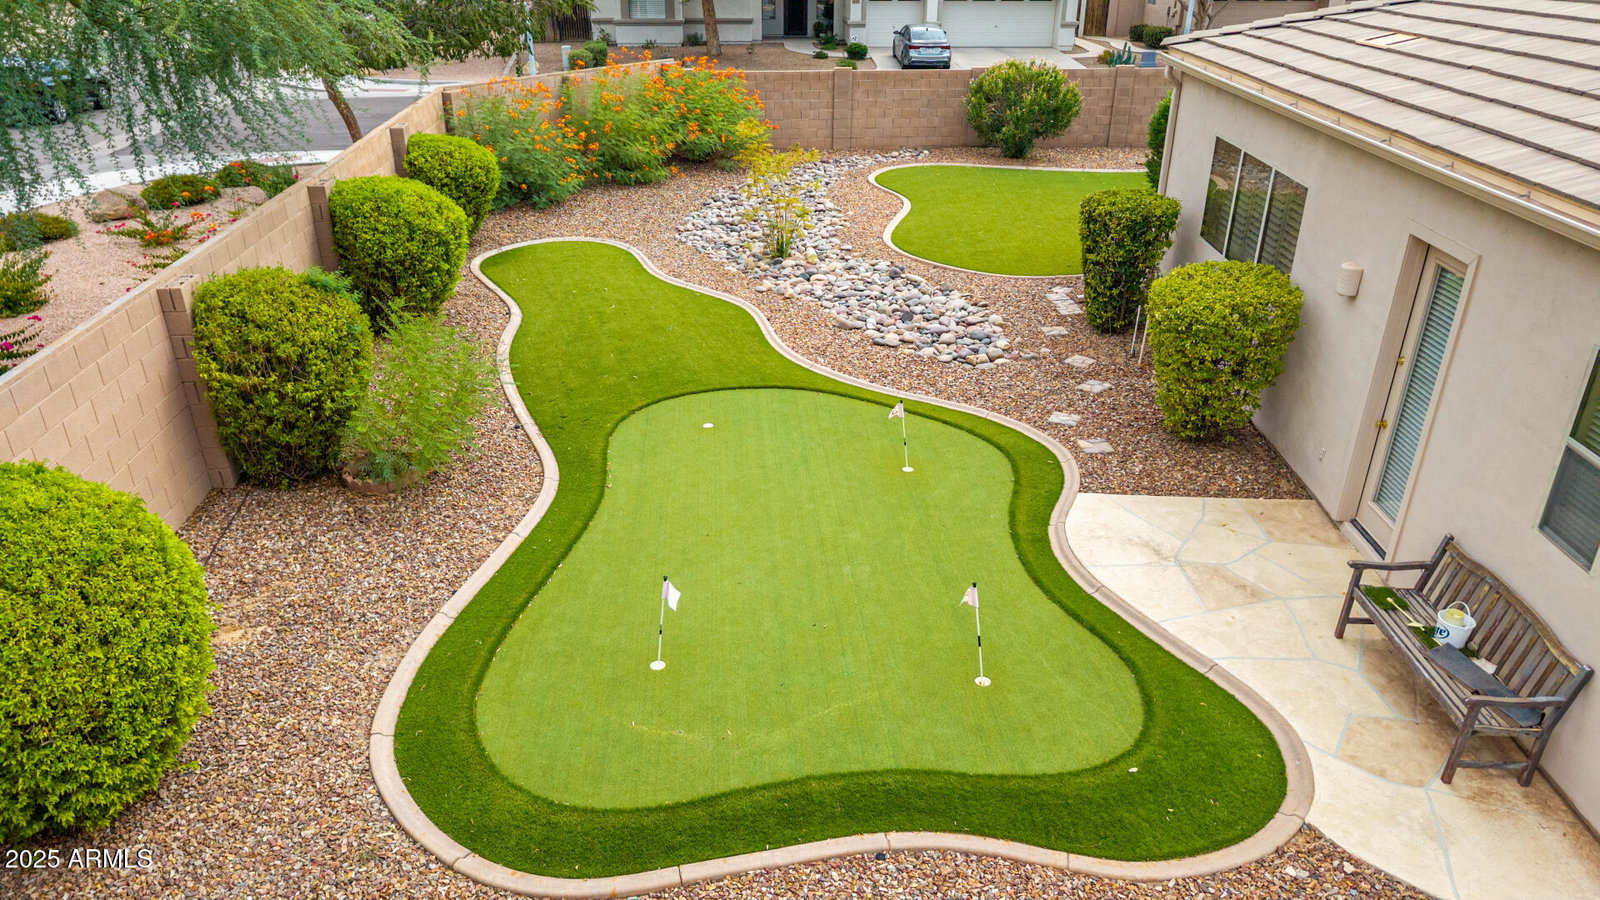
MOTIVATED SELLERS in Cooper Commons. This standout home blends style and comfort. The exterior has a stone facade and easy care desert landscaping. An inviting open floorplan with formal living and dining rooms and much more. Kitchen shines with a beautiful island which opens to the family room and is perfect for gathering family and friends. 42'' cabinets, stainless steel appliances, large pantry and a fun, futuristic ''magic sink'. The family room has gas fireplace and Bose sound system. Breakfast nook overlooks the covered patio. Split primary bedroom. 4th Bdrm is DEDICATED office with separate curcuit for office equipment. Jack-and-Jill bath for the secondary bedrooms. This home is practical and charming. Putting green in backyard will help you relax and improve your short gam improve your short game. You can also relax w/easy care synthetic grass and desert landscaping. The community itself offers playgrounds, walking paths, pickleball and more. Great way to meet new friends. COME ON BUY!
/u.realgeeks.media/dunlap-magee/Logo_1-min.png)
Additional Information
- Interior Features
- Full Bth Master Bdrm, Separate Shwr & Tub, Double Vanity, Eat-in Kitchen, Breakfast Bar, Pantry, Non-laminate Counter, High Speed Internet, 9+ Flat Ceilings, No Interior Steps
- Exterior Features
- Other
- Taxes
- $2,750
- HOA Fee
- $130
- HOA Freqency
- Quarterly
- Community Features
- Cooper Commons
- Property Description
- Ranch
- Flooring
- Carpet, Tile
- Appliances
- Dishwasher, Disposal, Microwave, Reverse Osmosis, Washer, Dryer, Water Softener Owned
- Heating
- Natural Gas
- Air Conditioning
- Ceiling Fan(s), Central Air
- Exterior Construction
- Wood Frame, Painted, Stucco, Stone
- Stories
- 1
- Parking Features
- RV Gated, Extended Length Garage, Garage Door Opener, Direct Access
- Garage Spaces
- 3
- Elementary School
- Jane D. Hull Elementary
- Middle School
- Santan Junior High School
- High School
- Basha High School
Mortgage Calculator
Listing courtesy of Listing Agent: Linda Keppel (602-757-8725) from Listing Office: Good Oak Real Estate.
Selling Office: Compass.All information should be verified by the recipient and none is guaranteed as accurate by ARMLS. Copyright 2026 Arizona Regional Multiple Listing Service, Inc. All rights reserved.