12951 W Ashler Hills Drive, Peoria, AZ 85383
- $642,500
- 4
- BD
- 3
- BA
- 2,945
- SqFt















- Sold Price
- $642,500
- List Price
- $649,000
- Status
- CLOSED
- Days on Market
- 190
- Closing Date
- Mar 20, 2026
- MLS#
- 6905882
- Subtype
- Residential
- Style
- Santa Barbara/Tuscan
- Year Built
- 2015
- Bedrooms
- 4
- Bathrooms
- 3
- Full Baths
- 2
- Half Baths
- 1
- Living Area
- 2,945
- Lot Size
- 6,238
- Acres
- 0.14
- Subdivision
- Vistancia Village
- Neighborhood
- Vistancia
Property Description
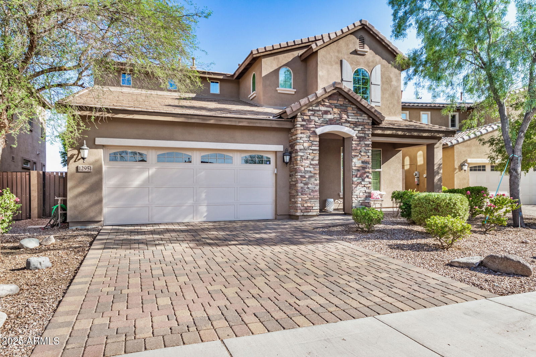
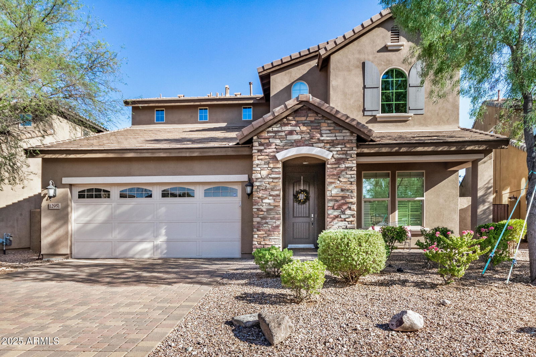
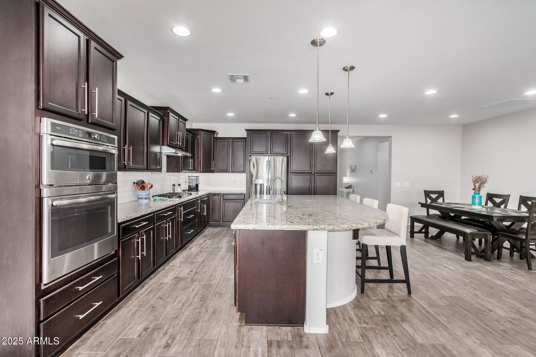
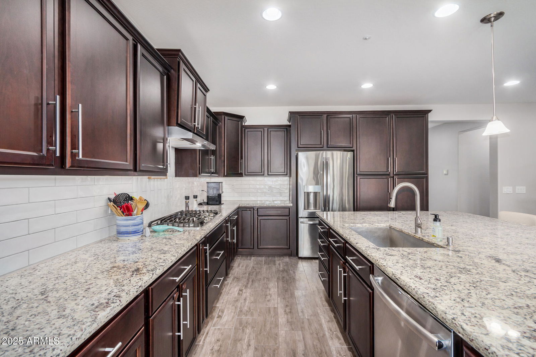
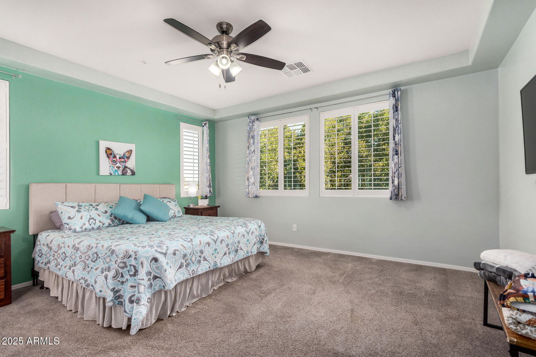

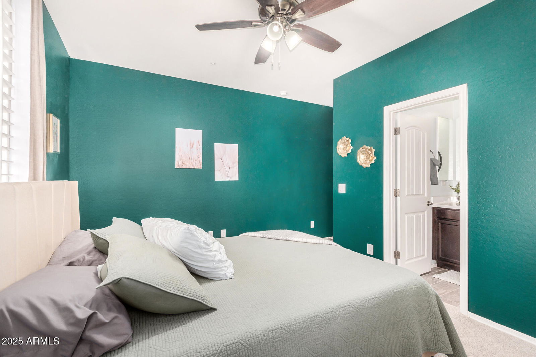
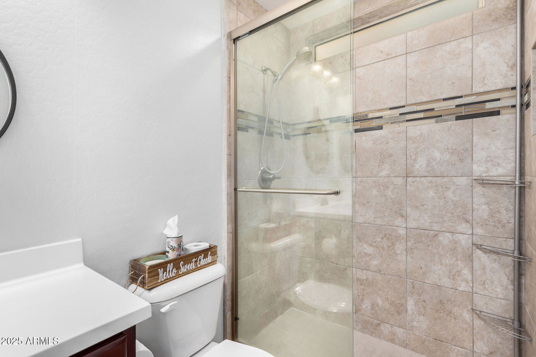
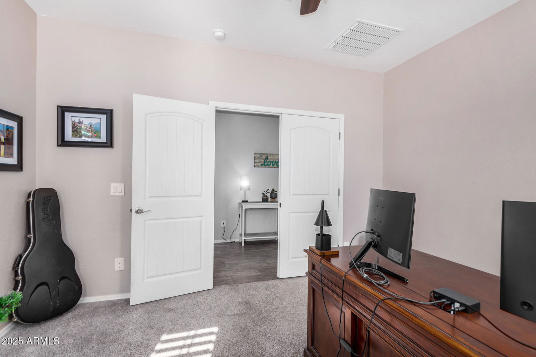
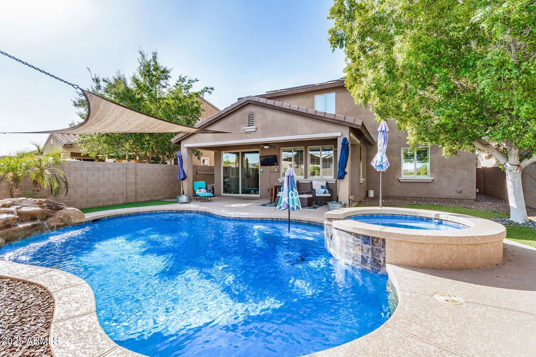
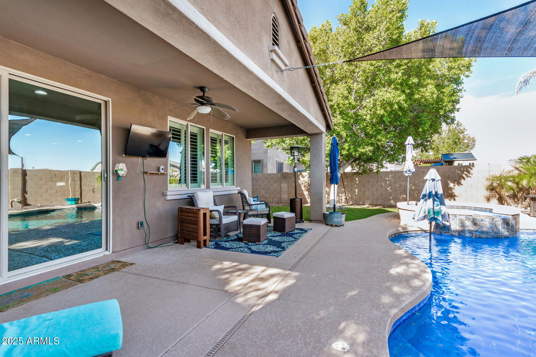
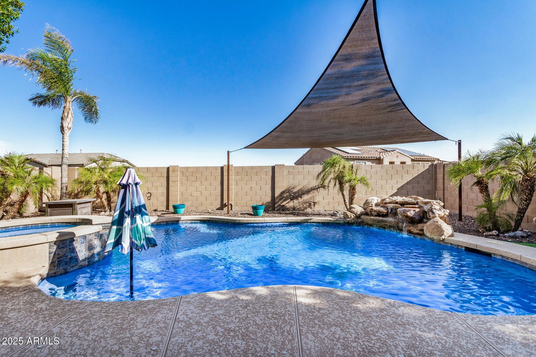
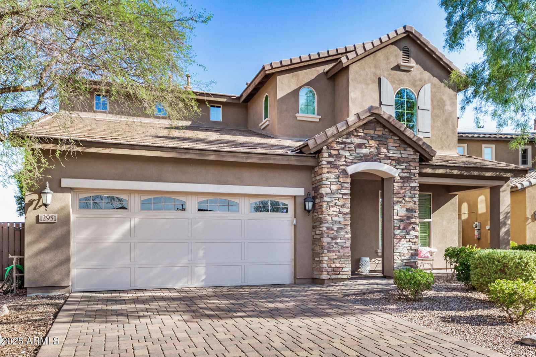
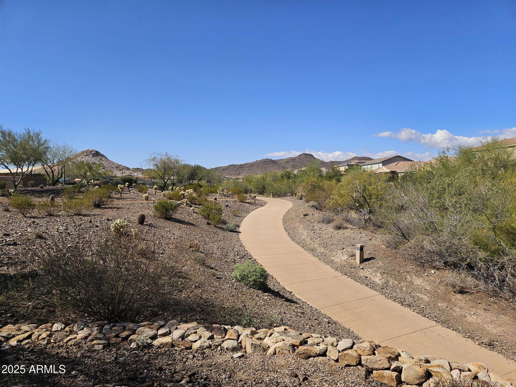

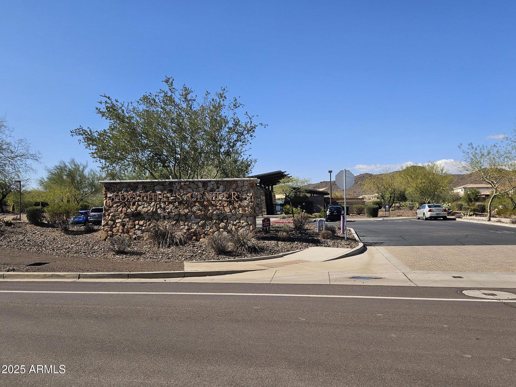
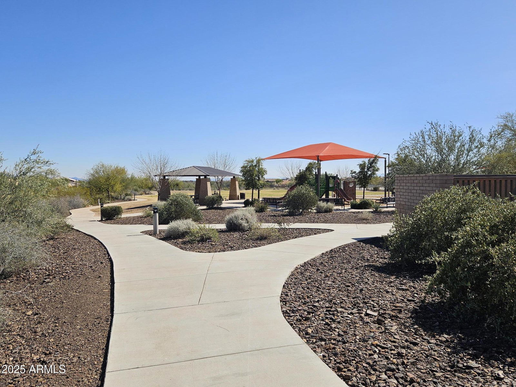
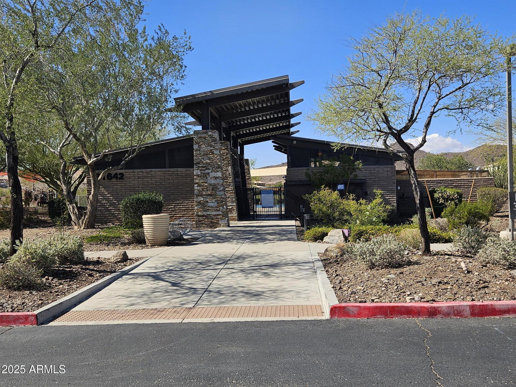
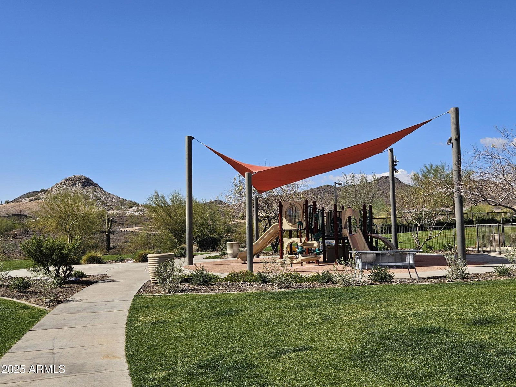
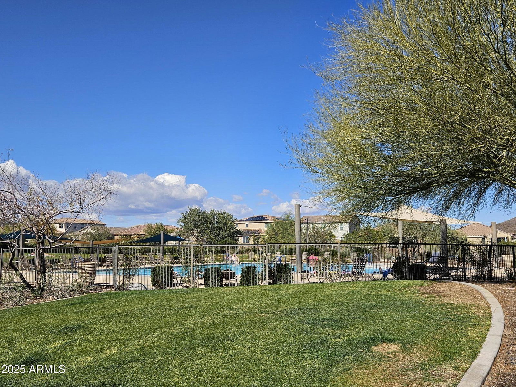
Beautiful 4 Bed, 3.5 Bath Home with Resort-Style Backyard in Award-Winning Vistancia! Home features a DEN & Loft, pavered drive, 2.5-car garage, plantation shutters, ceramic wood plank flooring, and an upgraded kitchen with dark cabinets, granite countertops, stainless steel appliances, 5-burner cooktop, pull-out shelves, under-cabinet lighting, and subway tile backsplash. The backyard is an entertainer's dream with a Shasta-built pool featuring a variable speed motor, water feature, self-cleaning system, removable safety fence, recently added pool bot, hot tub, synthetic turf area, and cool decking. Downstairs includes a second master bedroom and a half bath.... The upstairs offers a spacious loft. Energy-efficient upgrades include a high SEER-rated A/C system. Enjoy life in Vistancia's master-planned community, offering parks, pools, trails, golf courses, community centers, and the new 5 North at Vistancia Commercial Core. This is Arizona resort living at its finest!
/u.realgeeks.media/dunlap-magee/Logo_1-min.png)
Additional Information
- Interior Features
- 3/4 Bath Master Bdrm, Double Vanity, 2 Master Baths, Breakfast Bar, Pantry, Kitchen Island, Granite Counters, Non-laminate Counter, 9+ Flat Ceilings
- Taxes
- $3,172
- HOA Fee
- $351
- HOA Freqency
- Quarterly
- Community Features
- Vistancia
- Property Description
- Santa Barbara/Tuscan
- Flooring
- Carpet, Tile
- Heating
- Electric
- Air Conditioning
- Ceiling Fan(s), Central Air, Programmable Thmstat, ENERGY STAR Qualified Equipment
- Exterior Construction
- Wood Frame, Stucco
- Stories
- 2
- Pool
- Yes
- Parking Features
- Tandem, Extended Length Garage, Garage Door Opener, Direct Access
- Garage Spaces
- 2
- Elementary School
- Lake Pleasant Elementary
- Middle School
- Lake Pleasant Elementary
- High School
- Liberty High School
Mortgage Calculator
Listing courtesy of Listing Agent: Julia Miller (623-734-3795) from Listing Office: HomeSmart.
Selling Office: HomeSmart.All information should be verified by the recipient and none is guaranteed as accurate by ARMLS. Copyright 2026 Arizona Regional Multiple Listing Service, Inc. All rights reserved.