5245 N 21st Street, Phoenix, AZ 85016
- $6,765,000
- 6
- BD
- 6
- BA
- 6,656
- SqFt
- Sold Price
- $6,765,000
- List Price
- $6,999,000
- Status
- CLOSED
- Days on Market
- 68
- Closing Date
- Jan 09, 2026
- MLS#
- 6905937
- Subtype
- Residential
- Style
- Santa Barbara/Tuscan
- Year Built
- 1930
- Bedrooms
- 6
- Bathrooms
- 6
- Full Baths
- 6
- Living Area
- 6,656
- Lot Size
- 82,831
- Acres
- 1.90
- Subdivision
- West Bartlett Estates Lot 9-24
Property Description
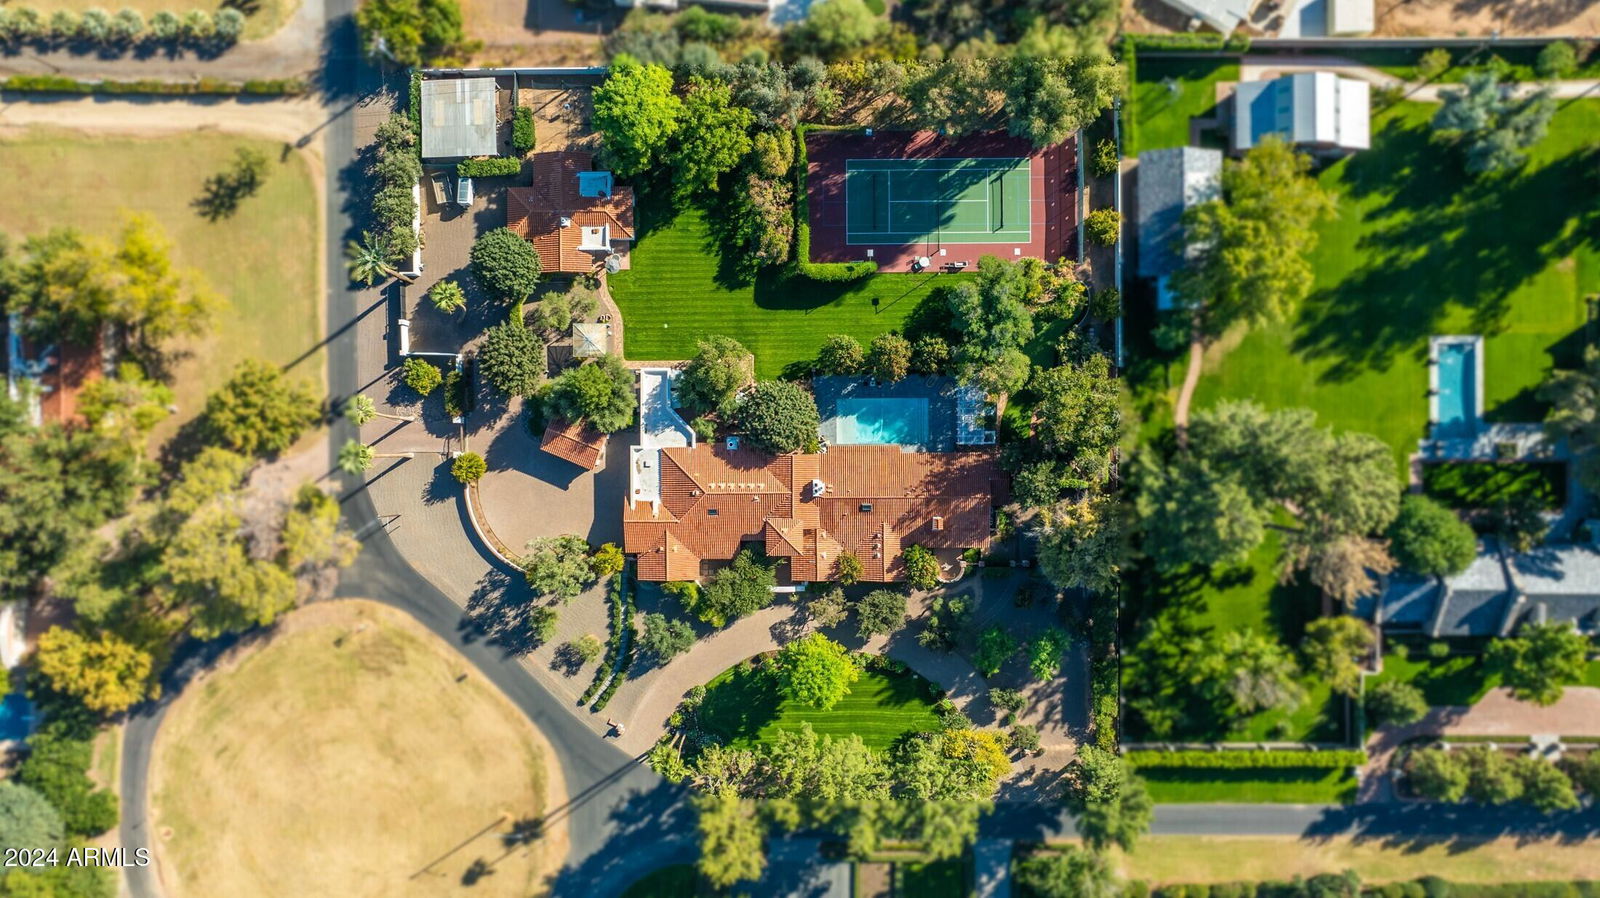
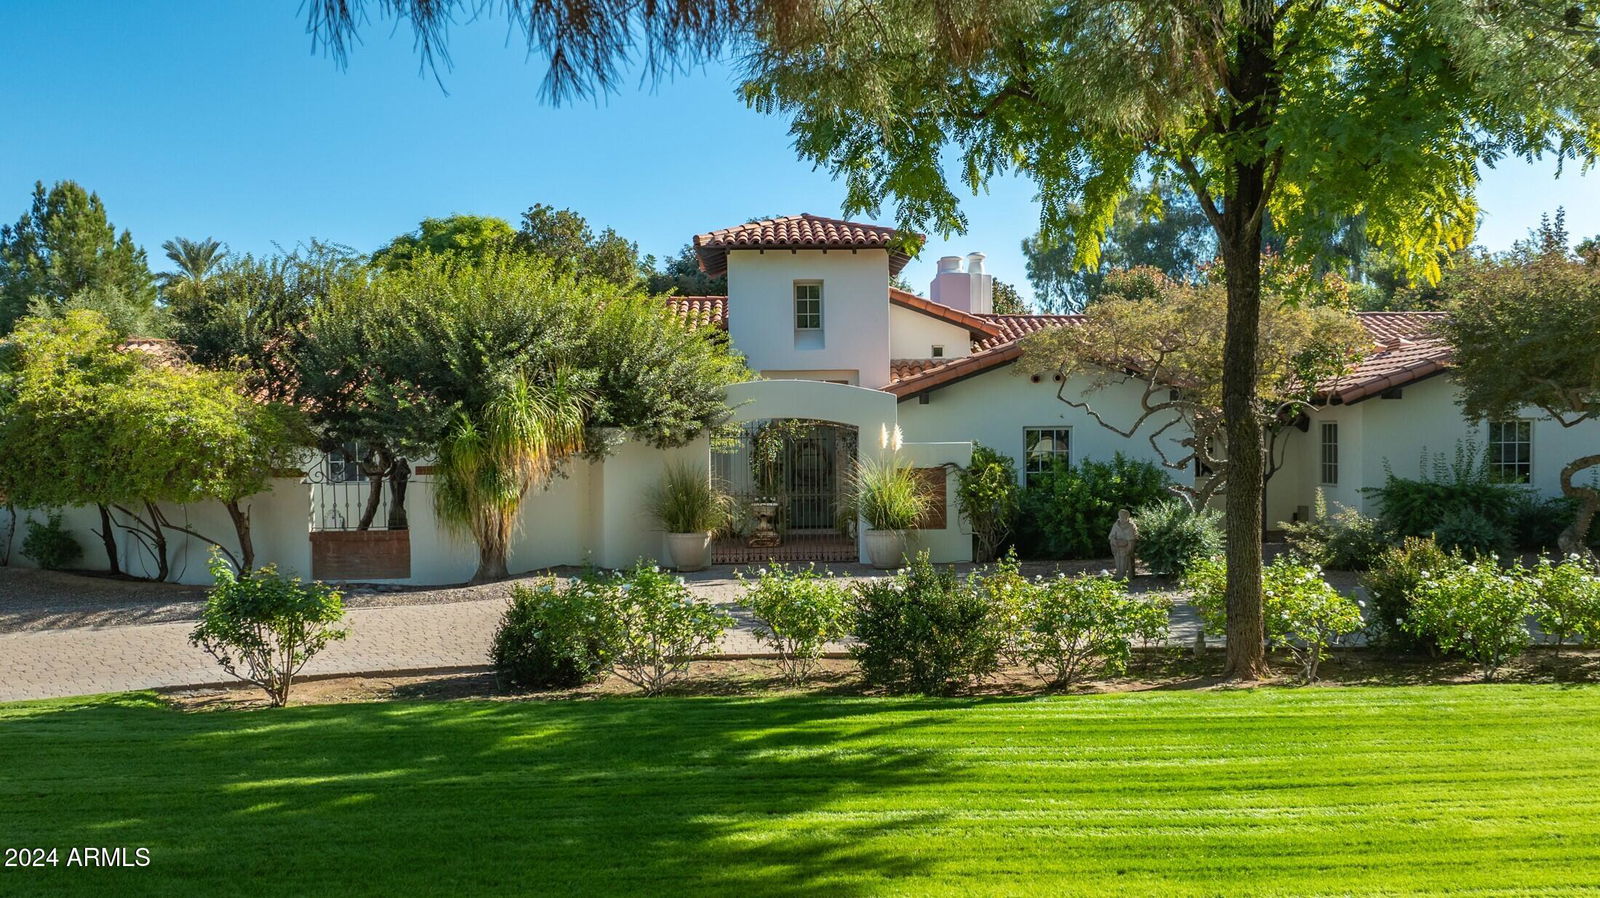
This luxury home on just under 2 acres in Bartlett Estates has been featured in multiple magazines (see supplemental information for links). Custom features and finishes from Willows Fine Goods and Design are second to none, including Santa Barbara-style house with reclaimed barn wood floors throughout, custom steel wine room, original refurbished exposed beams, huge primary closet and bathroom, and deluxe kitchen with marble countertops and top of the line appliances. The backyard is an entertainers dream home. Irrigated lot provides mature landscaping surrounding a tennis court (striped for two pickle ball courts), a large pool, spa, sauna, outdoor shower, and a peaceful garden surrounding a putting green. Large guest house has two bedrooms, two bathrooms, full laundry and kitchen Phoenix Home and Garden Issue 1 - https://indd.adobe.com/view/70493c07-faec-4f17-aa9c-ca96cb82ca6b Phoenix Home and Garden Issue 2 - https://indd.adobe.com/view/a78873d5-3f86-4c75-9567-aaa812b09e4d
/u.realgeeks.media/dunlap-magee/Logo_1-min.png)
Additional Information
- Interior Features
- Full Bth Master Bdrm, Separate Shwr & Tub, Double Vanity, Eat-in Kitchen, Pantry, Kitchen Island, Master Downstairs, Vaulted Ceiling(s), Central Vacuum
- Exterior Features
- Tennis Court(s), Storage, Playground, Built-in Barbecue, Private Pickleball Court(s)
- Taxes
- $20,484
- Property Description
- Santa Barbara/Tuscan
- Flooring
- Stone, Tile, Wood
- Heating
- Natural Gas
- Air Conditioning
- Ceiling Fan(s), Central Air, Programmable Thmstat
- Exterior Construction
- Wood Frame, Painted, Stucco
- Stories
- 1
- Pool
- Yes
- Parking Features
- RV Gated, Separate Strge Area, Circular Driveway
- Garage Spaces
- 3
- Elementary School
- Madison #1 Elementary School
- Middle School
- Madison Meadows School
- High School
- Camelback High School
- View
- Mountain(s)
Mortgage Calculator
Listing courtesy of Listing Agent: Peter Burch (602-614-5574) from Listing Office: ML CO Realty.
Selling Office: Compass.All information should be verified by the recipient and none is guaranteed as accurate by ARMLS. Copyright 2026 Arizona Regional Multiple Listing Service, Inc. All rights reserved.