Share this with your friends


(602) 769-4725
Real Estate Company
29740 N 121st Avenue, Peoria, AZ 85383
- $554,000
- 4
- BD
- 3
- BA
- 2,751
- SqFt
- Sold Price
- $554,000
- List Price
- $569,000
- Status
- CLOSED
- Days on Market
- 116
- Closing Date
- Dec 18, 2025
- MLS#
- 6907168
- Subtype
- Residential
- Year Built
- 2005
- Bedrooms
- 4
- Bathrooms
- 3
- Full Baths
- 3
- Living Area
- 2,751
- Lot Size
- 6,678
- Acres
- 0.15
- Subdivision
- Vistancia Village A Parcel A14
- Neighborhood
- Vistancia Village
Property Description
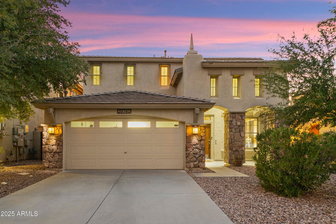
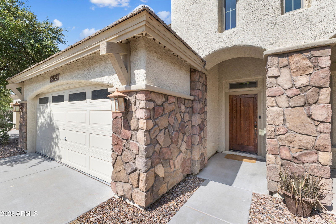
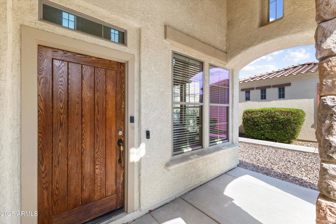
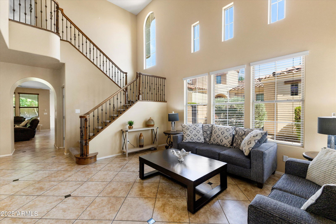
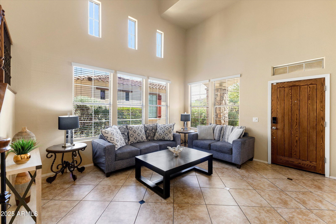
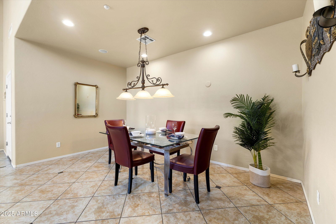
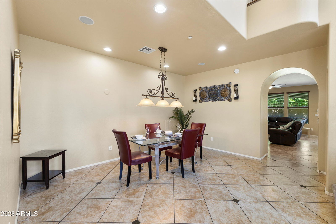
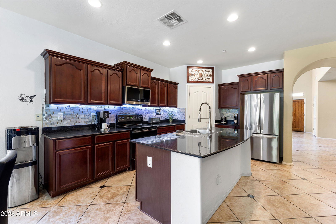
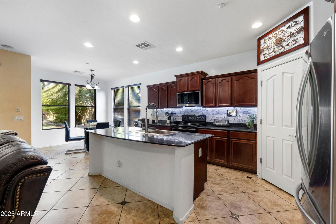
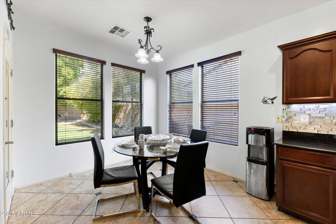
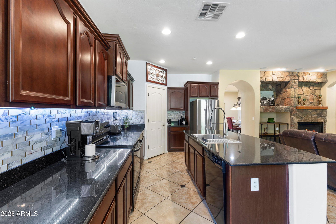
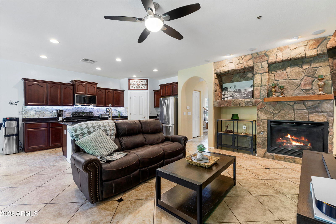
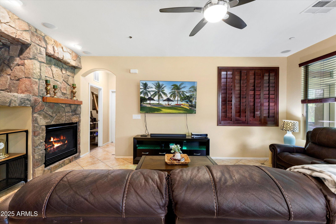
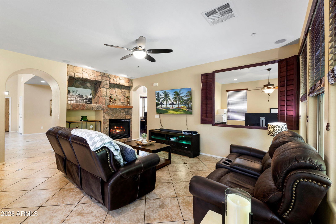
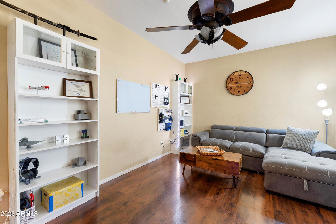
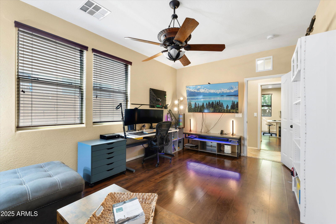
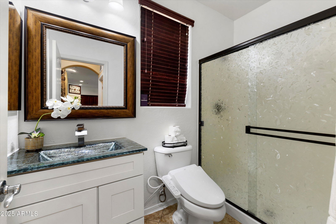
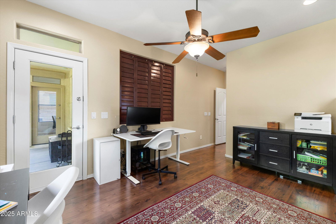
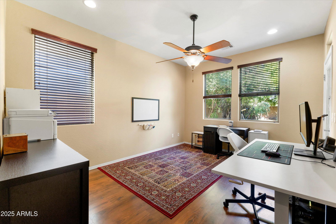
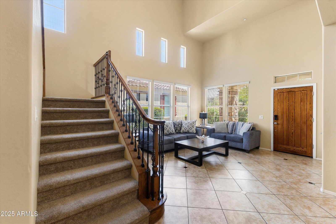
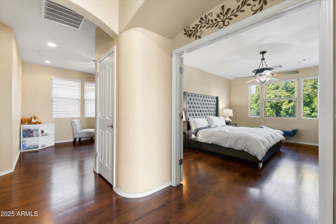
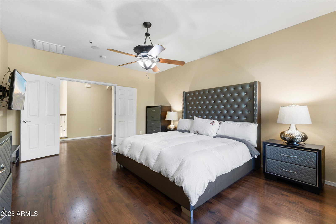
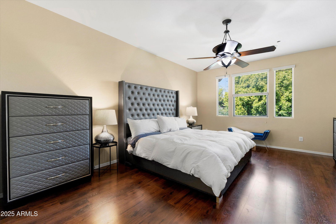
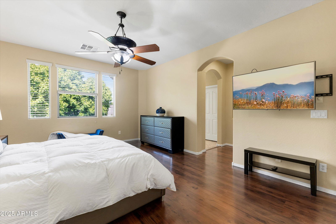
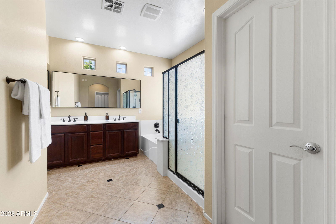
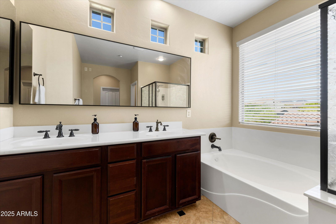
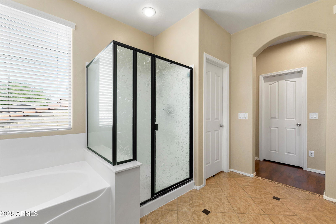
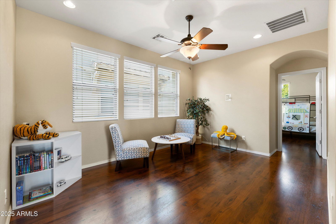
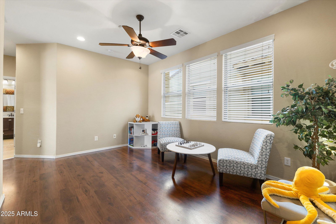
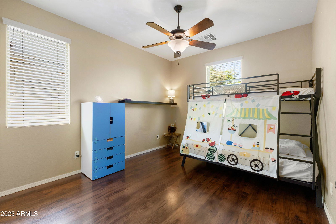
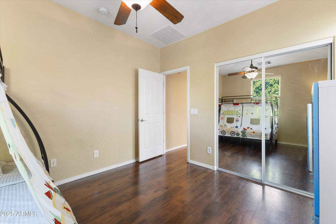
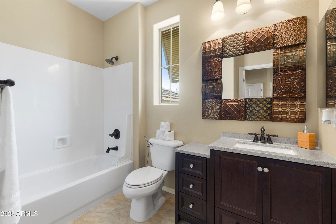
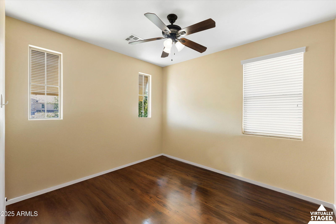
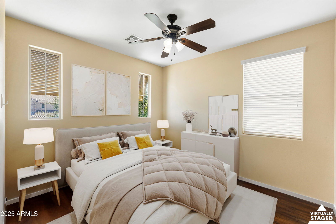
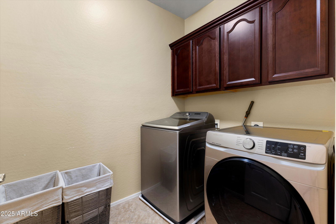
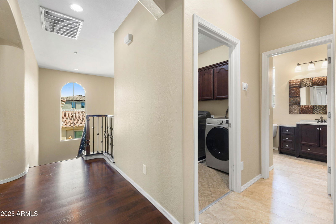
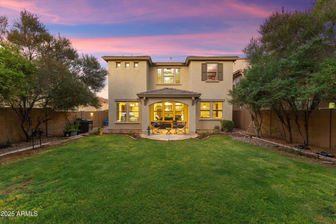
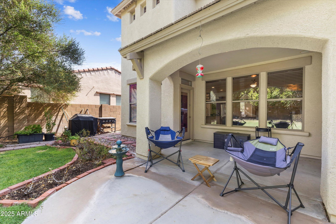
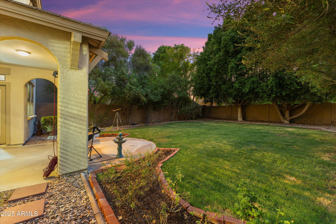
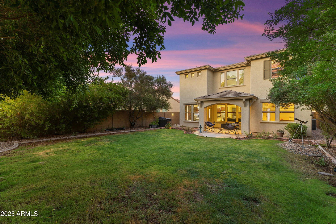
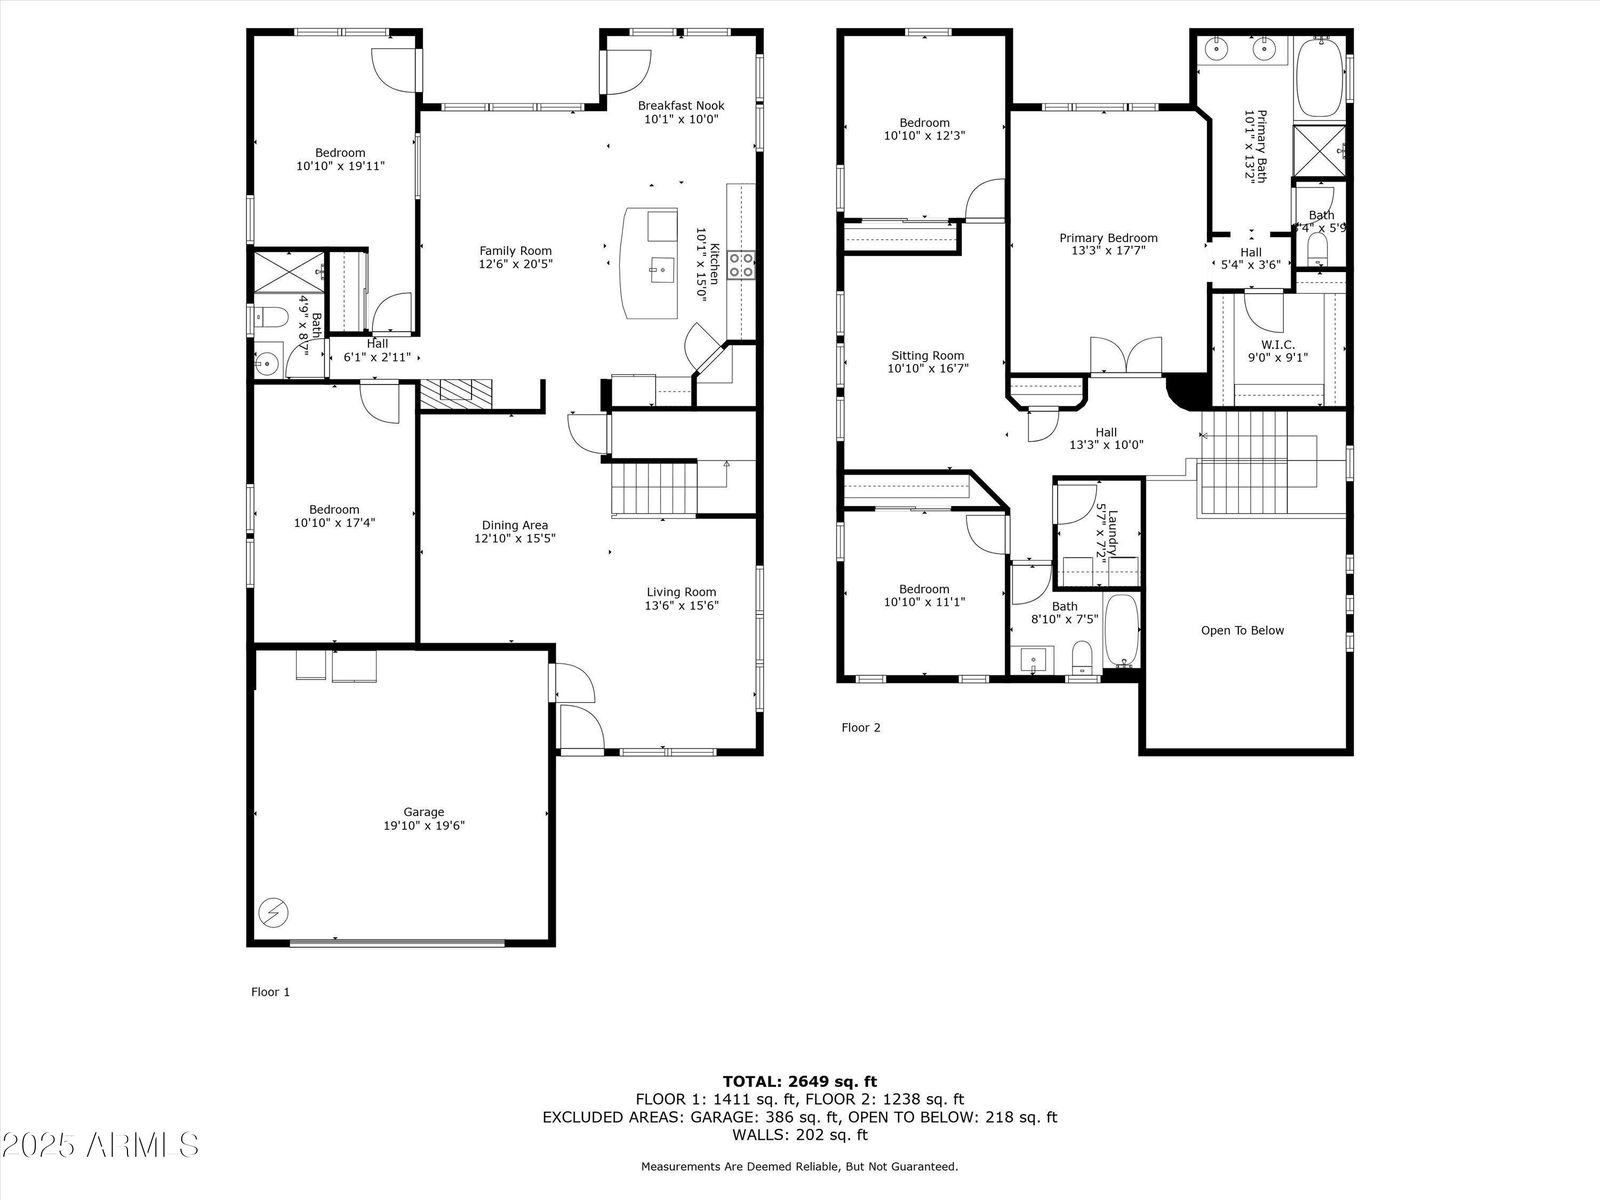
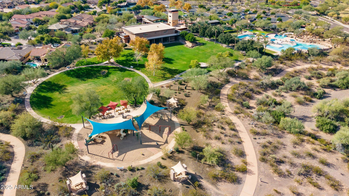
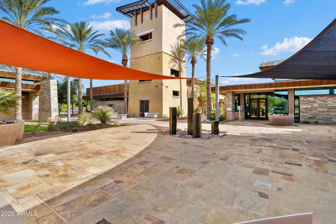
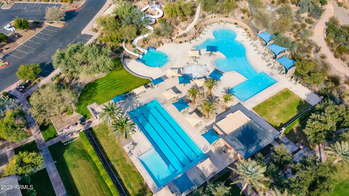
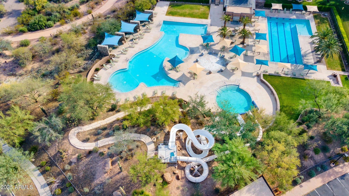
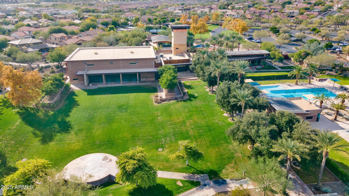
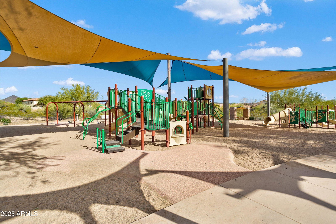
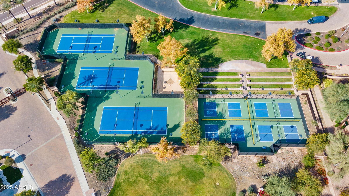
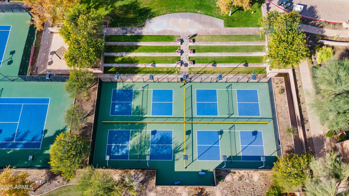
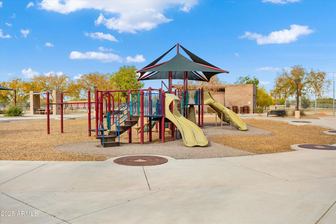
This two-story 4-bedroom, 3 bath home provides spacious, comfortable living in sought-after Vistancia Village at a bargain price of $206.83/SF for this well-kept 2,751 SF home ! Dramatic curb appeal! Enter the home at the living room with vaulted ceiling. Pass by the dining area on the way to the kitchen/great room area! Here find an efficient kitchen & breakfast room with granite slab on counters and island, staggered cabinets, walk-in pantry & several newer features in 2022-24-full tile decorative backsplash, LG French door refrigerator, microwave w/ convection, stainless large basin sink, industrial stainless faucet, & 1.25 HP disposal. The kitchen flows into the cozy great room featuring a beautiful rock wall w/ gas fireplace. There is a main floor bedroom, adjacent updated bath with new 2022-24 vanity, framed mirror & Toto washlet bidet and a multi-purpose room that can serve as a private TV room/office/study for the person using the bedroom or for the other residents of the home. Ascend the staircase to the primary suite with elegant double-door entry, large bedroom, walk-in closet, and bath with double sinks, shower & separate tub. There is also a loft, two bedrooms, a bath with 2023 updated vanity, quartz countertop, square sink & metal-framed mirror, plus the laundry room. The two-car garage has an epoxy floor, NEW 2025 hot water heater & a Tesla charging station. In backyard is a patio with a natural gas line for BBQ or firepit and a very large, lush yard with grass surrounded by huge trees plus walls around. Enjoy cooler days and evenings in this great yard! This home is located in the award-winning Vistancia master-planned community in Vistancia Village with outstanding closeby amenities at the Mountain Vista Club with three poolsl including one with waterslide, tennis & bocce courts, a huge indoor gym with basketball court, & a playground. Events and activities are planned for children, adults, and families. Vistancia Elementary is about a quarter mile from the Mountain Vista Club. Very nearby is current and upcoming shopping. Safeway and the new Fry's Marketplace are less than a mile from this home. There is easy access to the 303, Lake Pleasant & Paloma Park, Peoria's huge and newest community park.

Additional Information
- Interior Features
- Full Bth Master Bdrm, Separate Shwr & Tub, Double Vanity, Breakfast Bar, Kitchen Island, Walk-in Pantry, Granite Counters, Non-laminate Counter, High Speed Internet, Upstairs, Vaulted Ceiling(s), 9+ Flat Ceilings
- Taxes
- $2,524
- HOA Fee
- $351
- HOA Freqency
- Quarterly
- Community Features
- Vistancia Village
- Flooring
- Carpet, Vinyl, Tile
- Appliances
- Dishwasher, Disposal, Refrigerator, Microwave, Washer, Dryer
- Heating
- Natural Gas
- Air Conditioning
- Ceiling Fan(s), Central Air, Programmable Thmstat
- Exterior Construction
- Wood Frame, Painted, Stucco, Stone
- Stories
- 2
- Parking Features
- Garage Door Opener, Direct Access, Electric Vehicle Charging Station(s)
- Garage Spaces
- 2
- Elementary School
- Vistancia Elementary School
- Middle School
- Vistancia Elementary School
- High School
- Liberty High School
How much is your home worth?
...get instant property value now!
Mortgage Calculator
Listing courtesy of Listing Agent: Ted Friedman () from Listing Office: Friedman Realty Associates.
Selling Office: My Home Group Real Estate.All information should be verified by the recipient and none is guaranteed as accurate by ARMLS. Copyright 2026 Arizona Regional Multiple Listing Service, Inc. All rights reserved.