8141 E Hubbell Street, Scottsdale, AZ 85257
- $539,500
- 3
- BD
- 2
- BA
- 1,452
- SqFt




- Sold Price
- $539,500
- List Price
- $549,000
- Status
- CLOSED
- Days on Market
- 56
- Closing Date
- Oct 10, 2025
- MLS#
- 6907281
- Subtype
- Residential
- Style
- Ranch
- Year Built
- 1959
- Bedrooms
- 3
- Bathrooms
- 2
- Living Area
- 1,452
- Lot Size
- 6,471
- Acres
- 0.15
- Subdivision
- Cox Heights 1
Property Description
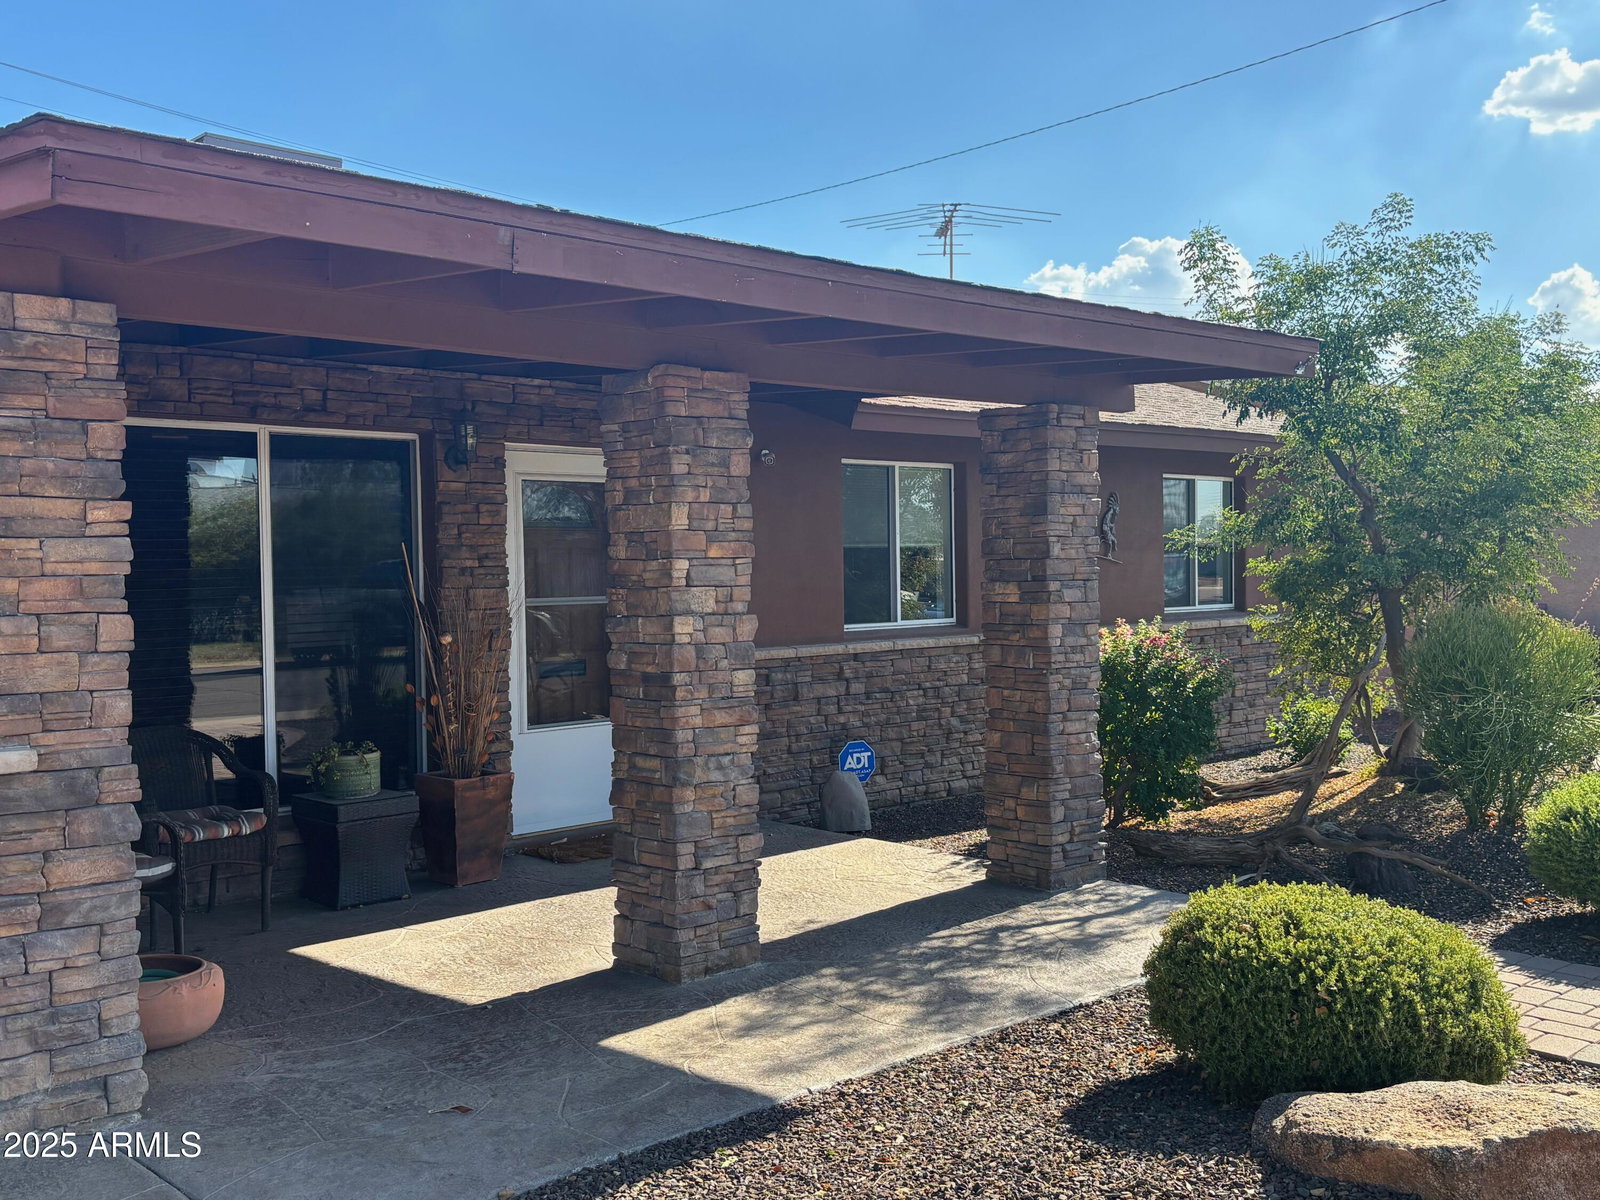
Beautiful 2023 remodel with 3 bedroom 2 bath, enjoy all the newer updates in lovely Old Town Scottsdale. Honed quartz kitchen countertops with gorgeous back splash, quartz double basin sink. LED recessed lighting with dimmer switches, LED pendant lighting over kitchen bar area. Newer interior paint also interior doors and 4 '' baseboards. Closet doors floor to ceiling, custom primary bedroom closet. 2023 Hot water heater w/circulation system also added insulation in attic. Newer appliances include refrigerator, dishwasher, microwave and washer, refrigerator washer & dryer can stay! Earlier remodel 2012 kitchen was enlarged, new cabinets, constructed laundry room and pantry, tile was added in dining room, kitchen, laundry room and pantry. Hall bathroom was remodeled including tiled shower. Dual pane windows throughout as well. Front porch roof extended, flagstone added on front porch slab & faux stone along front of house and pillars. Insulated, stucco, painted exterior of home. Extended back patio into yard with pavers. Added propane fire pit and semi-circular bench seating. Added desert landscaping in front and back yard.Extended height of block fence around yard and had it painted. Delicious mature ruby red grapefruit tree is a real plus! As you can see this home has had so many improvements. The owners have made this a wonderful home! This home is priced to sell today!! Hurry...
/u.realgeeks.media/dunlap-magee/Logo_1-min.png)
Additional Information
- Interior Features
- 3/4 Bath Master Bdrm, Breakfast Bar, Walk-in Pantry, Non-laminate Counter, High Speed Internet, No Interior Steps
- Exterior Features
- Storage
- Taxes
- $1,160
- Property Description
- Ranch
- Flooring
- Carpet, Tile
- Heating
- Natural Gas
- Air Conditioning
- Ceiling Fan(s), Central Air
- Exterior Construction
- Block, Painted, Stucco, Stone
- Stories
- 1
- Parking Features
- Garage Door Opener
- Garage Spaces
- 1
- Elementary School
- Hohokam Elementary School
- Middle School
- Tonalea Middle School
- High School
- Coronado High School
Mortgage Calculator
Listing courtesy of Listing Agent: Carolyn A Linderman (602-377-9681) from Listing Office: HomeSmart.
Selling Office: Russ Lyon Sotheby's International Realty.All information should be verified by the recipient and none is guaranteed as accurate by ARMLS. Copyright 2026 Arizona Regional Multiple Listing Service, Inc. All rights reserved.