7532 E Santa Catalina Drive, Scottsdale, AZ 85255
- $810,000
- 3
- BD
- 3
- BA
- 2,571
- SqFt
- Sold Price
- $810,000
- List Price
- $825,000
- Status
- CLOSED
- Days on Market
- 44
- Closing Date
- Oct 08, 2025
- MLS#
- 6907481
- Subtype
- Residential
- Style
- Santa Barbara/Tuscan
- Year Built
- 1998
- Bedrooms
- 3
- Bathrooms
- 3
- Living Area
- 2,571
- Lot Size
- 7,800
- Acres
- 0.18
- Subdivision
- Pinnacle Reserve 2
Property Description
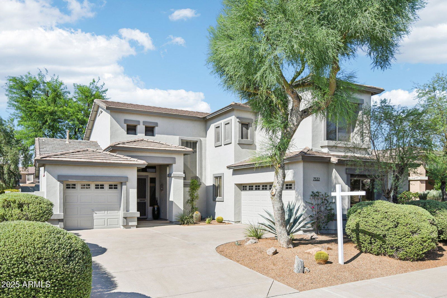
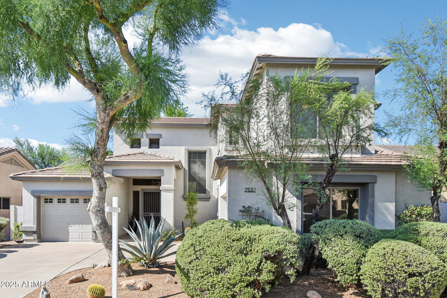
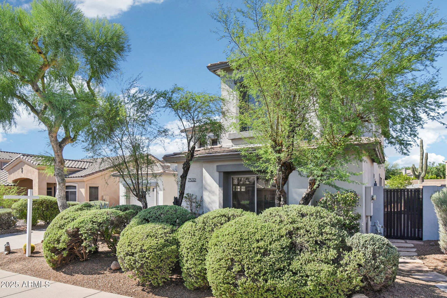
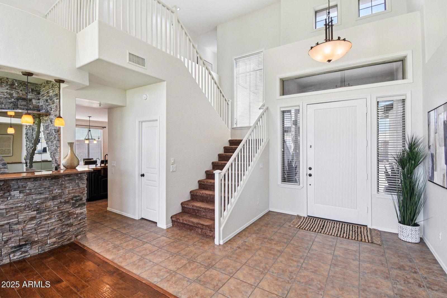
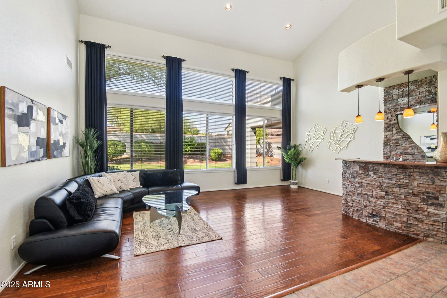
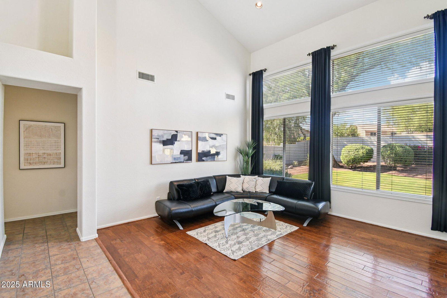

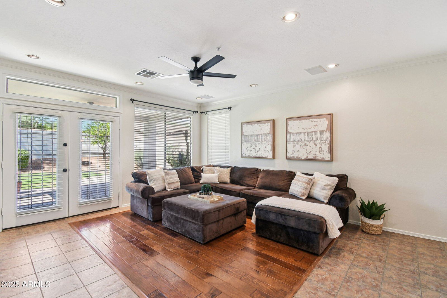

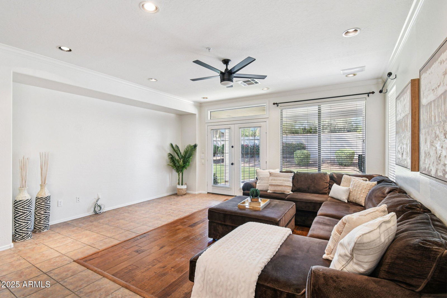
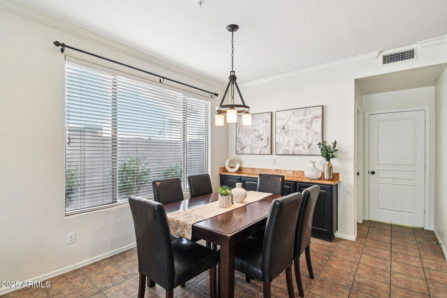
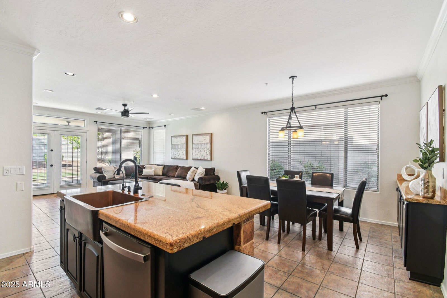
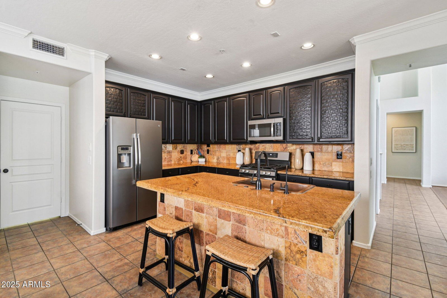
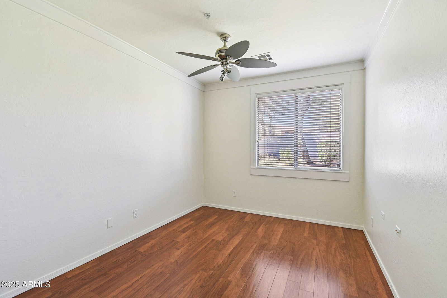
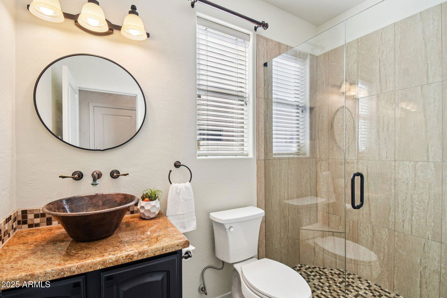
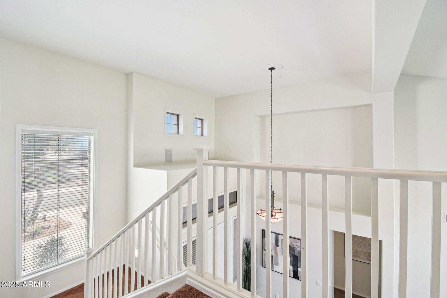
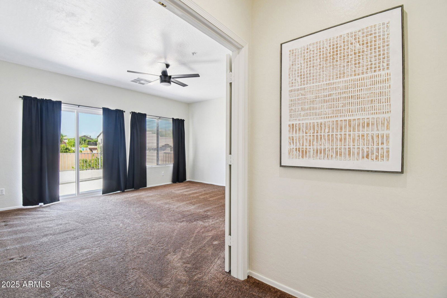
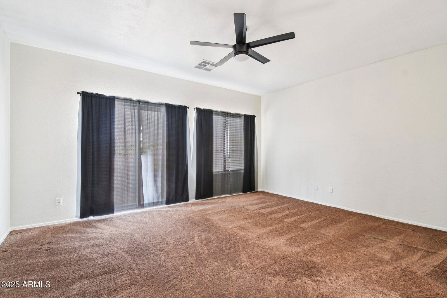
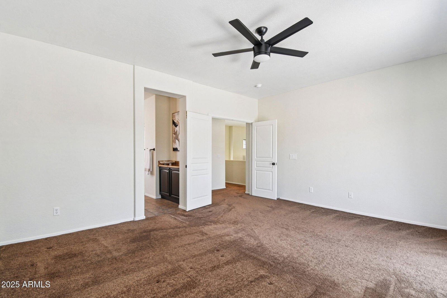
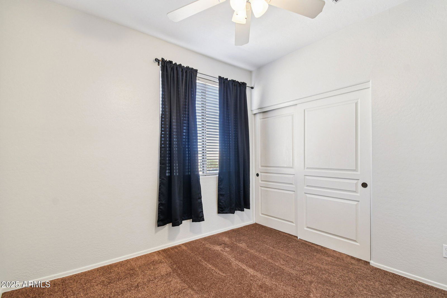
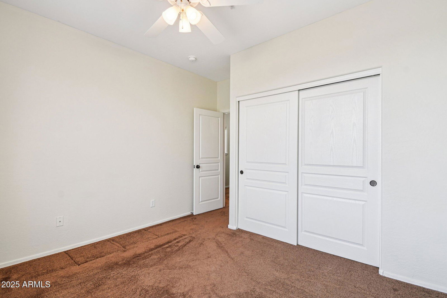
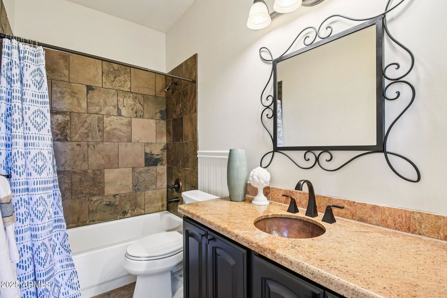
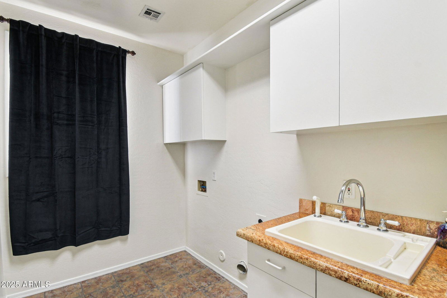
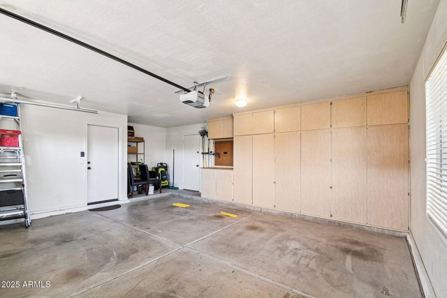
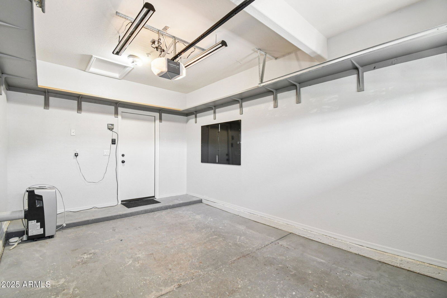
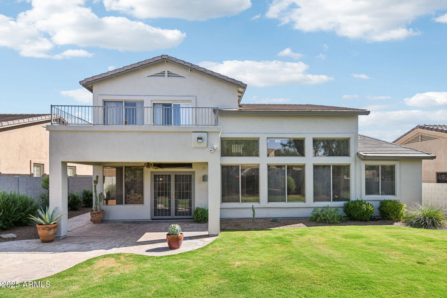
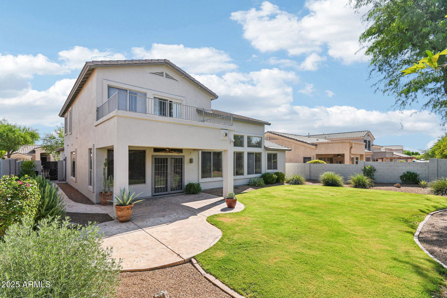
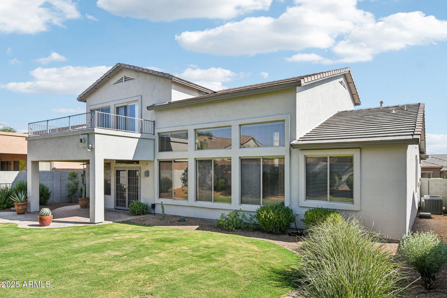
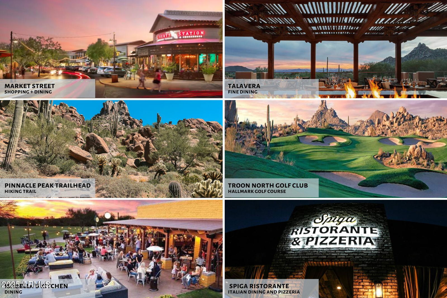
Welcome to 7532 E Santa Catalina Drive, featuring 3 bedrooms, 3 bathrooms, plus a versatile den/office, on a spacious lot. Located in the heart of North Scottsdale, this home offers proximity to top-rated schools, parks, shopping, dining, and major highways. Recent updates include a newer roof (2024), HVAC (2022), water heater (2024), and fresh paint inside and out (2024) (see Documents for a full list of updates). The home fosters a sense of togetherness, from the living room with two-story ceilings and showpiece stacked stone wet bar, to the great room, and backyard. It has a timeless floorplan so you can get the most out of daily living and also exceptional spaces for entertaining. The kitchen features a gas range, recently repainted cabinetry, granite slab counters, breakfast bar, and a generous pantry. Make your way upstairs to the primary bedroom suite, which includes a balcony exclusively accessible from the primary bedroom. The 3-car garage includes built-in cabinet storage and a 220V EV charger. The backyard is a beautiful place to lounge and relax to enjoy beautiful Arizona evenings, with space for enhancements like a pool if the homeowner desires it. This move-in ready home blends comfort, convenience, and style. Come see it today!
/u.realgeeks.media/dunlap-magee/Logo_1-min.png)
Additional Information
- Interior Features
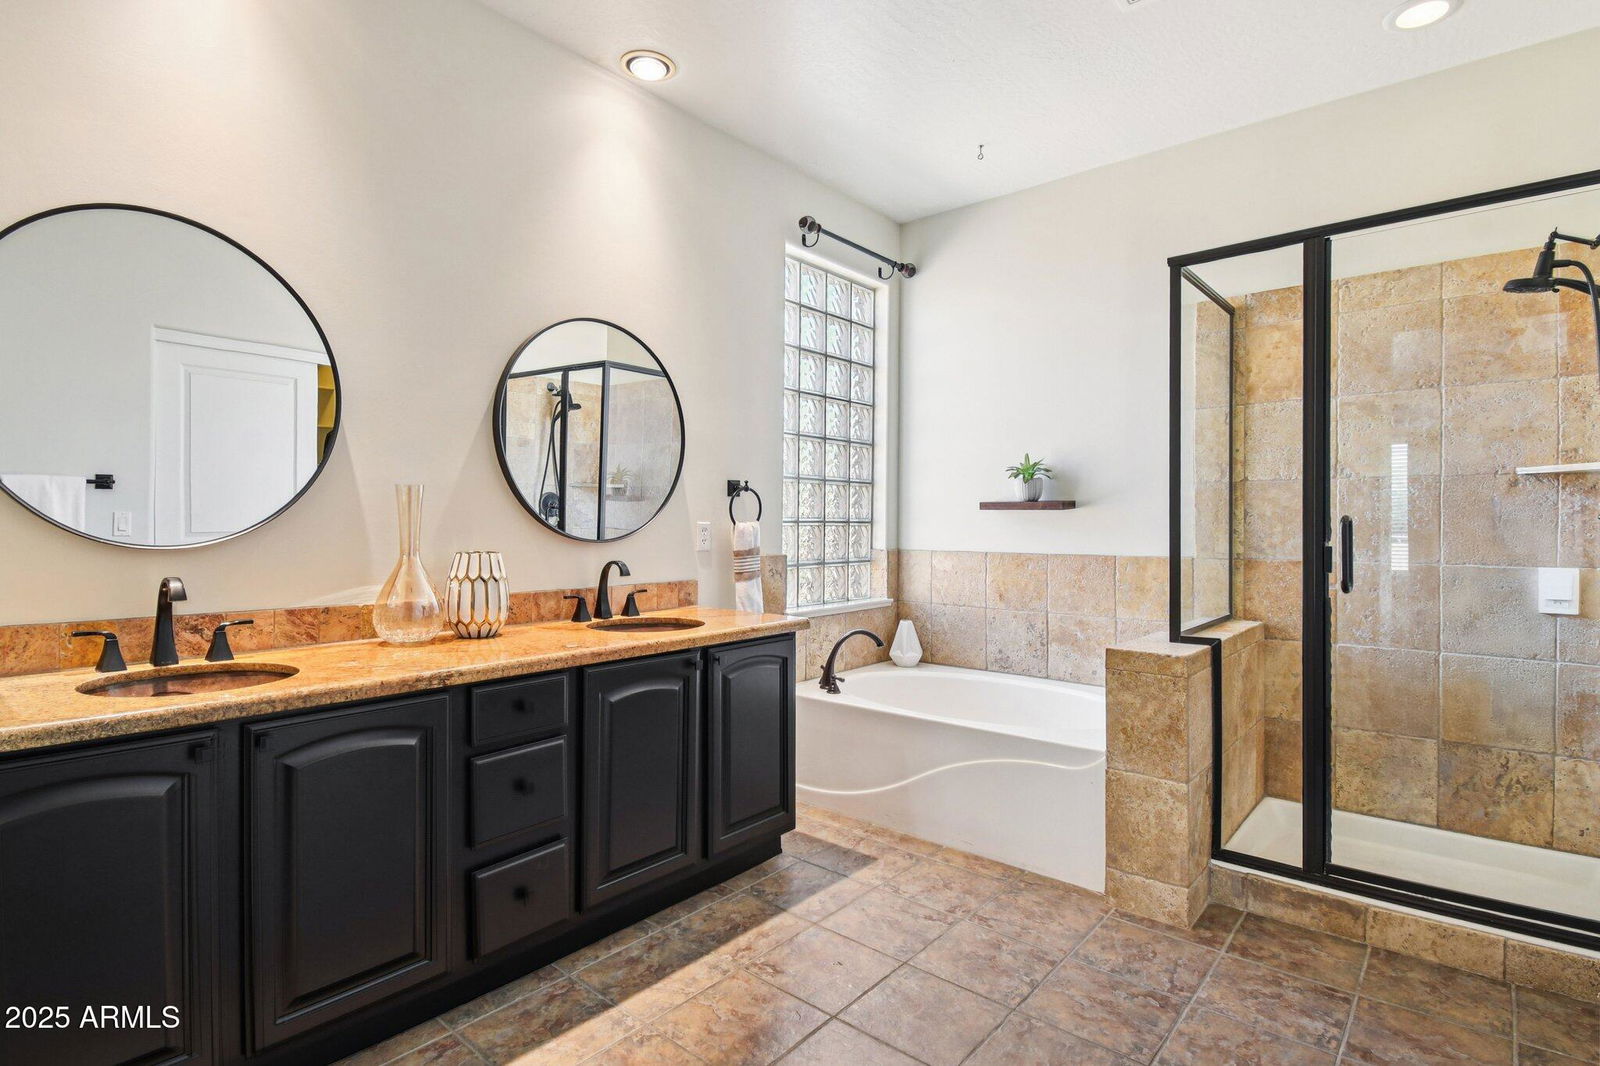
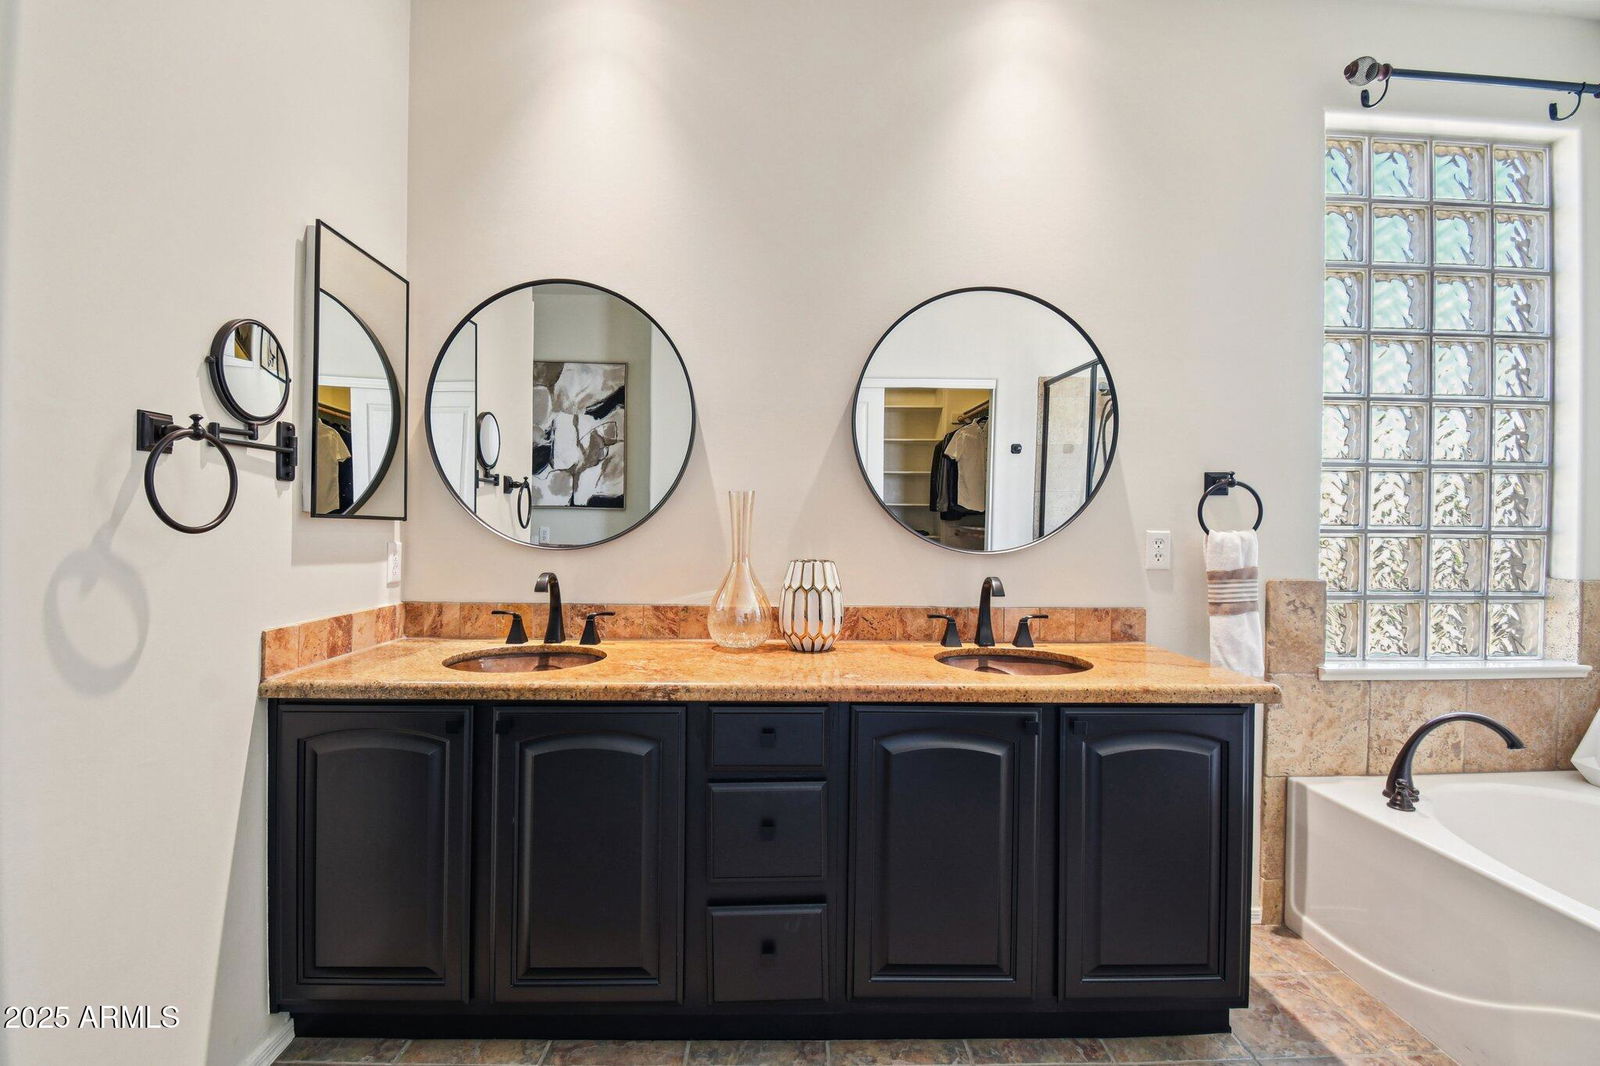
- Full Bth Master Bdrm, Separate Shwr & Tub, Double Vanity, Breakfast Bar, Pantry, Kitchen Island, Walk-in Pantry, Granite Counters, High Speed Internet, Upstairs, Vaulted Ceiling(s), 9+ Flat Ceilings, Wet Bar
- Exterior Features
- Balcony
- Taxes
- $3,696
- HOA Fee
- $29
- HOA Freqency
- Monthly
- Property Description
- Santa Barbara/Tuscan
- Flooring
- Carpet, Tile, Wood
- Heating
- Natural Gas
- Air Conditioning
- Ceiling Fan(s), Central Air
- Exterior Construction
- Wood Frame, Painted, Stucco
- Stories
- 2
- Parking Features
- Garage Door Opener, Attch'd Gar Cabinets, Direct Access
- Garage Spaces
- 3
- Elementary School
- Pinnacle Peak Preparatory
- Middle School
- Pinnacle High School
- High School
- Pinnacle High School
Mortgage Calculator
Listing courtesy of Listing Agent: Jeff Barchi (602-558-5200) from Listing Office: RE/MAX Fine Properties.
Selling Office: Jason Mitchell Real Estate.All information should be verified by the recipient and none is guaranteed as accurate by ARMLS. Copyright 2026 Arizona Regional Multiple Listing Service, Inc. All rights reserved.