4048 E Aspen Way, Gilbert, AZ 85234
- $490,000
- 3
- BD
- 2
- BA
- 1,851
- SqFt




- Sold Price
- $490,000
- List Price
- $499,900
- Status
- CLOSED
- Days on Market
- 62
- Closing Date
- Nov 14, 2025
- MLS#
- 6908414
- Subtype
- Residential
- Year Built
- 1997
- Bedrooms
- 3
- Bathrooms
- 2
- Full Baths
- 2
- Living Area
- 1,851
- Lot Size
- 7,810
- Acres
- 0.18
- Subdivision
- Superstition Highlands
Property Description
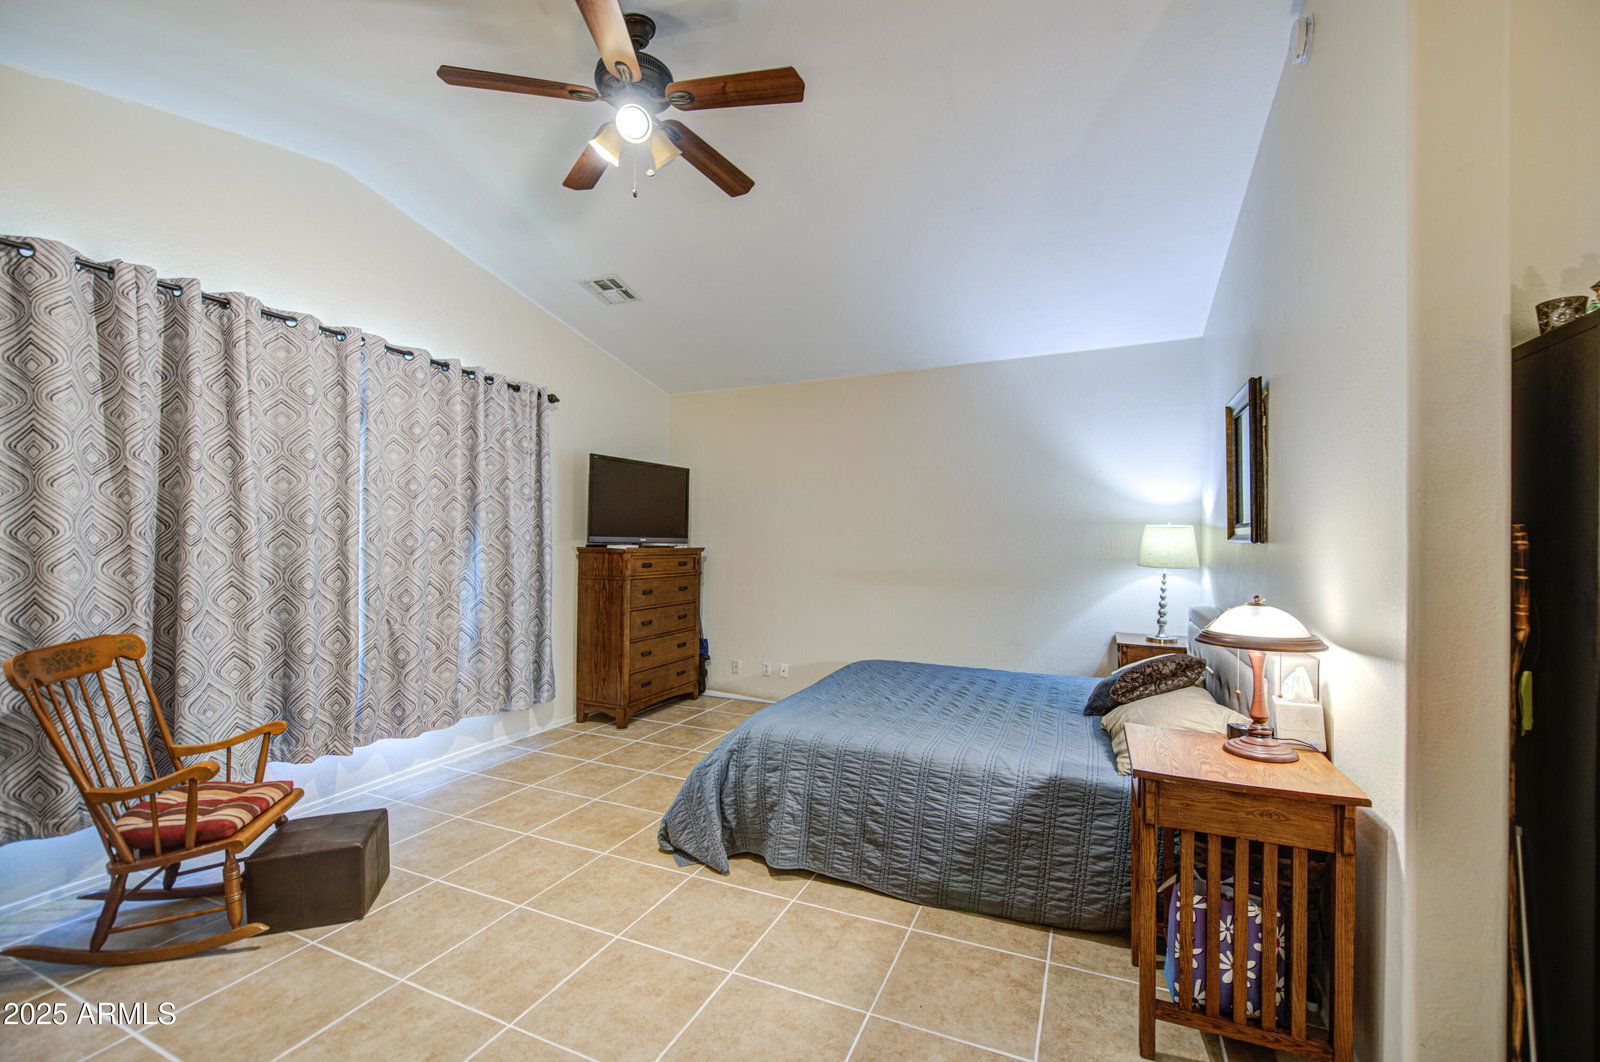
**WOW!!! UNDER 500k!!! AMAZINGLY UPGRADED & RARE HOME WITH 3 CAR GARAGE IN THE HEART OF GILBERT!** Your New Home Features: 3bed/2bath & a Huge Air Conditioned AZ Room (giving you tons of extra living space), Open Layout, Vaulted Ceilings, Upgraded Tile throughout the entire home, ENERGY EFFICIENT WINDOW PACKAGE (OVER 20K), New Exterior Paint, Newer Roof, Newer AC, Newer Water Heater, Water Softener, Upgraded Fans & Fixtures, Chef's Kitchen w/ Beautiful Cabinetry+Countertops & Backsplash, Pantry & All Appliances included, Remodeled Bathrooms with separate Garden Tub & Shower in the master & more! Your Exterior has Custom Pavers (front & back), Covered Patio w/Epoxy Floor, great curb appeal & attractive landscaping. Your 3 Car Garage has overhead storage racks. Laundry room is equipped w/ Washer/Dryer & cabinets. Your are located near the best schools & parks, San Tan Village, shopping, fine dining & only minutes from the US-60 and the 202. This is the perfect home for a growing family and walking distance to schools for your kids. Keep in mind that the added AZ room creates a feel of a much bigger home as it is a totally functional living space that opens up your home ADDING EXTRA LIVABLE SQ. FOOTAGE(not seen on tax record). Come see this gem for yourself.
/u.realgeeks.media/dunlap-magee/Logo_1-min.png)
Additional Information
- Interior Features
- Full Bth Master Bdrm, Separate Shwr & Tub, Double Vanity, Pantry, Laminate Counters, High Speed Internet, Vaulted Ceiling(s), No Interior Steps
- Taxes
- $1,710
- HOA Fee
- $75
- HOA Freqency
- Monthly
- Flooring
- Tile
- Appliances
- Dishwasher, Disposal, Refrigerator, Washer, Dryer, Water Softener Owned
- Heating
- Natural Gas
- Air Conditioning
- Ceiling Fan(s), Central Air
- Exterior Construction
- Wood Frame, Painted, Stucco
- Stories
- 1
- Parking Features
- Direct Access
- Garage Spaces
- 3
- Elementary School
- Towne Meadows Elementary School
- Middle School
- Towne Meadows Elementary School
- High School
- Highland High School
Mortgage Calculator
Listing courtesy of Listing Agent: Tom Daniel () from Listing Office: Visionary Properties.
Selling Office: Vina Realty.All information should be verified by the recipient and none is guaranteed as accurate by ARMLS. Copyright 2026 Arizona Regional Multiple Listing Service, Inc. All rights reserved.