5803 N 45th Street, Phoenix, AZ 85018
- $1,825,000
- 4
- BD
- 3
- BA
- 2,712
- SqFt




- Sold Price
- $1,825,000
- List Price
- $1,925,000
- Status
- CLOSED
- Days on Market
- 155
- Closing Date
- Feb 18, 2026
- MLS#
- 6908520
- Subtype
- Residential
- Year Built
- 1971
- Bedrooms
- 4
- Bathrooms
- 3
- Full Baths
- 2
- Half Baths
- 1
- Living Area
- 2,712
- Lot Size
- 15,917
- Acres
- 0.37
- Subdivision
- Heritage Hills Unit 1
- Neighborhood
- Heritage Hills
Property Description
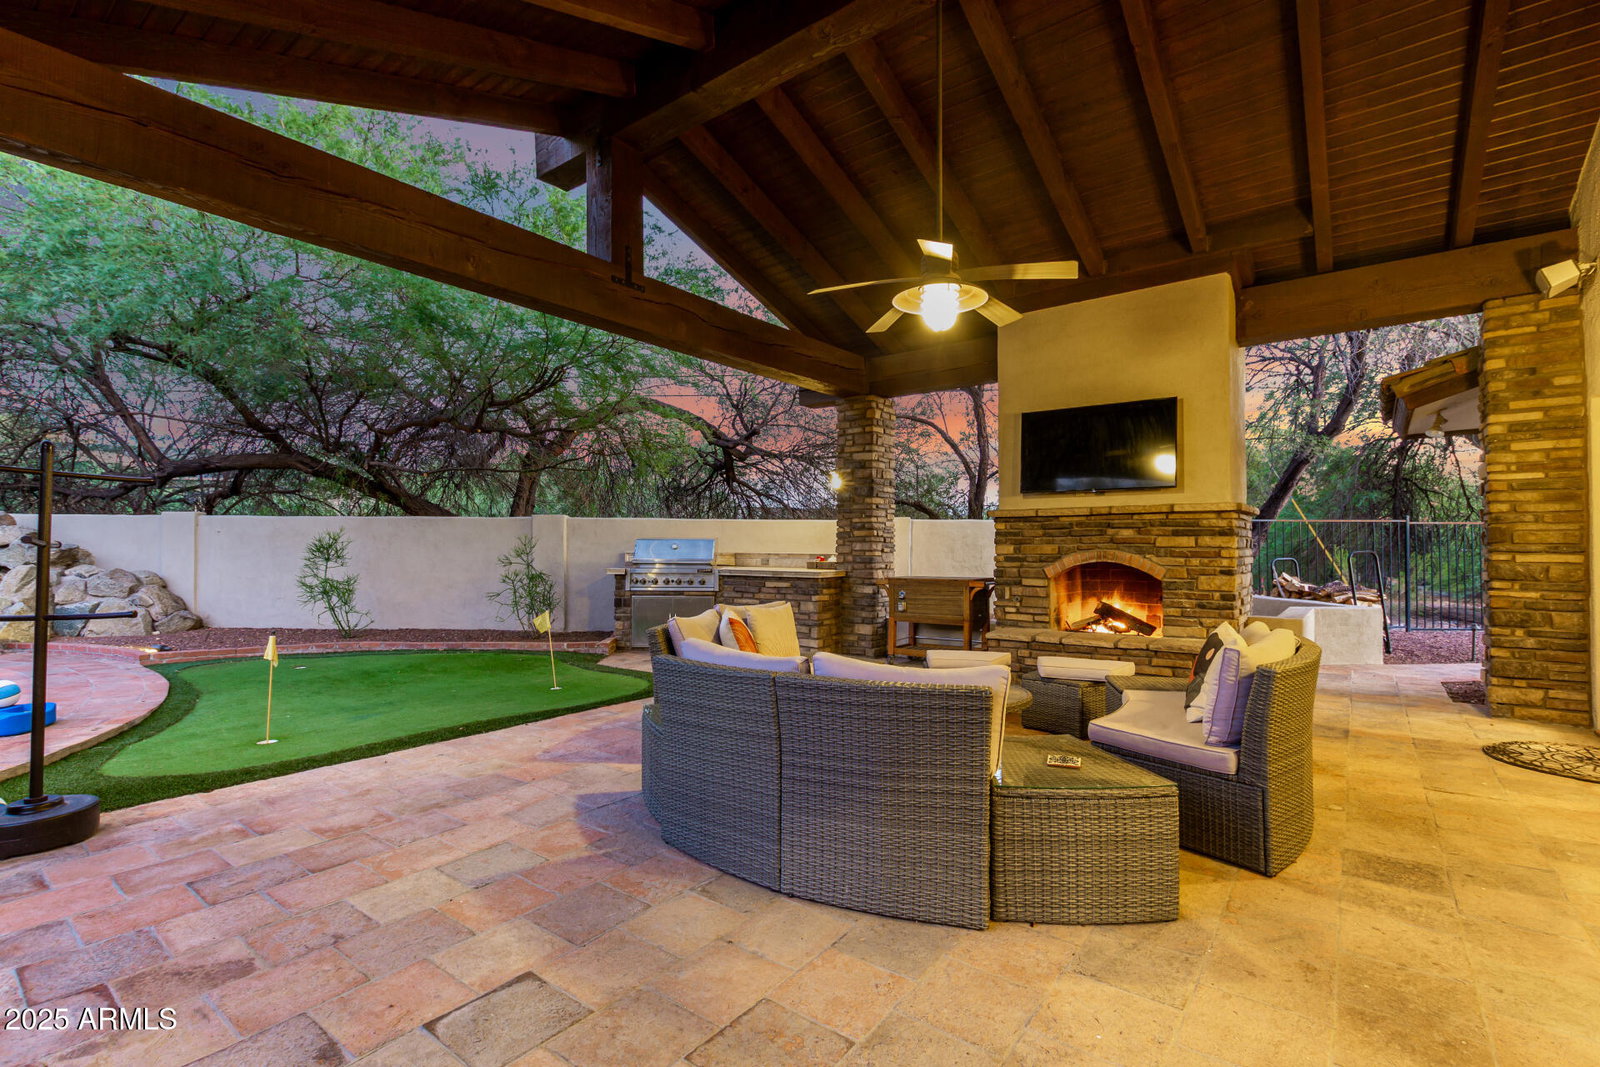
Experience privacy, space, and breathtaking Camelback Mountain views from this exceptional residence, set on an oversized lot in Heritage Hills. Featuring 4 bedrooms, 2.5 bathrooms, and 2,712 sqft of living space. Elegant travertine flooring flows through the main living areas and into the primary suite, which boasts its own private courtyard with 10-person spa with stone water feature, and garden. The additional guest bedrooms are generously sized, ensuring comfort. Multiple living spaces create an inviting atmosphere: a large family room with fireplace and wet bar for entertaining, a living room with a dry bar connects seamlessly to the dining area and private patio, and a gourmet kitchen outfitted with Thermador stainless steel appliances, a gas cooktop, oven and microwave/ convection oven, granite counters, and a farmhouse stone sink. Step outside and enjoy resort-style living in your own backyard. An expansive covered patio with fireplace, built-in TV, and outdoor grill sets the stage for year-round gatherings. The sparkling pool with rock water feature, lush green lawn, putting greens, and panoramic mountain vistas make this outdoor space truly unforgettable. Whether you're relaxing inside or taking in the views outdoors, this home offers the perfect blend of comfort, style, and Arizona living at its finest. 50 amp outlet in garage ready for level 2 EV charger.
/u.realgeeks.media/dunlap-magee/Logo_1-min.png)
Additional Information
- Interior Features
- 3/4 Bath Master Bdrm, Double Vanity, Eat-in Kitchen, Granite Counters, High Speed Internet, Vaulted Ceiling(s), 9+ Flat Ceilings
- Exterior Features
- Private Street(s), Private Yard, Built-in Barbecue
- Taxes
- $5,309
- HOA Fee
- $255
- HOA Freqency
- Monthly
- Community Features
- Heritage Hills
- Flooring
- Carpet, Stone
- Heating
- Natural Gas
- Air Conditioning
- Ceiling Fan(s), Central Air
- Exterior Construction
- Block, Painted, Stucco, Stone
- Stories
- 1
- Pool
- Yes
- Parking Features
- Garage Door Opener, Attch'd Gar Cabinets
- Garage Spaces
- 2
- Elementary School
- Hopi Elementary School
- Middle School
- Ingleside Middle School
- High School
- Arcadia High School
- View
- Mountain(s)
Mortgage Calculator
Listing courtesy of Listing Agent: Lexie Fabor (602-386-9967) from Listing Office: Compass.
Selling Office: Russ Lyon Sotheby's International Realty.All information should be verified by the recipient and none is guaranteed as accurate by ARMLS. Copyright 2026 Arizona Regional Multiple Listing Service, Inc. All rights reserved.