Share this with your friends


(602) 769-4725
Real Estate Company
17 W Vernon Avenue Unit 33, Phoenix, AZ 85003
- $475,000
- 2
- BD
- 3
- BA
- 1,672
- SqFt







- Sold Price
- $475,000
- List Price
- $499,000
- Status
- CLOSED
- Days on Market
- 85
- Closing Date
- Dec 30, 2025
- MLS#
- 6909342
- Subtype
- Residential
- Style
- Contemporary
- Year Built
- 2005
- Bedrooms
- 2
- Bathrooms
- 3
- Full Baths
- 2
- Half Baths
- 1
- Living Area
- 1,672
- Lot Size
- 830
- Acres
- 0.02
- Subdivision
- Willowalk Building ''A'' Addition Condominium
- Neighborhood
- Tapestry On Central
Property Description
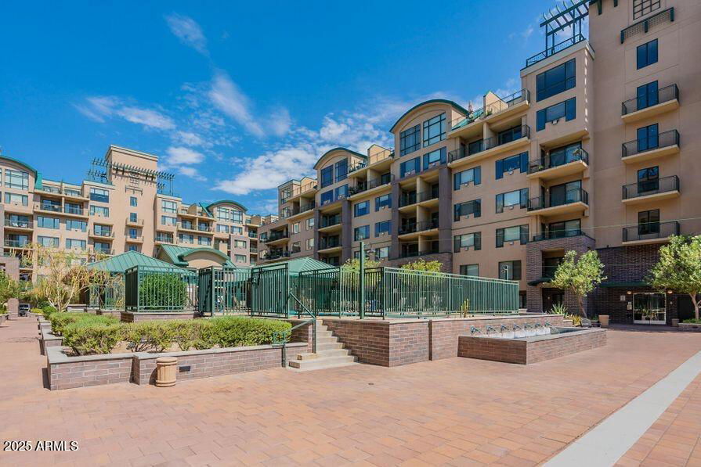
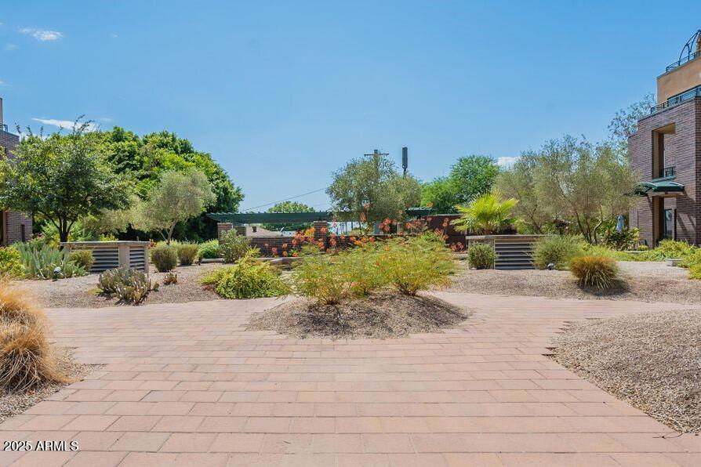
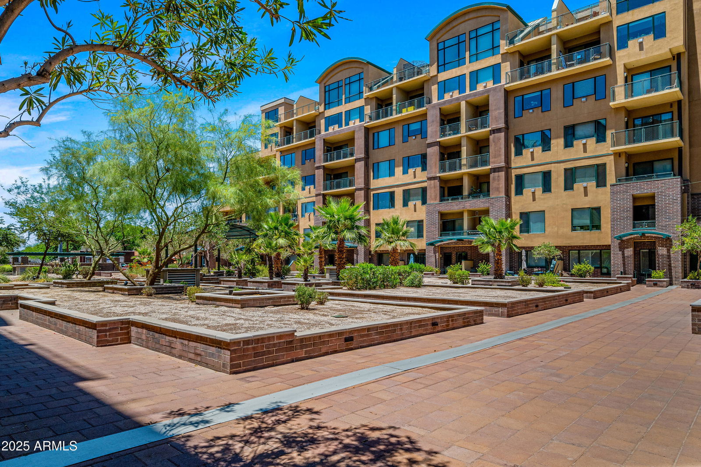
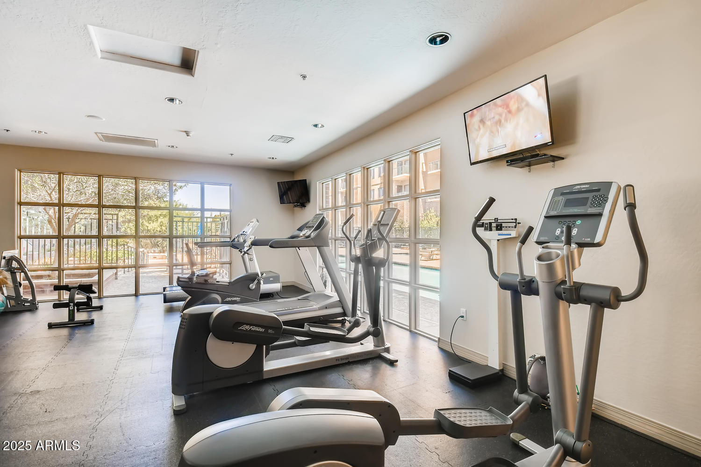
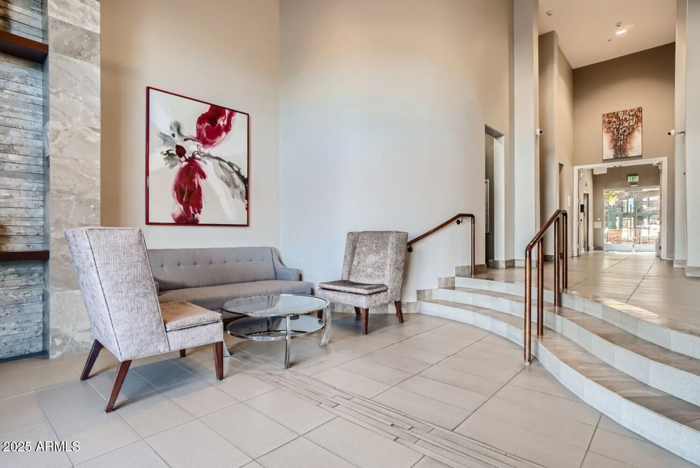
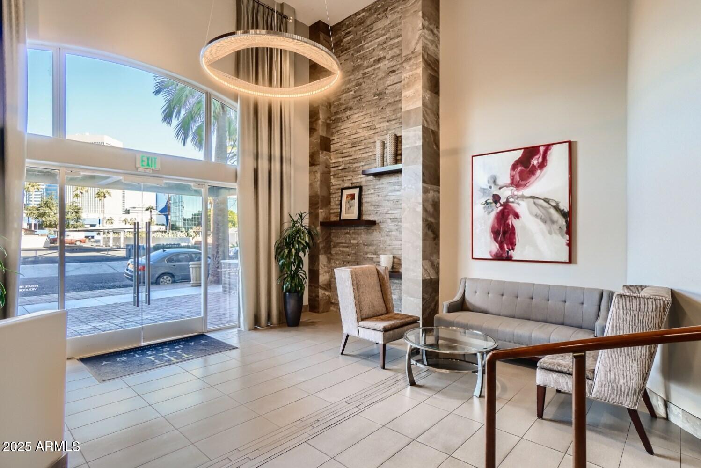

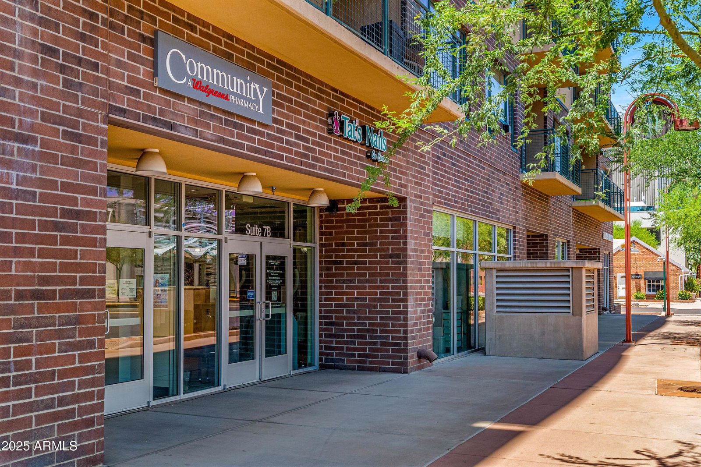
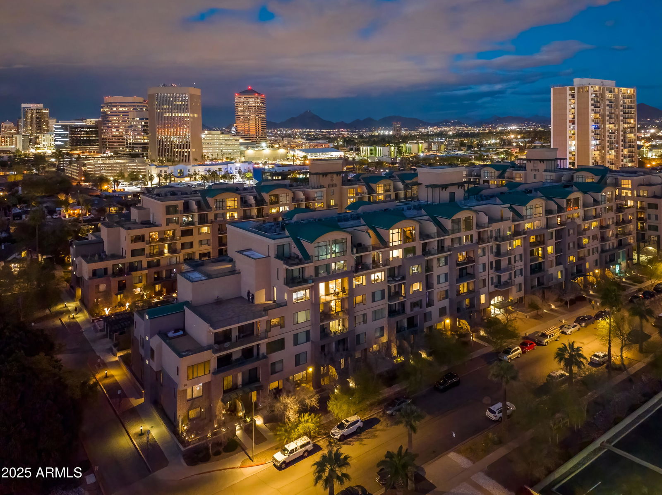
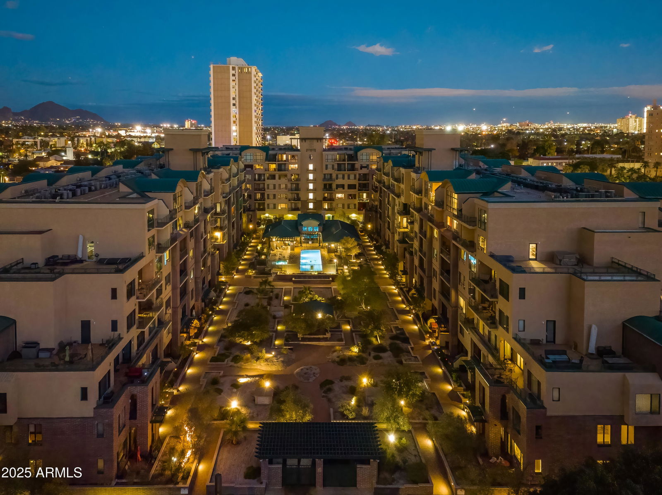
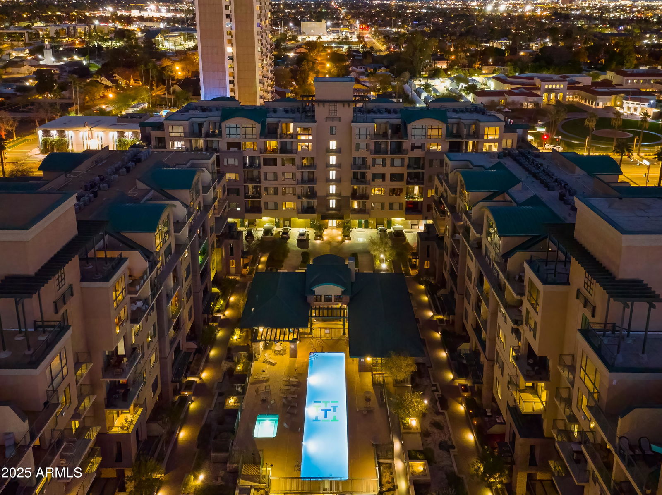
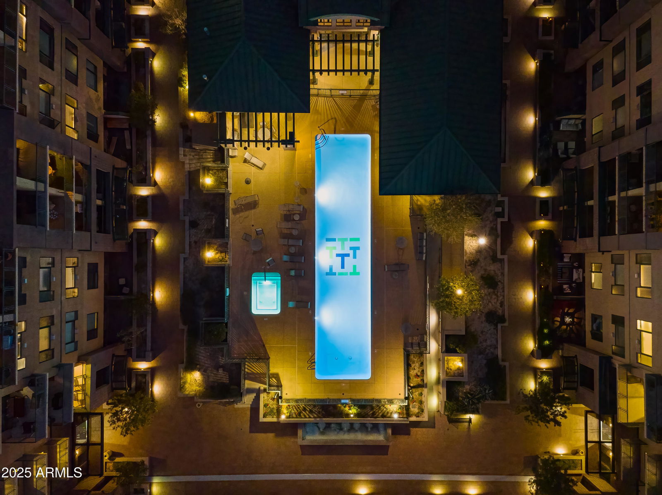
Discover urban living at its finest in this exceptional corner unit, ideally situated next to the historic Willo neighborhood. This rare floorplan, one of only four at Tapestry, offers a unique blend of modern design and function. Step inside to find stunning hardwood floors that flow seamlessly throughout the space, complemented by contemporary styling and numerous custom features that enhance the home's appeal. The heart of the home is the custom kitchen, equipped with modern cabinets and finishes, perfect for culinary enthusiasts and entertaining guests. The bathrooms are upgraded with floating cabinets, adding to the modern and stylish aesthetic. This corner unit's windows are enhanced by custom shutters throughout, providing both privacy and charm. Two assigned parking spaces in the secure parking garage and ample storage options, this property meets all your practical needs without sacrificing style. Enjoy the great location, with the Encanto light rail station just steps away. Other amenities include a beautiful heated pool and hot tub, fitness center, and clubhouse. Also, enjoy the convenience of a Walgreens pharmacy and nail salon on site. Don't miss your chance to call this unique residence home!
/u.realgeeks.media/dunlap-magee/Logo_1-min.png)
Additional Information
- Interior Features
- Double Vanity, Pantry, Non-laminate Counter, High Speed Internet, Upstairs, 9+ Flat Ceilings
- Exterior Features
- Balcony
- Taxes
- $2,061
- HOA Fee
- $736
- HOA Freqency
- Monthly
- Community Features
- Tapestry On Central
- Property Description
- Contemporary
- Flooring
- Tile, Wood
- Appliances
- Dishwasher, Disposal, Refrigerator, Microwave, Gas Oven, Gas Range, Washer, Dryer
- Heating
- Electric
- Air Conditioning
- Central Air, Programmable Thmstat
- Exterior Construction
- Steel Frame, Other, Painted, Stucco, Brick Veneer
- Stories
- 7
- Parking Features
- Assigned Parking, Gated
- Garage Spaces
- 2
- Elementary School
- Kenilworth Elementary School
- Middle School
- Kenilworth Elementary School
- High School
- Central High School
Mortgage Calculator
Listing courtesy of Listing Agent: Robert Maurice (602-738-3594) from Listing Office: My Home Group Real Estate.
Selling Office: Versatile Properties.All information should be verified by the recipient and none is guaranteed as accurate by ARMLS. Copyright 2026 Arizona Regional Multiple Listing Service, Inc. All rights reserved.