Share this with your friends


(602) 769-4725
Real Estate Company
4349 S Electron --, Mesa, AZ 85212
- $875,000
- 3
- BD
- 4
- BA
- 3,162
- SqFt




- Sold Price
- $875,000
- List Price
- $889,900
- Status
- CLOSED
- Days on Market
- 27
- Closing Date
- Nov 03, 2025
- MLS#
- 6911347
- Subtype
- Residential
- Style
- Ranch
- Year Built
- 2019
- Bedrooms
- 3
- Bathrooms
- 4
- Full Baths
- 3
- Half Baths
- 1
- Living Area
- 3,162
- Lot Size
- 9,872
- Acres
- 0.23
- Subdivision
- Eastmark Development Unit 6 South Prcls 6-10 Thru
Property Description
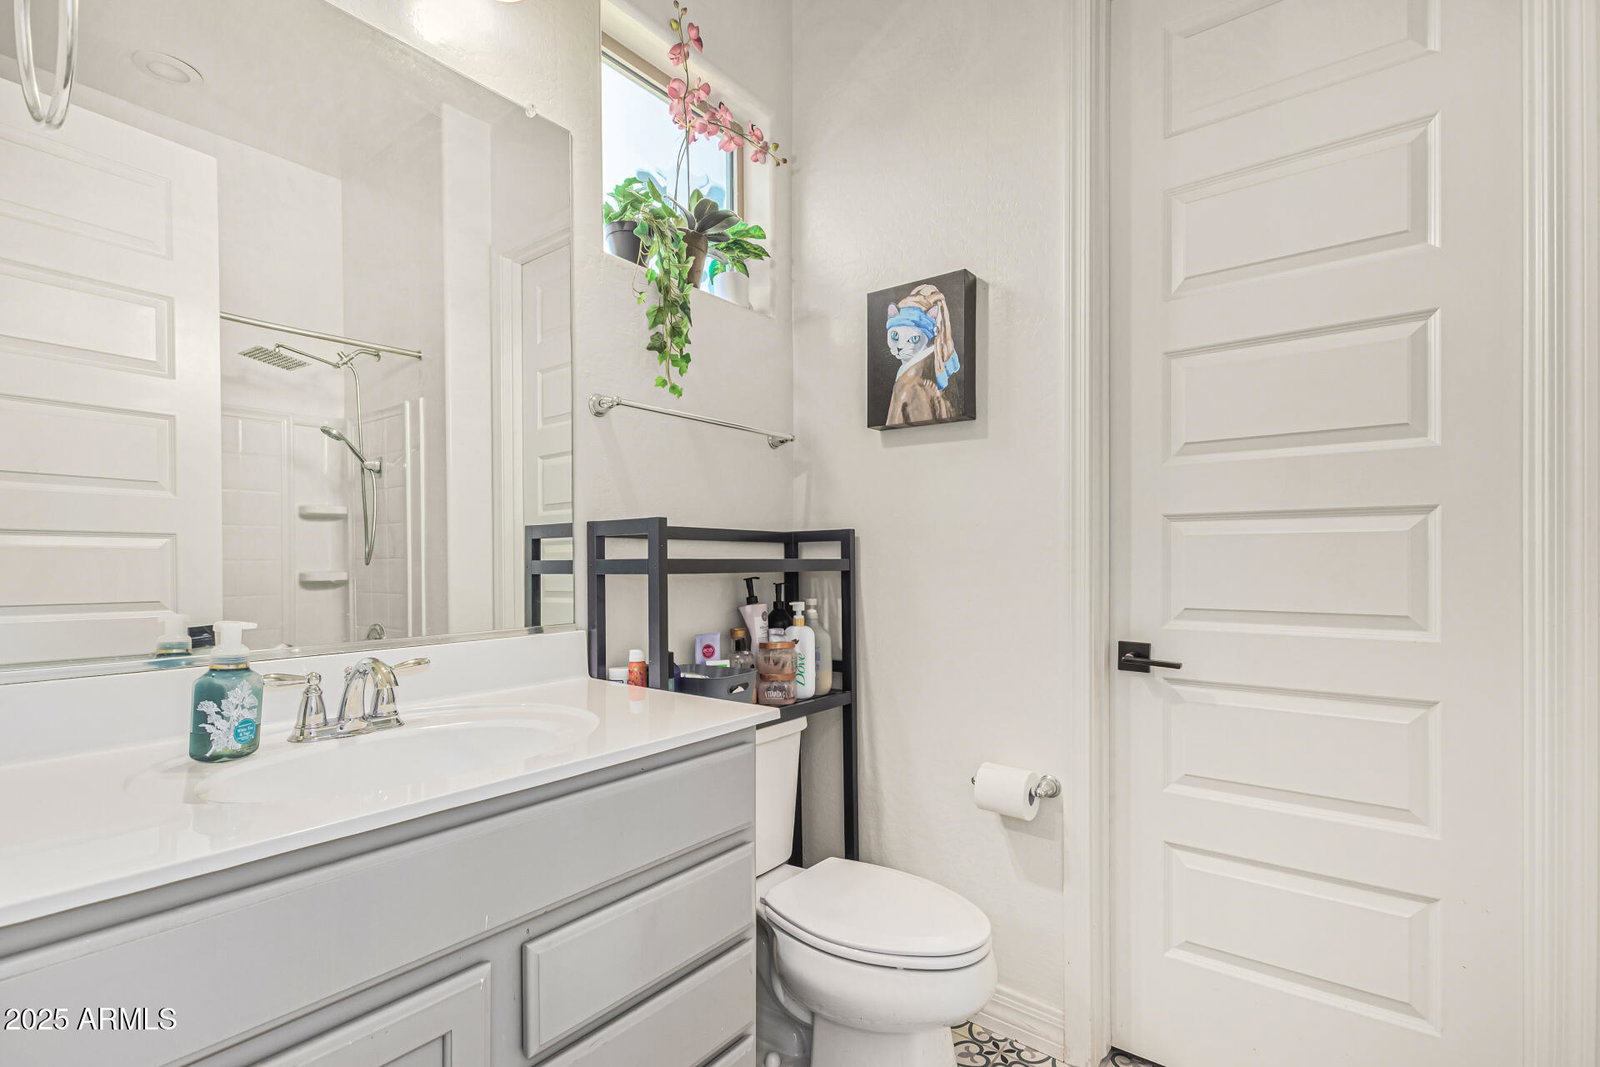
Welcome to this exceptional single-level home offering 3,080 square feet of thoughtfully designed living space. With 3 bedrooms, 3.5 baths, a den, and a versatile flex room, it's perfectly suited for families or hosting guests. The bright, open interior showcases upgraded flooring throughout and timeless design details. The gourmet kitchen features quartz countertops, a huge pantry, mudroom, and a spacious dining area, all flowing seamlessly into the open-concept living spaces; ideal for everyday living and entertaining alike. The luxurious primary suite includes a spacious bathroom with dual vanities, a walk-in shower, private toilet room, and a large walk-in closet. Step outside to your own private retreat: a perfectly sized pool, custom built-in grill station, and a large covered patio designed for both relaxation and entertaining. The backyard is low-maintenance and offers exceptional privacy. Nestled in Eastmark, one of the area's premier communities, this home provides access to parks, scenic walking trails, and top-rated schools, all within a vibrant and welcoming neighborhood.
/u.realgeeks.media/dunlap-magee/Logo_1-min.png)
Additional Information
- Interior Features
- Full Bth Master Bdrm, Double Vanity, Breakfast Bar, Kitchen Island, Walk-in Pantry, Granite Counters, Non-laminate Counter, High Speed Internet, Vaulted Ceiling(s), 9+ Flat Ceilings, No Interior Steps
- Exterior Features
- Built-in Barbecue
- Taxes
- $3,751
- HOA Fee
- $125
- HOA Freqency
- Monthly
- Property Description
- Ranch
- Flooring
- Carpet, Vinyl, Tile
- Appliances
- Dishwasher, Disposal, Refrigerator, Gas Cooktop, Microwave, Built In Recycling, Built-In Electric Oven, Gas Oven, Gas Range
- Heating
- Electric
- Air Conditioning
- Ceiling Fan(s), Central Air, Programmable Thmstat, ENERGY STAR Qualified Equipment
- Exterior Construction
- Wood Frame, Painted, Stucco
- Stories
- 1
- Pool
- Yes
- Parking Features
- Garage Door Opener
- Garage Spaces
- 3
- Elementary School
- Silver Valley Elementary
- Middle School
- Eastmark High School
- High School
- Eastmark High School
Mortgage Calculator
Listing courtesy of Listing Agent: Frank Gerola (480-231-3401) from Listing Office: Venture REI, LLC.
Selling Office: Keller Williams Realty Phoenix.All information should be verified by the recipient and none is guaranteed as accurate by ARMLS. Copyright 2026 Arizona Regional Multiple Listing Service, Inc. All rights reserved.