Share this with your friends


(602) 769-4725
Real Estate Company
1401 E Osborn Road, Phoenix, AZ 85014
- $470,000
- 3
- BD
- 2
- BA
- 1,921
- SqFt

- Sold Price
- $470,000
- List Price
- $470,000
- Status
- CLOSED
- Days on Market
- 297
- Closing Date
- Jun 18, 2026
- MLS#
- 6911585
- Subtype
- Residential
- Year Built
- 1947
- Bedrooms
- 3
- Bathrooms
- 2
- Full Baths
- 2
- Living Area
- 1,921
- Lot Size
- 8,394
- Acres
- 0.19
- Subdivision
- Ashby Place
Property Description
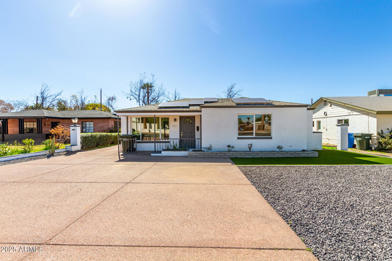
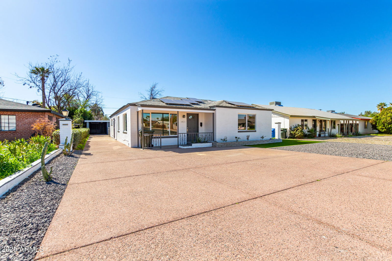
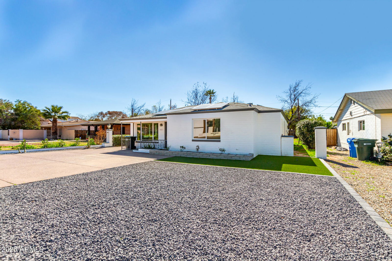
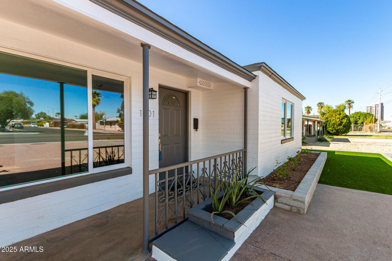
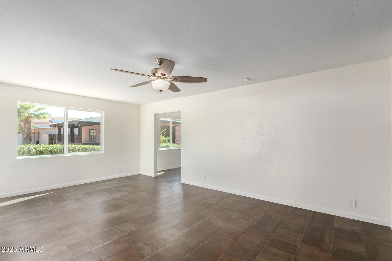
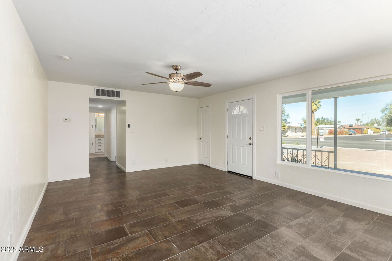
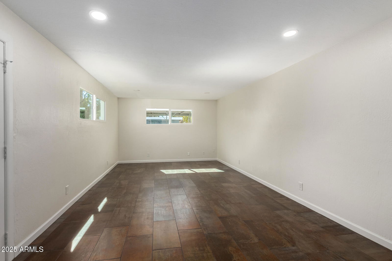
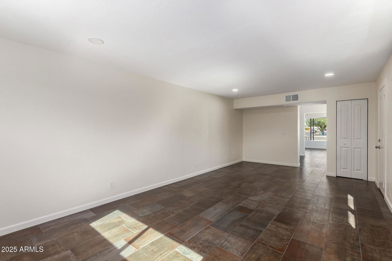
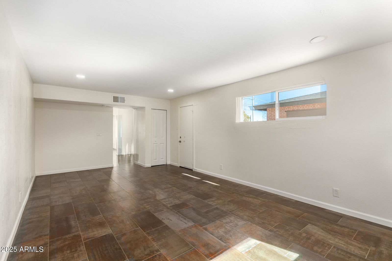
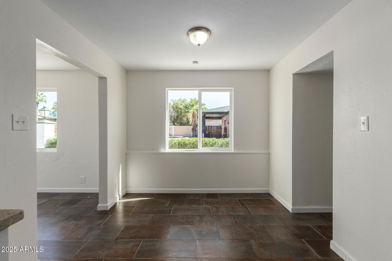
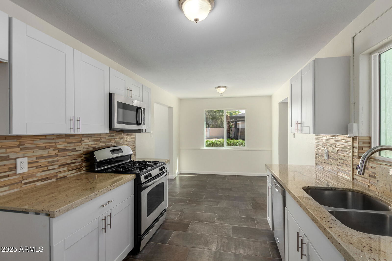
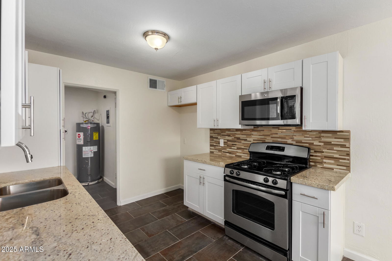
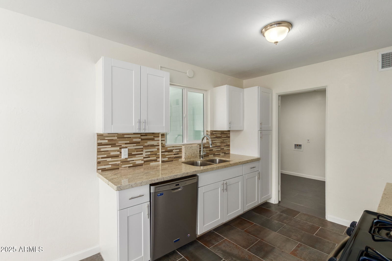
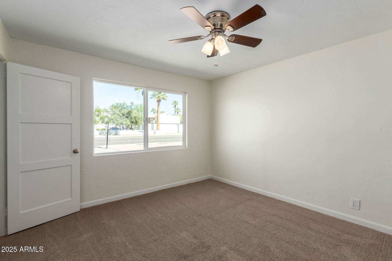
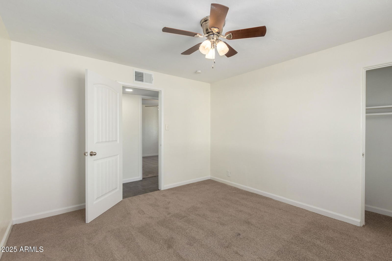
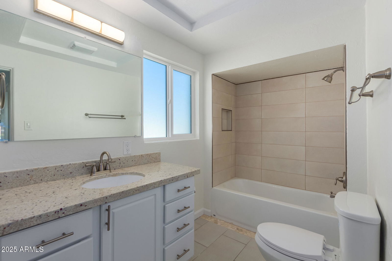
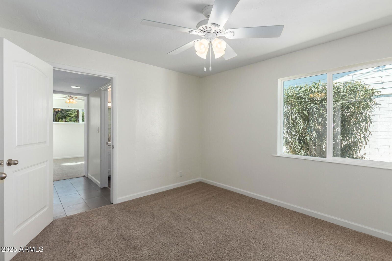
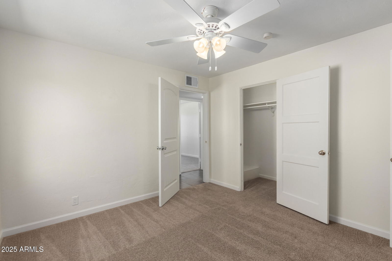
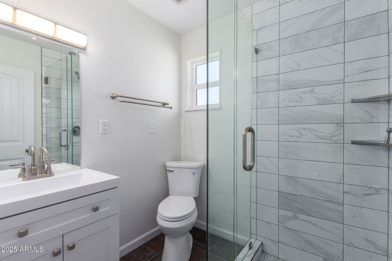
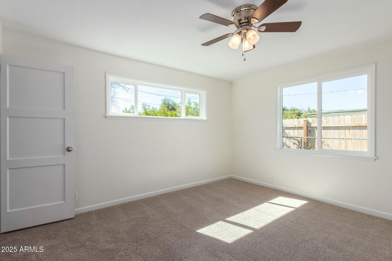
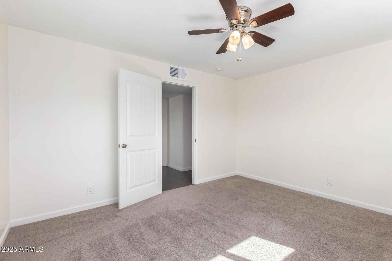
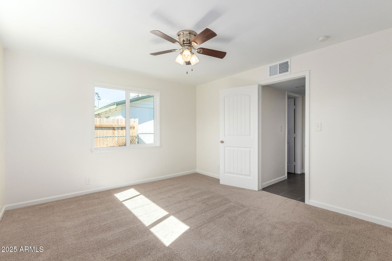
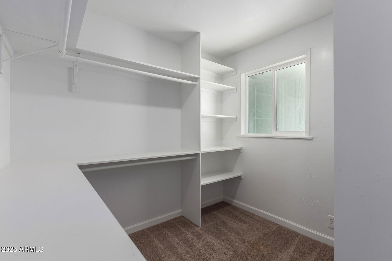
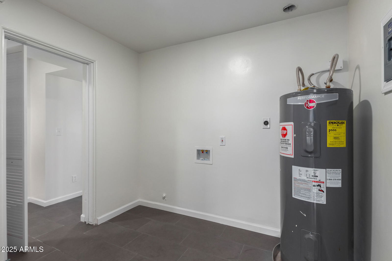
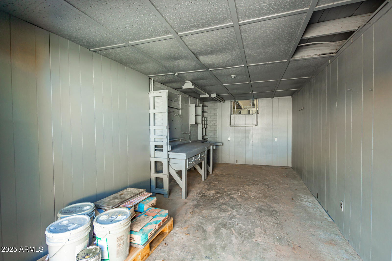
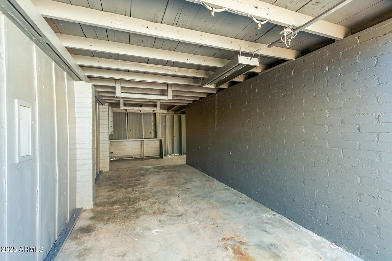
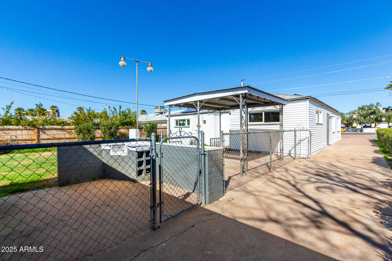
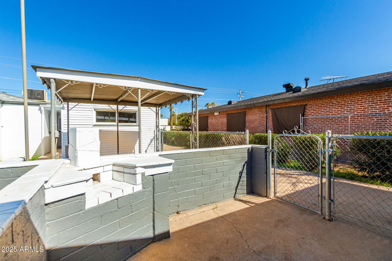
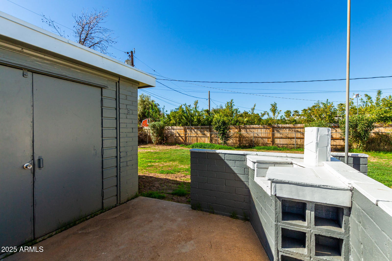
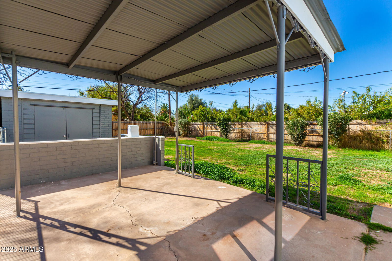
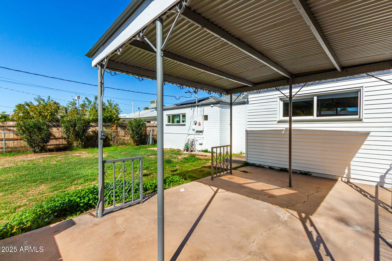
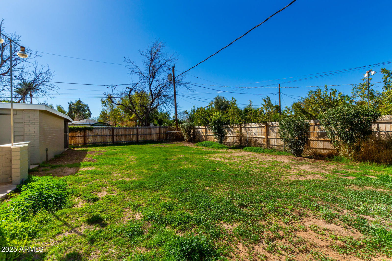
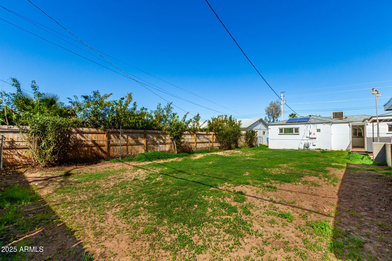
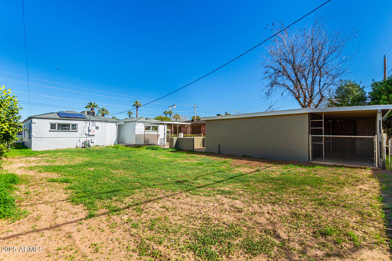
Charming Phoenix home with upgrades, a huge backyard, and unbeatable location! Featuring 3 spacious bedrooms, 2 bathrooms, bonus flex space, and 1,921 sq. ft. of move-in-ready comfort. Modern dual-pane windows and stylish renovations blend function and character. The grassy backyard is perfect for entertaining, play, or adding a pool. Detached carport includes a large storage/workroom great for small business owners, crafters, or hobbyists. Located near top hospitals, dining, and freeways (10 & 51) with fast access to downtown. Ideal for families, commuters, and creatives. Motivated sellers!

Additional Information
- Interior Features
- Eat-in Kitchen, High Speed Internet, No Interior Steps
- Exterior Features
- Storage
- Taxes
- $2,047
- Flooring
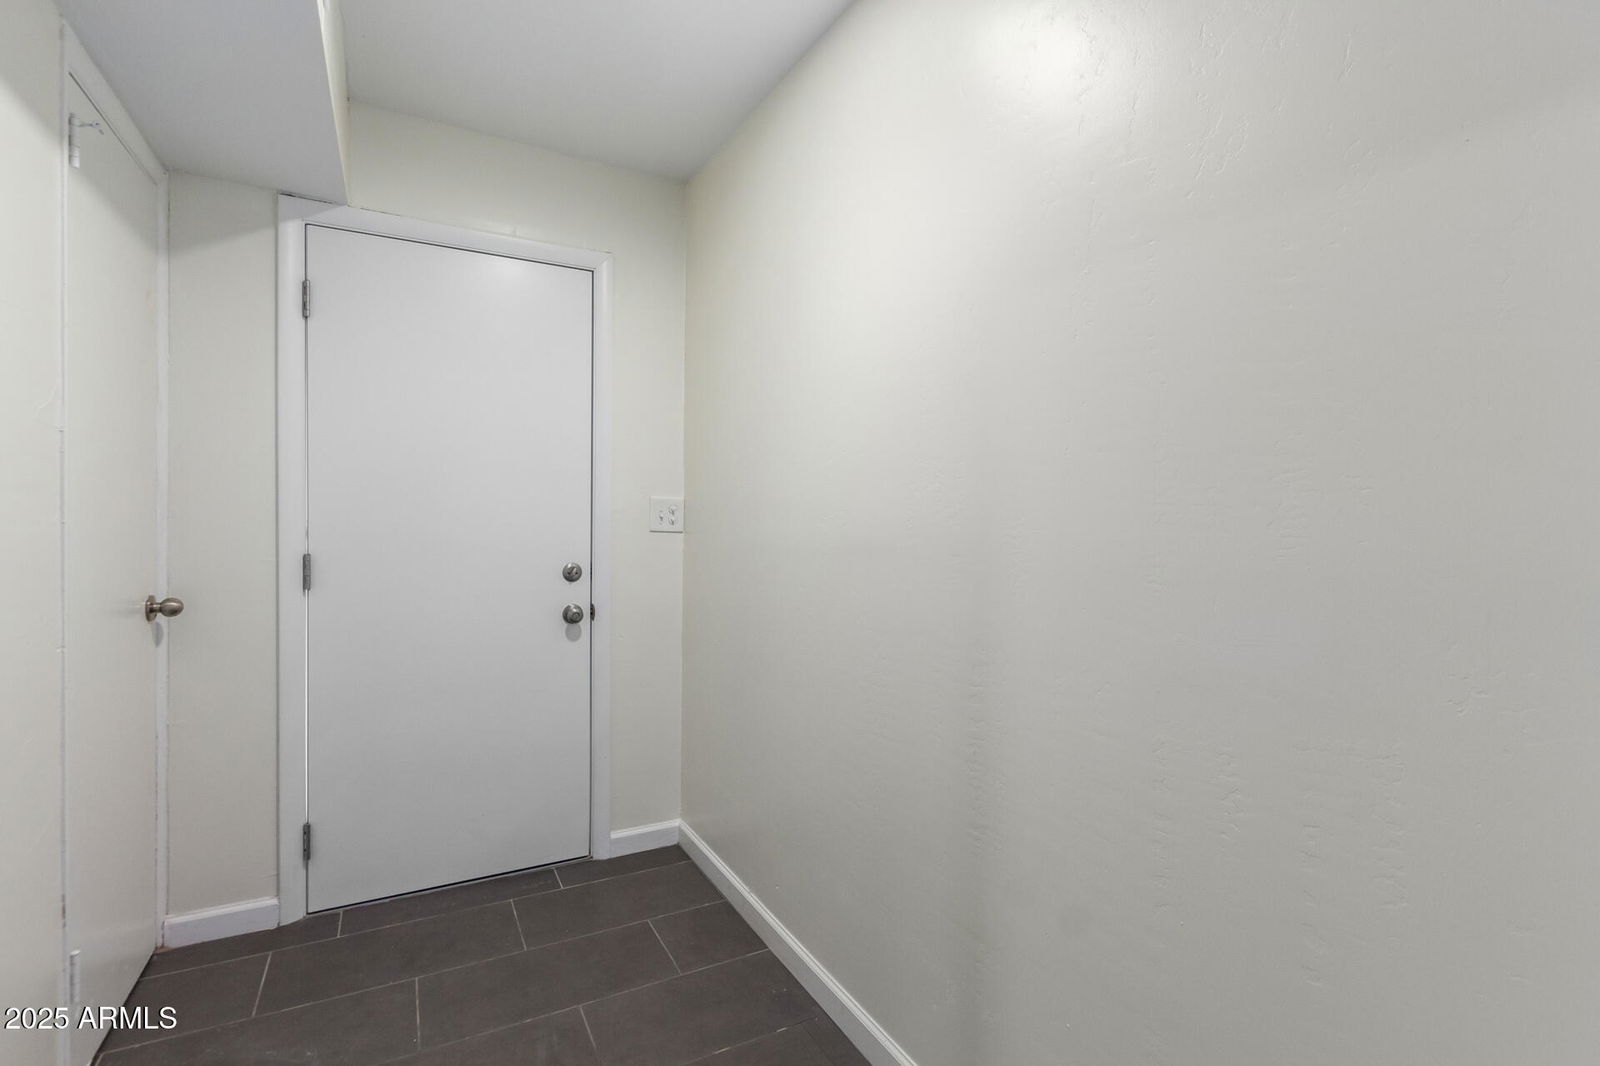
- Carpet, Tile
- Appliances
- Dishwasher, Disposal, Microwave, Gas Oven, Gas Range
- Heating
- Natural Gas
- Air Conditioning
- Ceiling Fan(s), Central Air
- Exterior Construction
- Block, Painted
- Stories
- 1
- Parking Features
- Detached
- Elementary School
- Longview Elementary School
- Middle School
- Osborn Middle School
- High School
- North High School
How much is your home worth?
...get instant property value now!
Mortgage Calculator
Listing courtesy of Listing Agent: Melissa Theresa Alvarado (760-413-0351) from Listing Office: LPT Realty, LLC.
Selling Office: AVENUE43 Realty.All information should be verified by the recipient and none is guaranteed as accurate by ARMLS. Copyright 2026 Arizona Regional Multiple Listing Service, Inc. All rights reserved.