Share this with your friends


(602) 769-4725
Real Estate Company
4564 S Centric Way, Mesa, AZ 85212
- $640,000
- 4
- BD
- 2
- BA
- 1,927
- SqFt













- Sold Price
- $640,000
- List Price
- $645,000
- Status
- CLOSED
- Days on Market
- 45
- Closing Date
- Nov 07, 2025
- MLS#
- 6911743
- Subtype
- Residential
- Style
- Spanish
- Year Built
- 2017
- Bedrooms
- 4
- Bathrooms
- 2
- Living Area
- 1,927
- Lot Size
- 9,163
- Acres
- 0.21
- Subdivision
- Eastmark Development Unit 7 North Parcels 7-6 Thru
Property Description
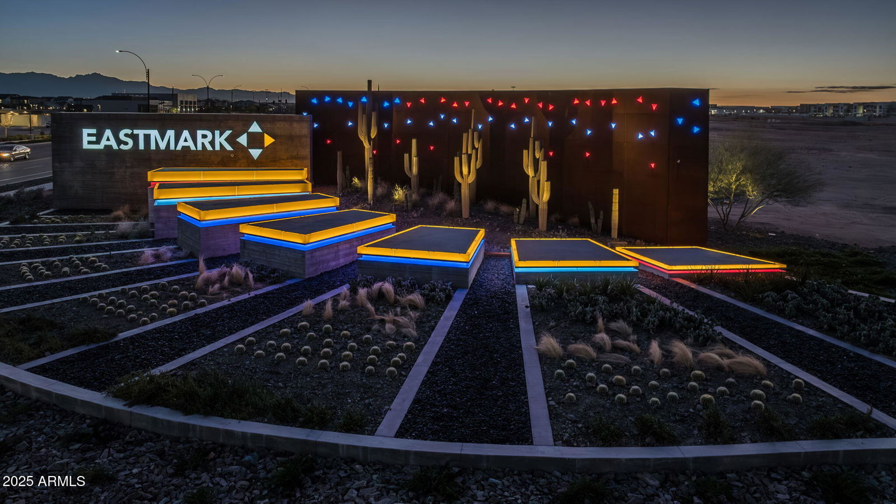
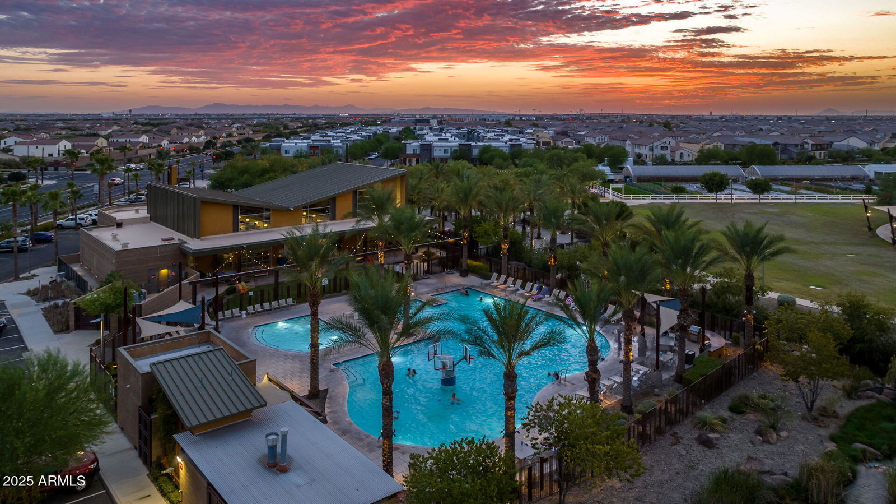
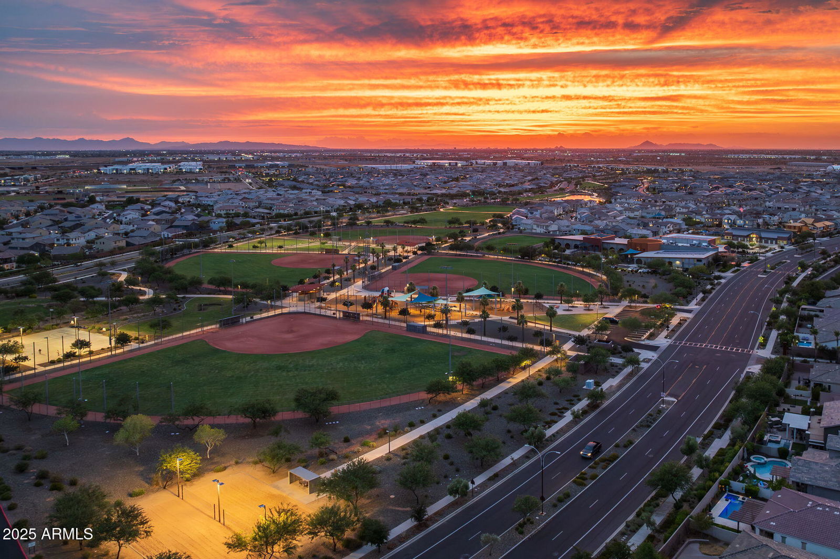
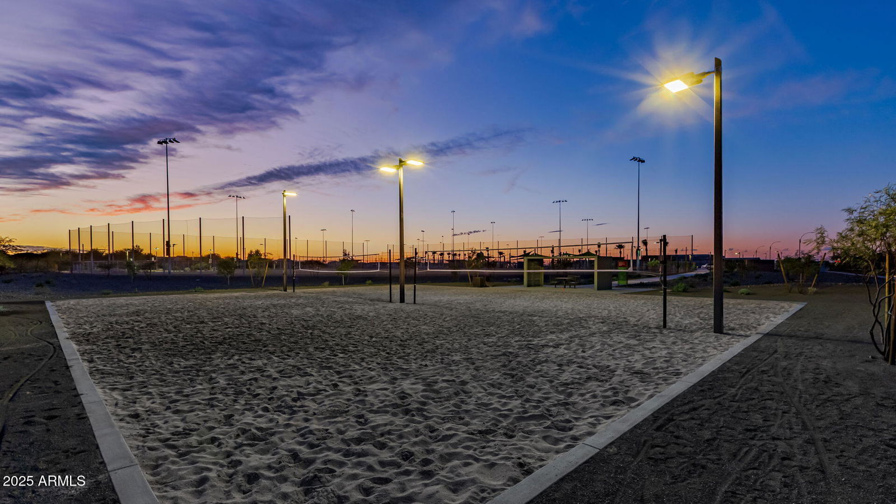
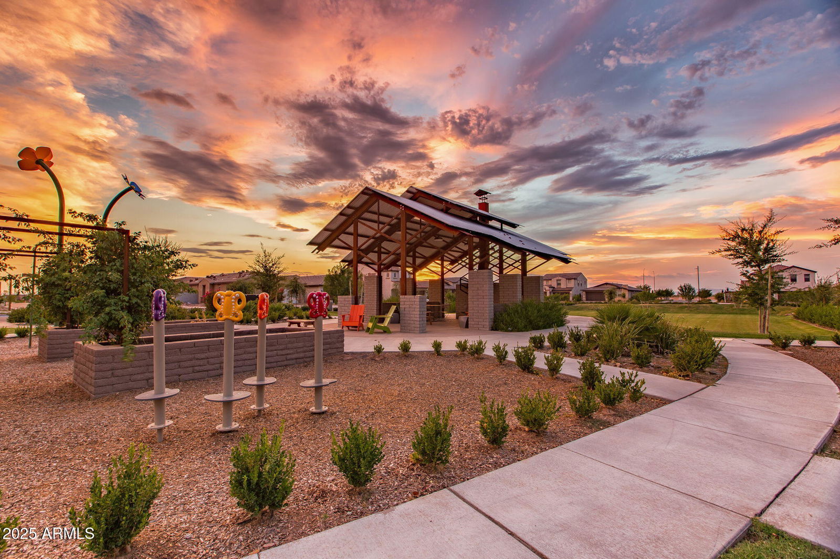
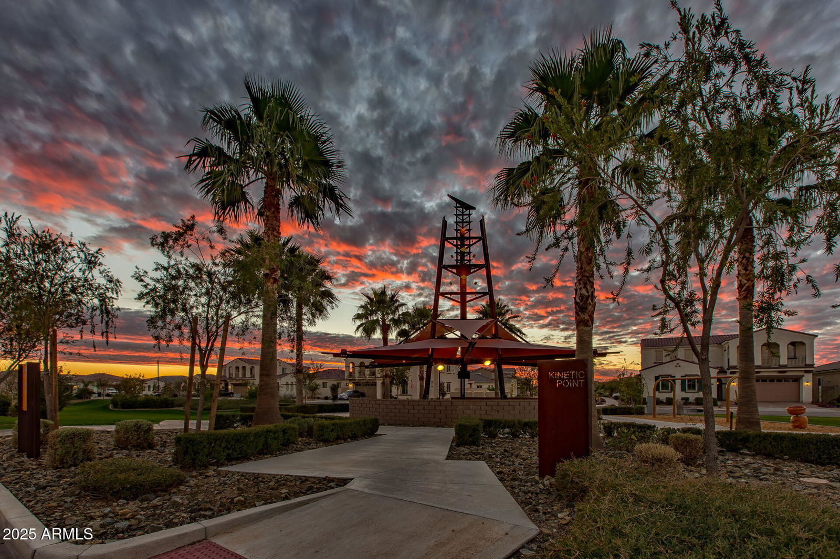
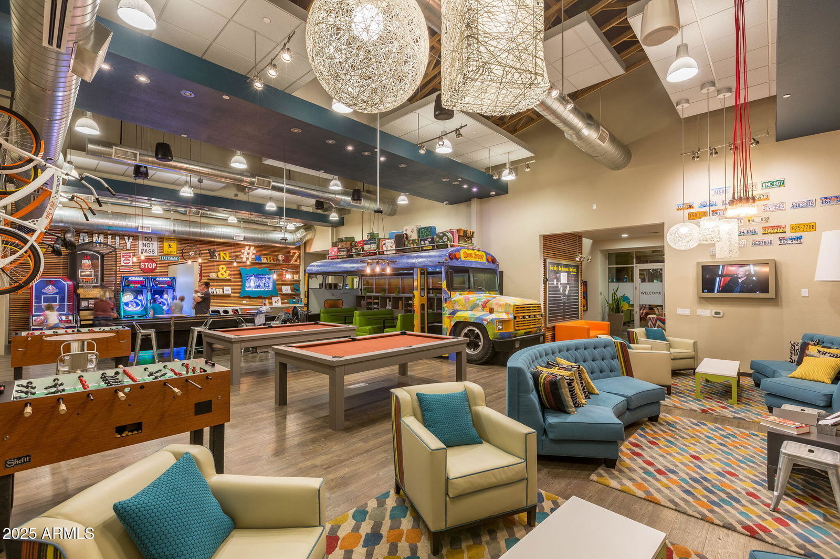
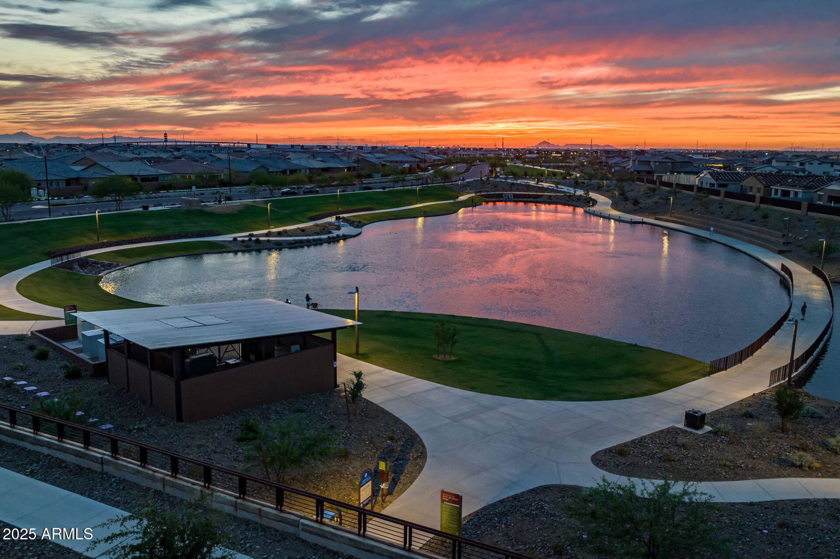
Welcome to this stunning 4 bedroom, 2 bathroom home in the heart of Eastmark, designed for both comfort and style. From the moment you step inside, the open-concept floor plan and wood plank tile flooring set the tone for modern living. The great room is bright and inviting with recessed lighting, a faux fireplace, and a seamless flow into the chef's kitchen. Here, you'll find white shaker cabinets, a designer backsplash, gleaming quartz countertops, an composite granite sink, and a brand-new microwave. The oversized island offers plenty of space for casual dining and entertaining, while pendant lighting adds the perfect finishing touch. The primary suite is a true retreat with its expansive super shower and floor-to-ceiling tile, creating a spa-like atmosphere. Double vanities with quartz countertops and a large walk-in closet add both function and sophistication. Secondary bedrooms feature plush Berber carpet for comfort, while the laundry room with built-in cabinets makes organization a breeze. Smart upgrades include a new tankless hot water heater with a recirculating pump, EV outlet, recessed lighting throughout, and brand-new turf. Step outside to your own private oasis with fresh entire exterior paint. Designed for year-round enjoyment, the backyard boasts a heated saltwater pool and spa with a tranquil water feature, an attachable pool fence, and plenty of space to lounge or dine al fresco. Misters keep you cool on warm Arizona days, and low-maintenance landscaping make life easy. Whether you're hosting friends or enjoying quiet evenings, this backyard is the perfect escape. Living in Eastmark means more than just a beautiful home, it's a lifestyle. The community offers resort-style amenities including a luxurious pool, splash pads, playgrounds, Steadfast Farm, the Handlebar Diner, and its own state-of-the-art clubhouse "The Mark," which hosts year-round events and family activities. This home truly checks every box for luxury, comfort, and community. Don't miss your chance to own a piece of Eastmark living.
/u.realgeeks.media/dunlap-magee/Logo_1-min.png)
Additional Information
- Interior Features
- 3/4 Bath Master Bdrm, Separate Shwr & Tub, Double Vanity, Eat-in Kitchen, Breakfast Bar, Pantry, Kitchen Island, Walk-in Pantry, Non-laminate Counter, High Speed Internet, 9+ Flat Ceilings, No Interior Steps
- Exterior Features
- Misting System
- Taxes
- $2,766
- HOA Fee
- $125
- HOA Freqency
- Monthly
- Property Description
- Spanish
- Flooring
- Carpet, Tile
- Appliances
- Dishwasher, Disposal, Refrigerator, Gas Cooktop, Microwave, Built-In Gas Oven, Washer, Dryer, Water Softener Owned
- Heating
- Natural Gas
- Air Conditioning
- Ceiling Fan(s), Central Air, Programmable Thmstat
- Exterior Construction
- Wood Frame, Painted, Stucco
- Stories
- 1
- Pool
- Yes
- Parking Features
- Garage Door Opener, Direct Access, Electric Vehicle Charging Station(s)
- Garage Spaces
- 2
- Elementary School
- Silver Valley Elementary
- Middle School
- Eastmark High School
- High School
- Eastmark High School
Mortgage Calculator
Listing courtesy of Listing Agent: Michelle Rae Colbert (217-649-7639) from Listing Office: eXp Realty.
Selling Office: Real Broker.All information should be verified by the recipient and none is guaranteed as accurate by ARMLS. Copyright 2026 Arizona Regional Multiple Listing Service, Inc. All rights reserved.