7151 E Rancho Vista Drive Unit 5001, Scottsdale, AZ 85251
- $1,320,000
- 2
- BD
- 2
- BA
- 1,681
- SqFt






- Sold Price
- $1,320,000
- List Price
- $1,399,000
- Status
- CLOSED
- Days on Market
- 50
- Closing Date
- Nov 25, 2025
- MLS#
- 6913624
- Subtype
- Residential
- Year Built
- 2008
- Bedrooms
- 2
- Bathrooms
- 2
- Full Baths
- 2
- Living Area
- 1,681
- Lot Size
- 1,827
- Acres
- 0.04
- Subdivision
- Optima Camelview Village
Property Description
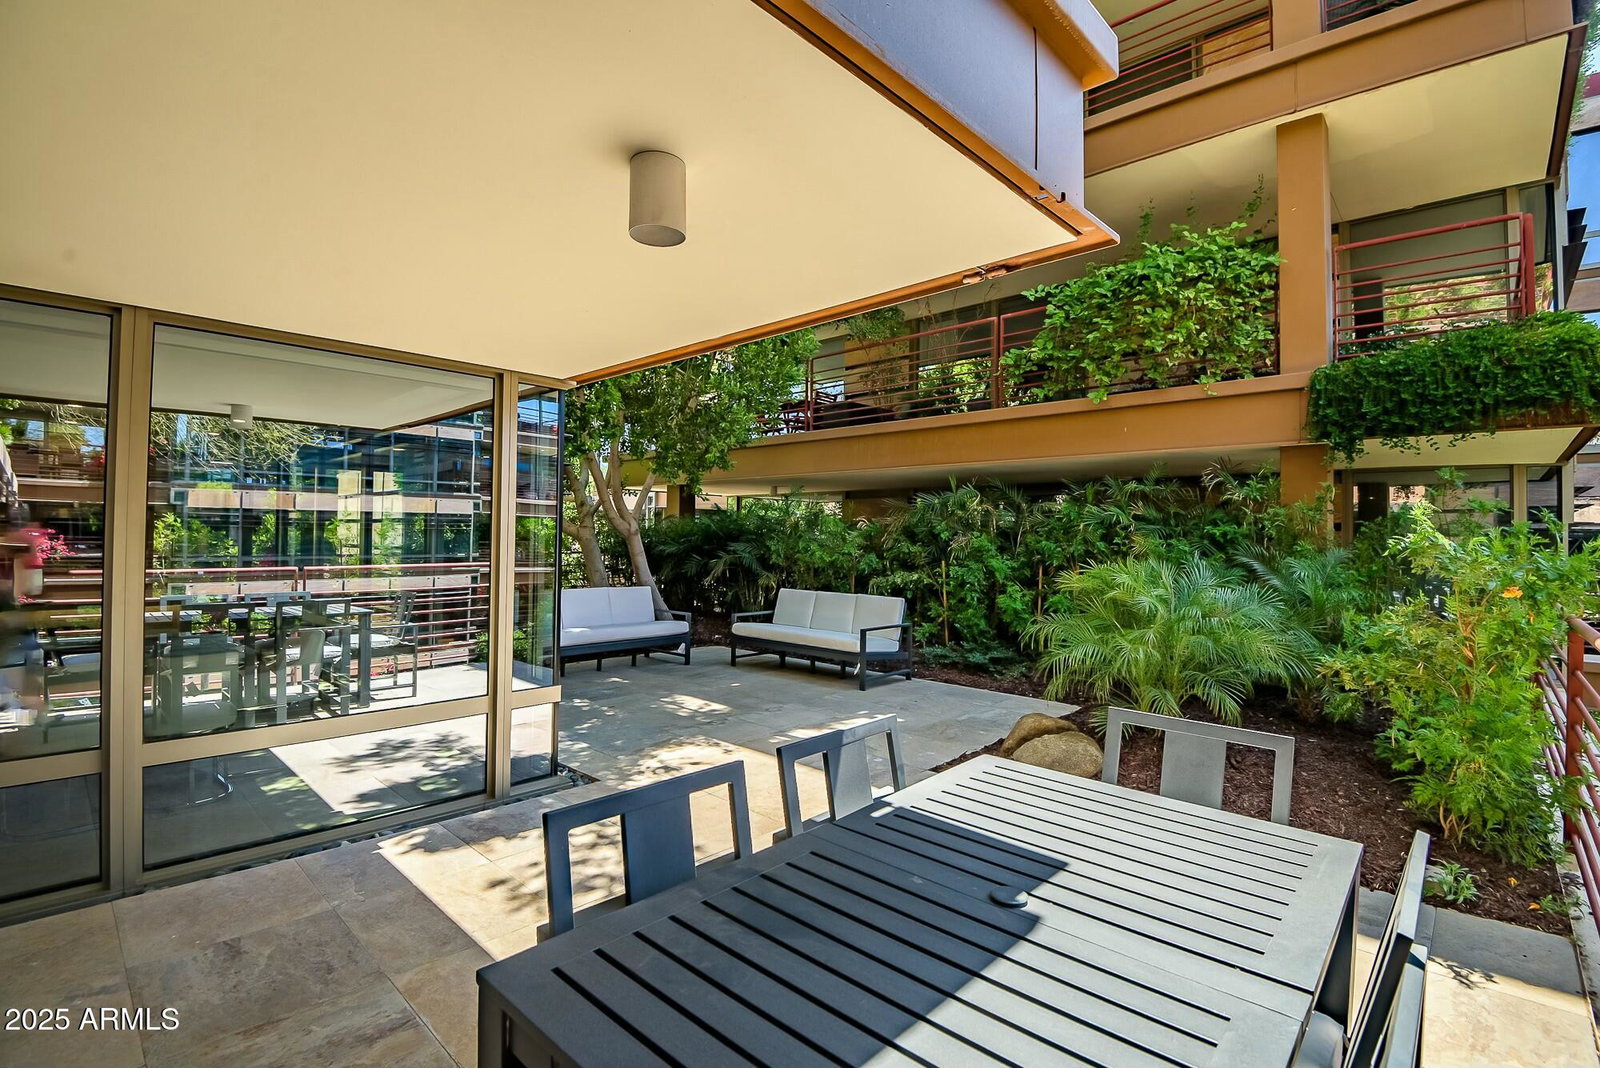
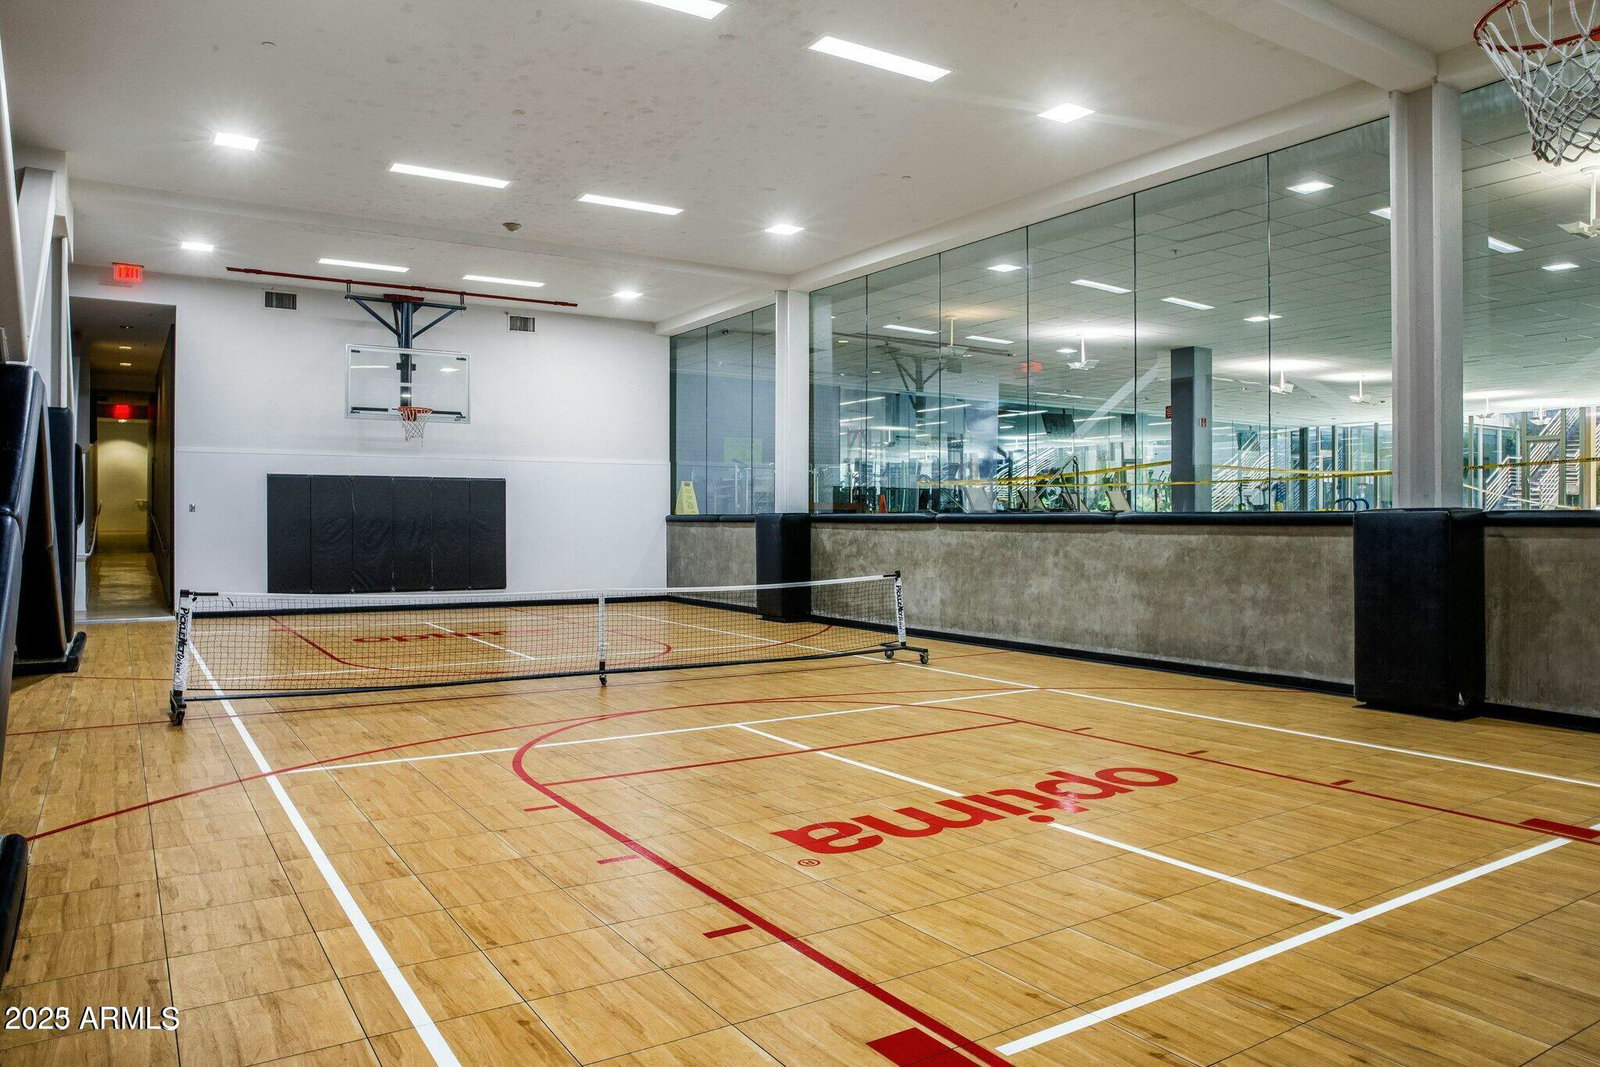
Warm, Inviting, Modern/Contemporary, Light and Bright... this Optima Camelview Luxury Remodel is simply a breath of fresh air. From the moment you walk inside you'll feel right at home with the abundance of natural wood / natural stone elements, huge open floor plan and abundance of floor-to-ceiling glass windows. This property boasts a very desirable split floor plan with glass enclosed study featuring custom built in murphy bed acting as a usable third bedroom. Huge 1031sqft Private patio perfect for relaxing or entertaining. Subzero/Wolf Appliances, Fully integrated smart home with automated blinds, nest thermostats and smart tv. All found within the luxurious Optima Camelview Village, with it's unbeatable location & state of the art architecture/amenities. Amenities include: Two Outdoor Zen Pools, Spas & Bbqs One on each side of the community (heated year round). 24,000 sq. ft. Fitness Center (Recently Remodeled). Mens & Womens Locker Rooms w/ Steam Rooms, Showers and Private Lockers. Indoor Lap Pool & 2 Spas (Heated year round), On-site concierge, Putting green, Hybrid Basketball / Pickle-ball Court, Racquet ball court, On-site restaurant (metropolis), conference room, 24/7 Security, Reservable party room and multi-purpose fitness/yoga room.
/u.realgeeks.media/dunlap-magee/Logo_1-min.png)
Additional Information
- Interior Features
- 3/4 Bath Master Bdrm, Double Vanity, Eat-in Kitchen, Breakfast Bar, Granite Counters, High Speed Internet, Elevator, No Interior Steps, Furnished(See Rmrks)
- Exterior Features
- Balcony
- Taxes
- $4,249
- HOA Fee
- $1,211
- HOA Freqency
- Monthly
- Flooring
- Carpet, Stone, Wood
- Heating
- Electric
- Air Conditioning
- Ceiling Fan(s), Central Air
- Exterior Construction
- Steel Frame, Painted, Stucco
- Stories
- 7
- Parking Features
- Gated
- Garage Spaces
- 2
- Elementary School
- Kiva Elementary School
- Middle School
- Mohave Middle School
- High School
- Saguaro High School
Mortgage Calculator
Listing courtesy of Listing Agent: Jason Glimcher (480-695-8196) from Listing Office: Compass.
Selling Office: AZ Marketplace Realty.All information should be verified by the recipient and none is guaranteed as accurate by ARMLS. Copyright 2026 Arizona Regional Multiple Listing Service, Inc. All rights reserved.