11469 W Nadine Way, Peoria, AZ 85383
- $518,000
- 3
- BD
- 2
- BA
- 1,921
- SqFt






- Sold Price
- $518,000
- List Price
- $534,000
- Status
- CLOSED
- Days on Market
- 29
- Closing Date
- Nov 07, 2025
- MLS#
- 6913680
- Subtype
- Residential
- Year Built
- 2020
- Bedrooms
- 3
- Bathrooms
- 2
- Living Area
- 1,921
- Lot Size
- 5,655
- Acres
- 0.13
- Subdivision
- Vistancia Village D Parcel D3b
- Neighborhood
- Vistancia
Property Description
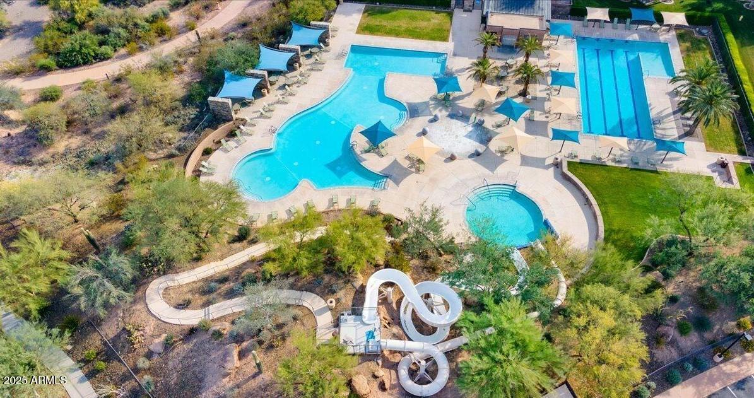
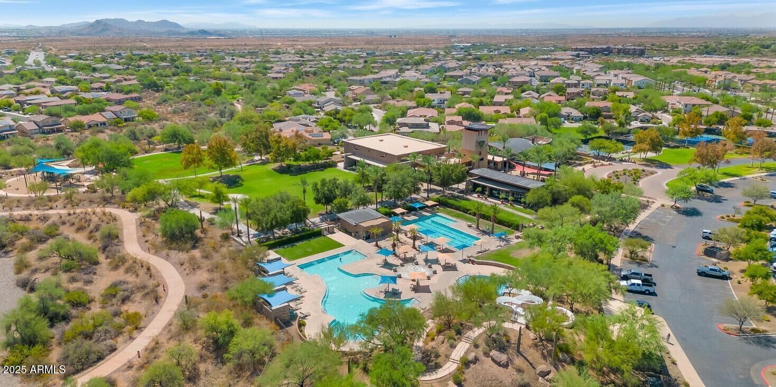
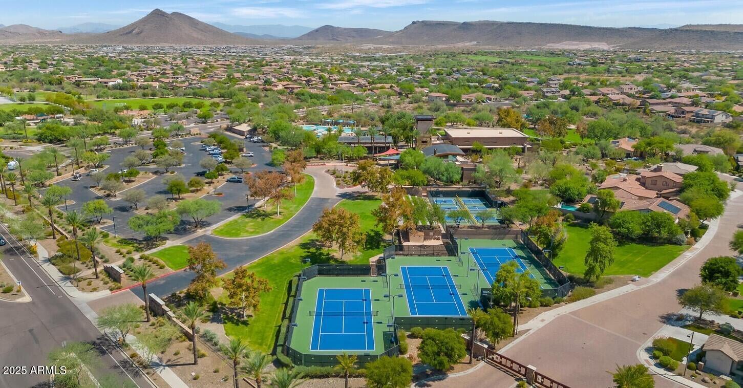
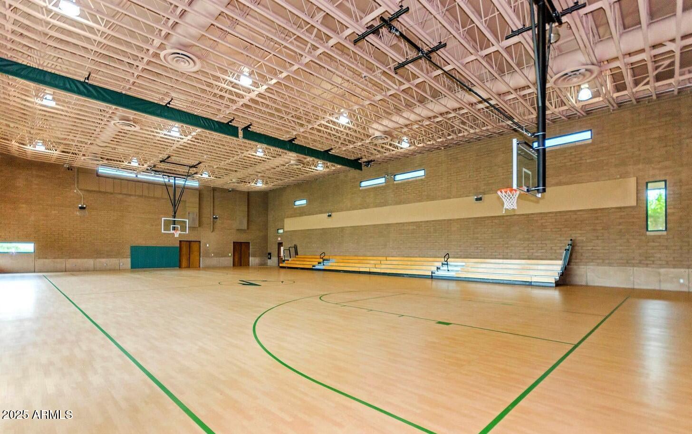
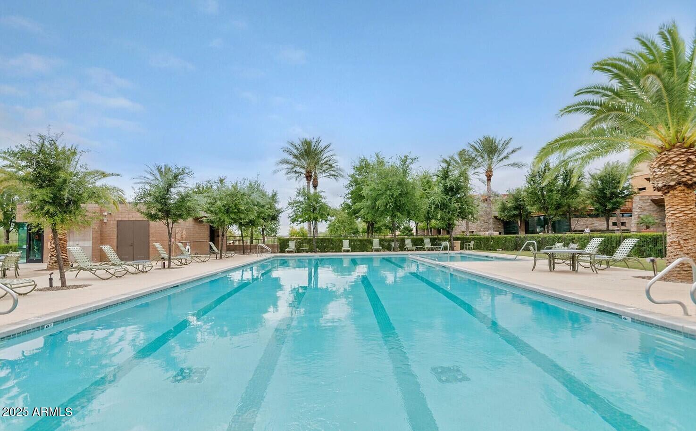
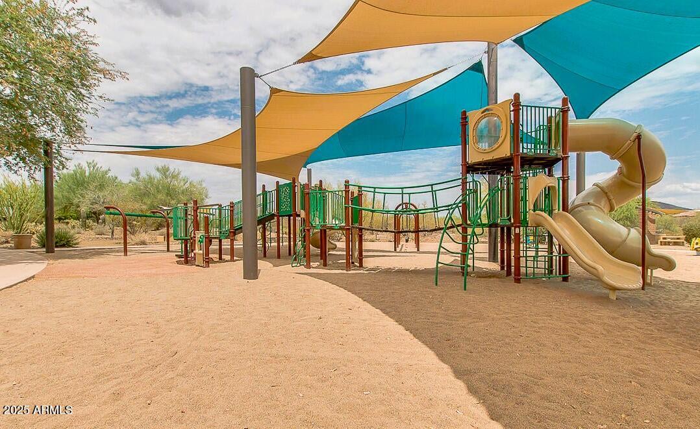
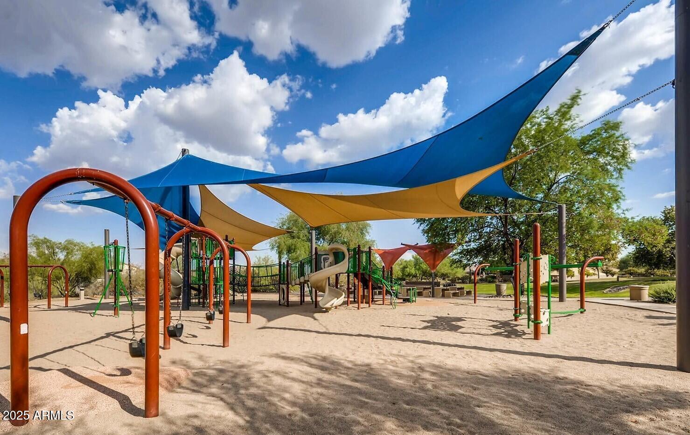
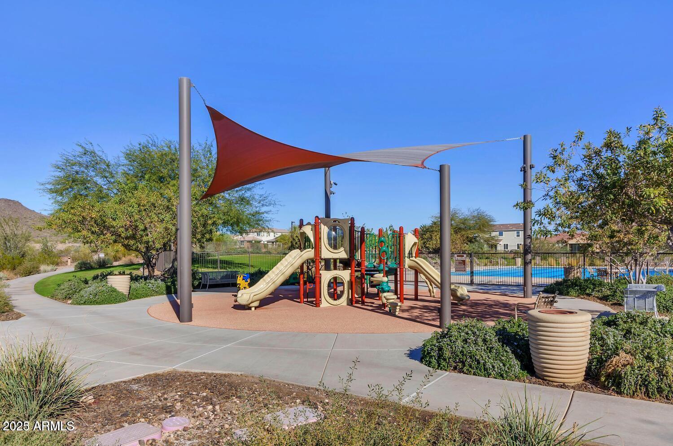
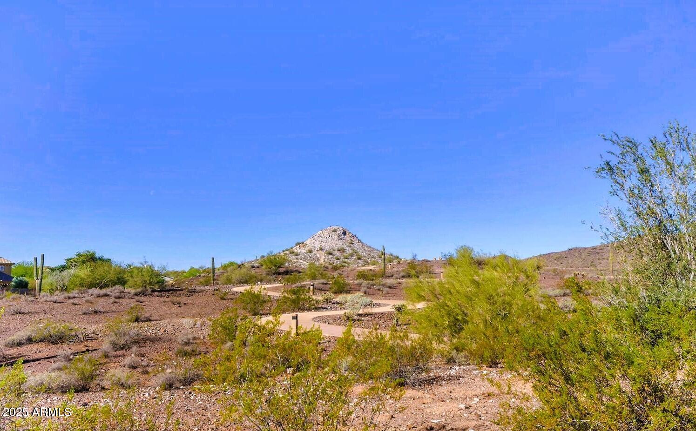
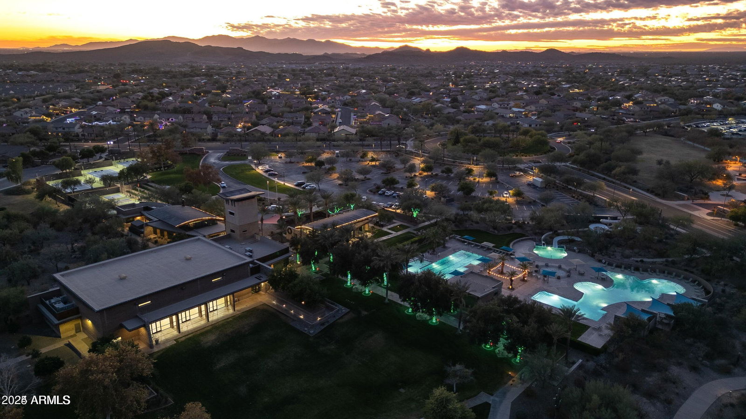
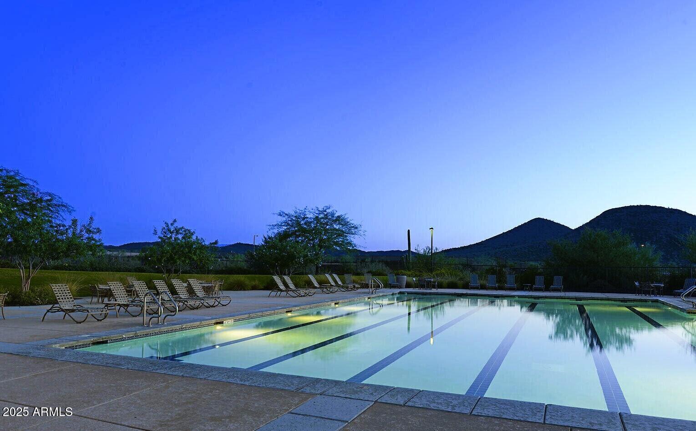
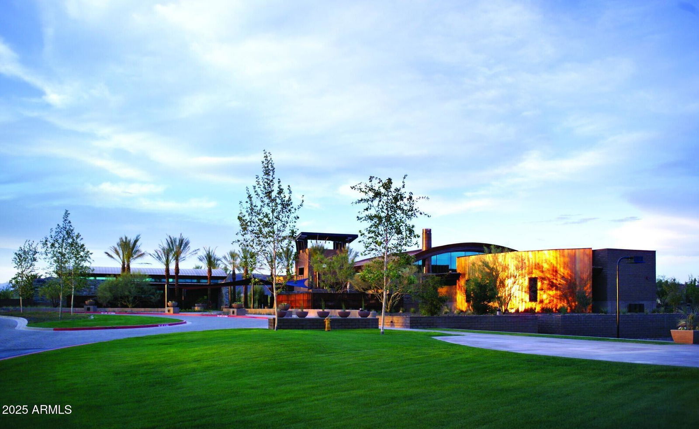
Only a JOB RELOCATION has seller to giving up this PERFECTLY APPOINTED and METICULOUSLY CARED FOR home in a MOST DESIRABLE VISTANCIA COMMUNITY*NEAR FREEWAYS, TOP SCHOOLS, and the FANTASTIC COMMUNITY AMMENITIES*KITCHEN has GAS COOKTOP and WALL OVENS, pendant lights over ISLAND, UPGRADED SHAKER CABINETS, BACKSPLASH, and PANTRY*GREAT ROOM has NATURAL LIGHT FLOWING through the 12-ft SLIDER*SPLIT OWNER SUITE has TILE WORK at the OVERSIZED SHOWER in BATH*You have a FLEX space for OFFICE or MUSIC ROOM or FORMAL DINING*Your BACKYARD includes EASY-CARE TURF, TRAVERTINE at COVERED PATIO and ENTERAINMENT AREA, and NO BACKYARD NEIGHBORS*Garage storage and 8-ft DOORS*RECENTLY ADDED R/O and WATER SOFTENER and UPDATED HARDWARE and LED LIGHTS*COME BY and SEE WHY you CAN CALL this PLACE YOUR ''HOME''
/u.realgeeks.media/dunlap-magee/Logo_1-min.png)
Additional Information
- Interior Features
- Full Bth Master Bdrm, Double Vanity, Eat-in Kitchen, Breakfast Bar, Pantry, Kitchen Island, Walk-in Pantry, Granite Counters, High Speed Internet, 9+ Flat Ceilings, No Interior Steps
- Taxes
- $2,344
- HOA Fee
- $320
- HOA Freqency
- Quarterly
- Community Features
- Vistancia
- Flooring
- Carpet, Tile
- Heating
- Natural Gas
- Air Conditioning
- Ceiling Fan(s), Central Air, Programmable Thmstat
- Exterior Construction
- Wood Frame, Painted, Stucco
- Stories
- 1
- Parking Features
- Garage Door Opener, Separate Strge Area, Direct Access
- Garage Spaces
- 2
- Elementary School
- Vistancia Elementary School
- Middle School
- Vistancia Elementary School
- High School
- Liberty High School
Mortgage Calculator
Listing courtesy of Listing Agent: Rebecca Durfey () from Listing Office: Keller Williams, Professional Partners.
Selling Office: Best Homes Real Estate.All information should be verified by the recipient and none is guaranteed as accurate by ARMLS. Copyright 2026 Arizona Regional Multiple Listing Service, Inc. All rights reserved.