8137 N 13th Place, Phoenix, AZ 85020
- $625,000
- 3
- BD
- 3
- BA
- 2,511
- SqFt




- Sold Price
- $625,000
- List Price
- $649,000
- Status
- CLOSED
- Days on Market
- 31
- Closing Date
- Oct 31, 2025
- MLS#
- 6913857
- Subtype
- Residential
- Style
- Contemporary
- Year Built
- 2005
- Bedrooms
- 3
- Bathrooms
- 3
- Full Baths
- 2
- Half Baths
- 1
- Living Area
- 2,511
- Lot Size
- 5,085
- Acres
- 0.12
- Subdivision
- Villas At Northern Heights
- Neighborhood
- Villas At Northern Heights
Property Description
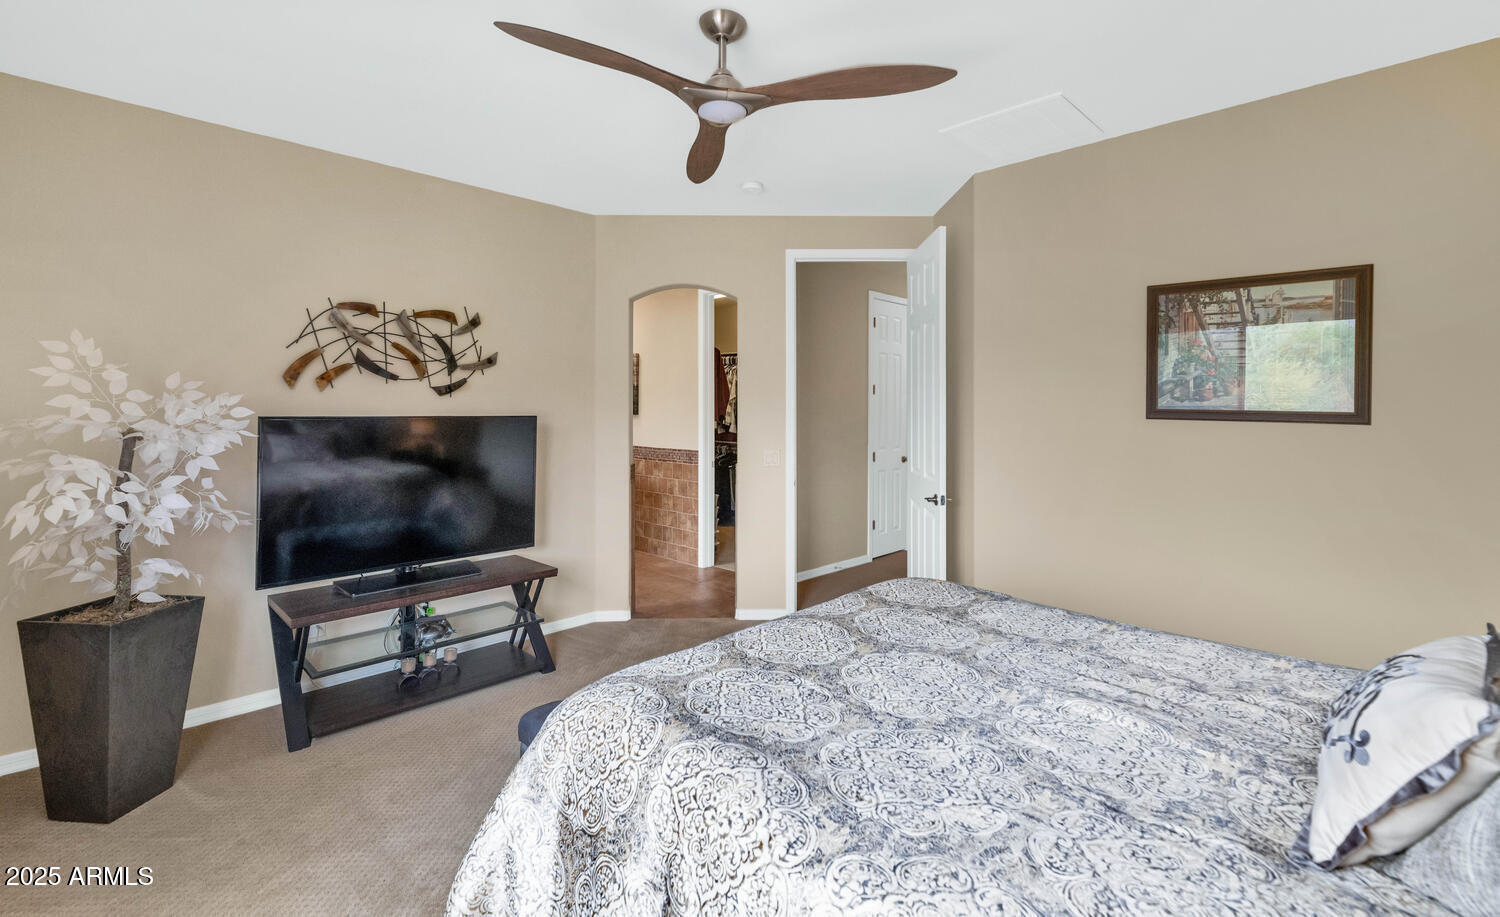
Welcome to your amazing 3 bedroom 2.5 bath + Den custom built villa located in a small 28 home, gated community in central Phx. Two primary suites, beautiful cabinetry, flooring, and distinctive design at every turn. Recent paint, custom lighting, tile & stone, just to mention a few of the extensive upgrades throughout. Indulge your culinary side on your professional grade Wolf gas stove that includes an eat in area as well as a bar for those informal times. Front room can be utilized as either a formal dining room or a second living space. The main living area features a custom fireplace along with a lovely view of the backyard that can be accessed through custom double wood doors for that true indoor/outdoor entertaining option. Relax in your private oasis enjoying the mountain views with full pavers, gardening beds, and plenty of space for all your fun events. The paver driveway leads to a 2-car garage with cabinets and storage space. Privacy is ensured with the corner location, and no neighbor behind. This very special home is well cared for and reflects great versatility, design, and flexibility. Close proximity to restaurants, entertainment and shopping!
/u.realgeeks.media/dunlap-magee/Logo_1-min.png)
Additional Information
- Interior Features
- Full Bth Master Bdrm, Separate Shwr & Tub, Double Vanity, 2 Master Baths, Pantry, Kitchen Island, Granite Counters, Non-laminate Counter, High Speed Internet, Upstairs
- Taxes
- $3,390
- HOA Fee
- $145
- HOA Freqency
- Monthly
- Community Features
- Villas At Northern Heights
- Property Description
- Contemporary
- Flooring
- Carpet, Tile
- Heating
- Natural Gas
- Air Conditioning
- Central Air
- Exterior Construction
- Wood Frame, Painted, Stucco
- Stories
- 2
- Parking Features
- Extended Length Garage, Garage Door Opener, Attch'd Gar Cabinets, Direct Access
- Garage Spaces
- 2
- Elementary School
- Desert View Elementary School
- Middle School
- Royal Palm Middle School
- High School
- Sunnyslope High School
- View
- Mountain(s)
Mortgage Calculator
Listing courtesy of Listing Agent: Monique Walker (602-833-4688) from Listing Office: RE/MAX Excalibur.
Selling Office: Realty Executives Arizona Territory.All information should be verified by the recipient and none is guaranteed as accurate by ARMLS. Copyright 2026 Arizona Regional Multiple Listing Service, Inc. All rights reserved.