Share this with your friends


(602) 769-4725
Real Estate Company
1102 W Glendale Avenue Unit 123, Phoenix, AZ 85021
- $515,000
- 3
- BD
- 2
- BA
- 1,928
- SqFt






- Sold Price
- $515,000
- List Price
- $515,000
- Status
- CLOSED
- Days on Market
- 22
- Closing Date
- Sep 24, 2025
- MLS#
- 6914455
- Subtype
- Residential
- Style
- Santa Barbara/Tuscan
- Year Built
- 2001
- Bedrooms
- 3
- Bathrooms
- 2
- Living Area
- 1,928
- Lot Size
- 1,423
- Acres
- 0.03
- Subdivision
- Tuscany Condominium
Property Description
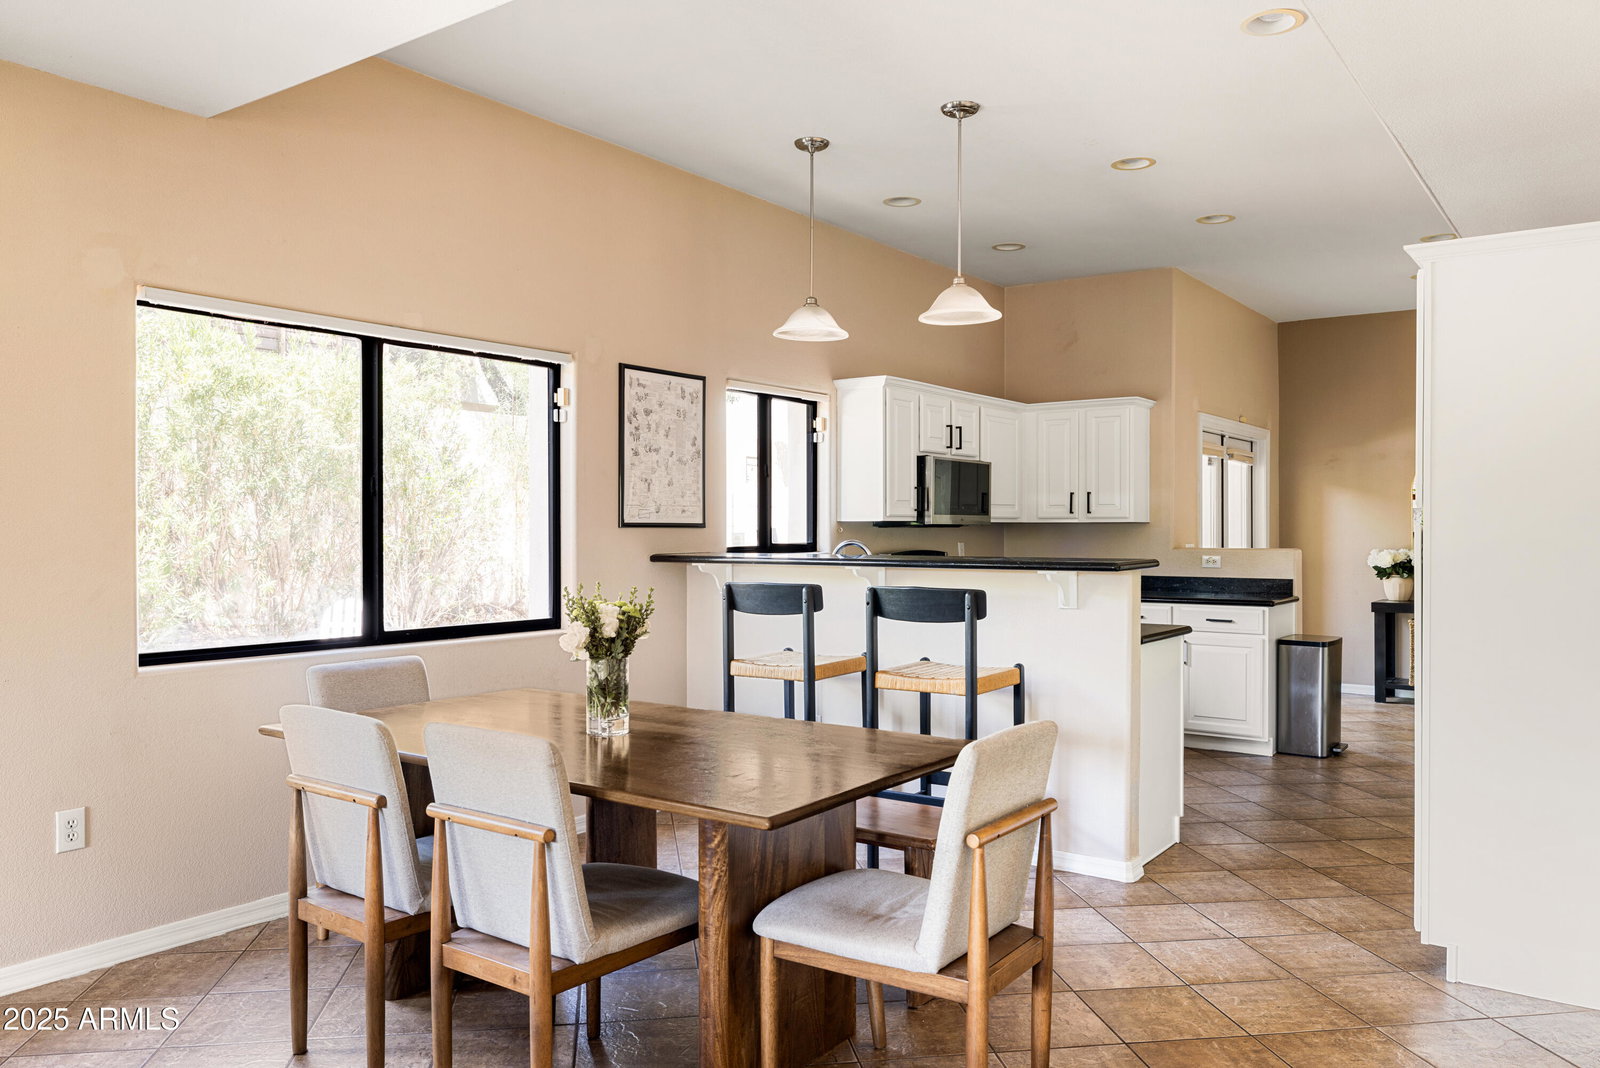
Welcome to this spacious 3 bedroom, 2.5 bath townhome located in a highly sought after gated community near North Central Phoenix. Soaring ceilings fill the home with natural light and create an open, inviting feel throughout the living areas. The thoughtful layout includes a generous kitchen, comfortable bedrooms, and a primary suite designed for relaxation. Set on a desirable corner lot, this property features a rare oversized backyard offering plenty of space for entertaining, gardening, or enjoying Arizona's outdoor lifestyle. The combination of a gated setting, prime location, and a home filled with character and potential makes this a must see.
/u.realgeeks.media/dunlap-magee/Logo_1-min.png)
Additional Information
- Interior Features
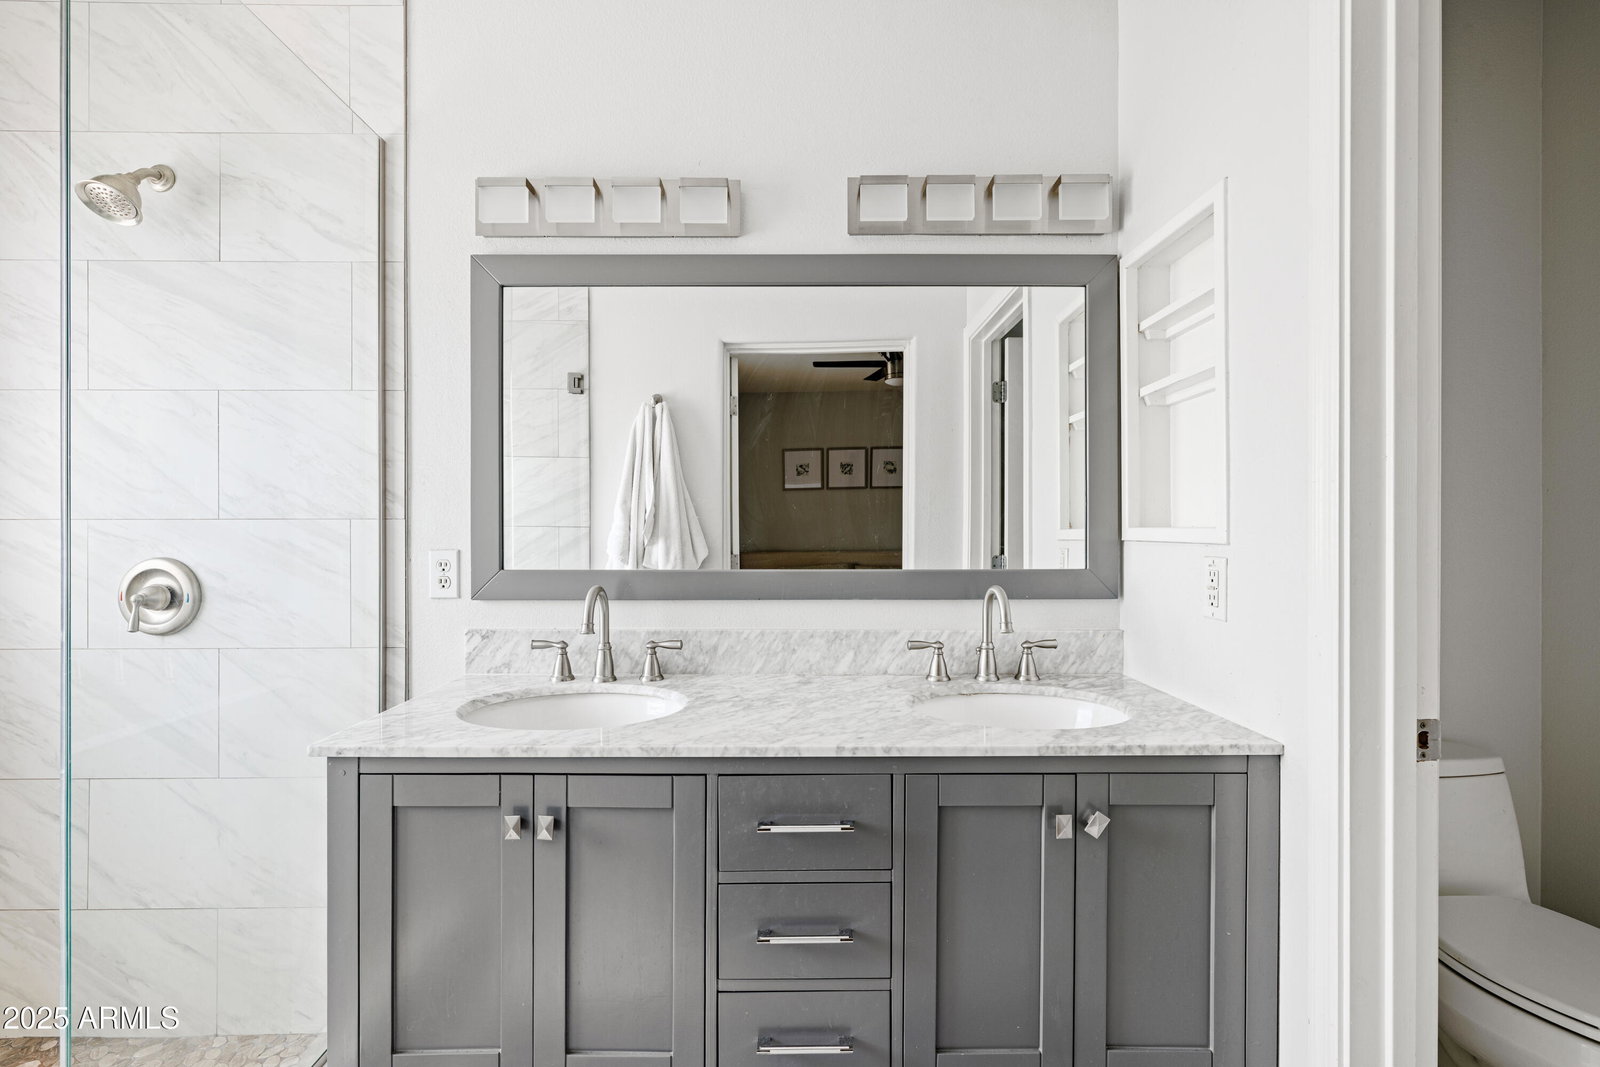
- Full Bth Master Bdrm, Eat-in Kitchen, Breakfast Bar, Granite Counters, Upstairs, Vaulted Ceiling(s)
- Taxes
- $2,467
- HOA Fee
- $360
- HOA Freqency
- Monthly
- Property Description
- Santa Barbara/Tuscan
- Flooring
- Laminate
- Appliances
- Dishwasher, Refrigerator, Microwave, Washer, Dryer
- Heating
- Electric
- Air Conditioning
- Central Air
- Exterior Construction
- Wood Frame, Other, Painted, Stucco
- Stories
- 2
- Garage Spaces
- 2
- Elementary School
- Orangewood School
- Middle School
- Royal Palm Middle School
- High School
- Washington High School
How much is your home worth?
...get instant property value now!
Mortgage Calculator
Listing courtesy of Listing Agent: Jordyn Sell (480-468-4130) from Listing Office: Compass.
Selling Office: Compass.All information should be verified by the recipient and none is guaranteed as accurate by ARMLS. Copyright 2026 Arizona Regional Multiple Listing Service, Inc. All rights reserved.