3838 E Crittenden Lane, Phoenix, AZ 85018
- $1,550,000
- 4
- BD
- 4
- BA
- 3,292
- SqFt




- Sold Price
- $1,550,000
- List Price
- $1,525,000
- Status
- CLOSED
- Days on Market
- 3
- Closing Date
- Oct 22, 2025
- MLS#
- 6914597
- Subtype
- Residential
- Year Built
- 2016
- Bedrooms
- 4
- Bathrooms
- 4
- Full Baths
- 3
- Half Baths
- 1
- Living Area
- 3,292
- Lot Size
- 8,188
- Acres
- 0.19
- Subdivision
- Manor 38
- Neighborhood
- Manor 38
Property Description
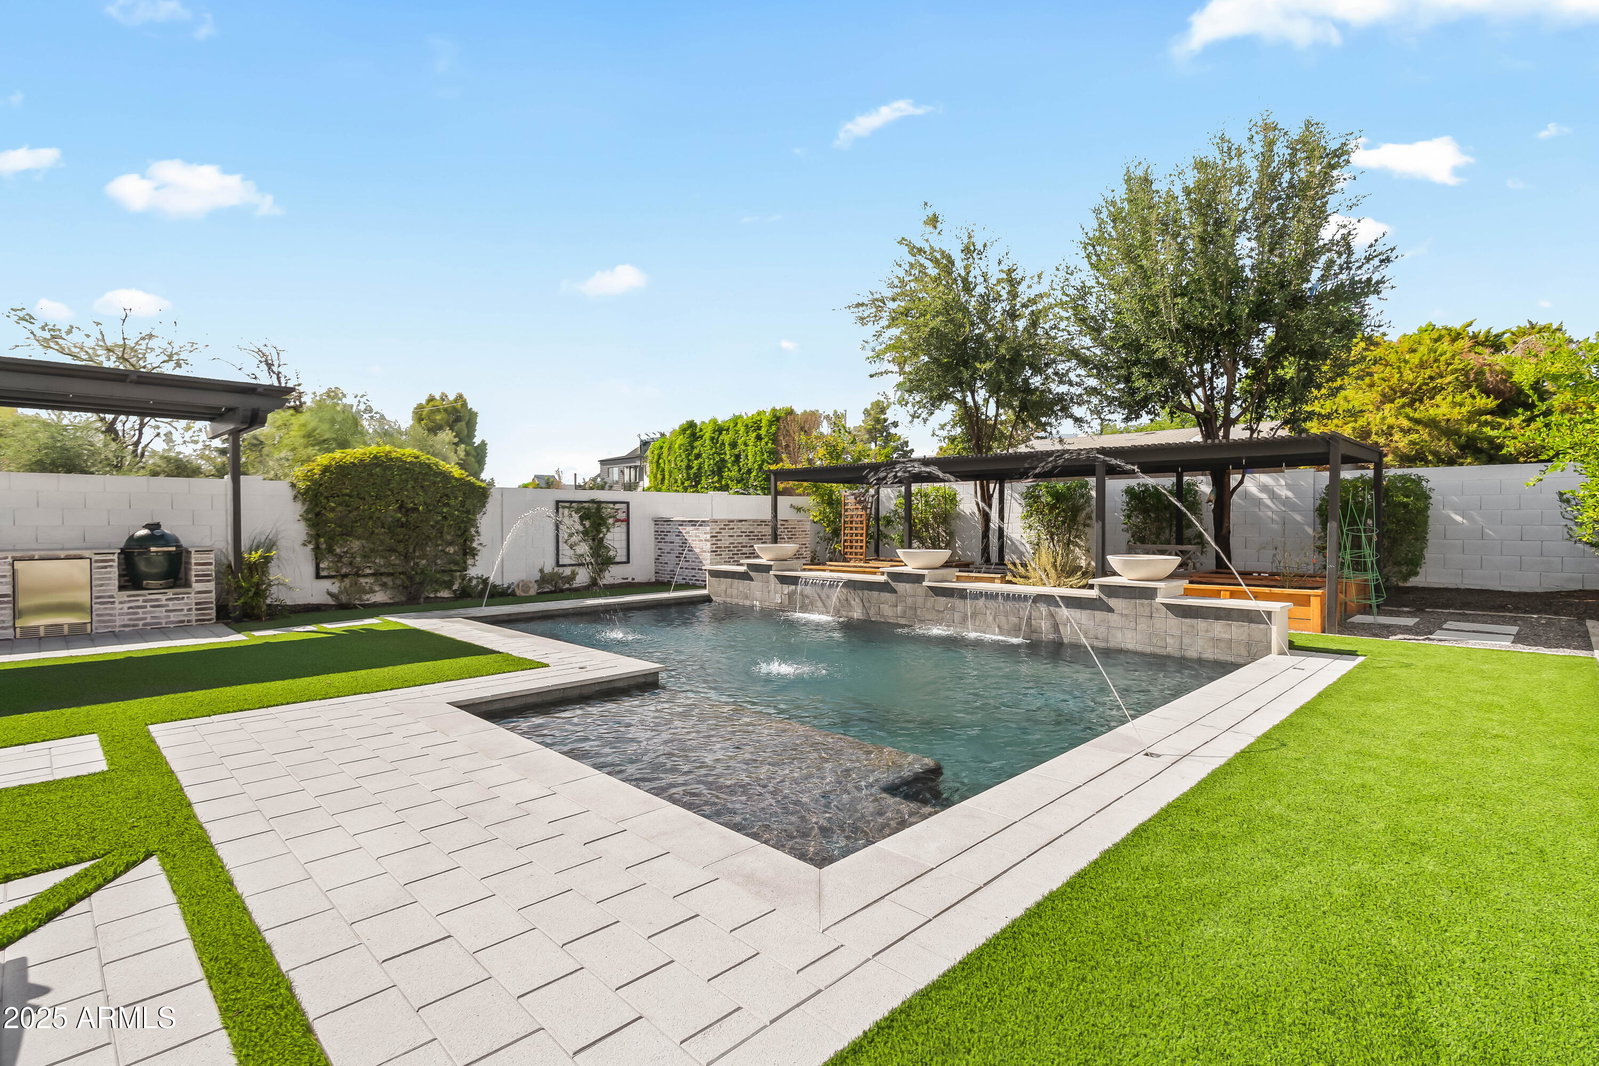
Nestled within the prestigious gated enclave of Manor 38, this elegant bungalow-style home combines modern luxury with timeless Arcadia charm. Thoughtfully designed with a split floor plan, the heart of the residence is a gourmet kitchen featuring a walk-in pantry, oversized island, stainless steel appliances, and striking granite countertops. The primary suite offers a spa-inspired bath and generous walk-in closet. A versatile bonus room provides the perfect space for a home office, media room, or playroom, while the attached two-car garage adds everyday convenience. Designed for effortless entertaining, the backyard showcases a sparkling pool with water feature, firepit, built-in BBQ & mini fridge, covered patio with misters, and a lush garden area with a pergola and irrigated raised beds - an ideal setting for gathering with family and friends. Perfectly positioned in one of Phoenix's most coveted neighborhoods, this home blends modern amenities, thoughtful details, and Arcadia's signature lifestyle. Move-in ready and meticulously maintained, it's a rare opportunity to own in sought-after Manor 38.
/u.realgeeks.media/dunlap-magee/Logo_1-min.png)
Additional Information
- Interior Features
- 3/4 Bath Master Bdrm, Double Vanity, Eat-in Kitchen, Breakfast Bar, Kitchen Island, Walk-in Pantry, Granite Counters, Vaulted Ceiling(s), 9+ Flat Ceilings
- Taxes
- $7,701
- HOA Fee
- $187
- HOA Freqency
- Monthly
- Community Features
- Manor 38
- Flooring
- Tile
- Heating
- Electric
- Air Conditioning
- Ceiling Fan(s), Central Air, Programmable Thmstat
- Exterior Construction
- Wood Frame, Painted, Stucco, Brick Veneer
- Stories
- 2
- Pool
- Yes
- Parking Features
- Garage Door Opener, Direct Access
- Garage Spaces
- 2
- Elementary School
- Monte Vista Elementary School
- Middle School
- Monte Vista Elementary School
- High School
- Camelback High School
Mortgage Calculator
Listing courtesy of Listing Agent: Katrina Barrett (520-403-5270) from Listing Office: Local Luxury Christie's International Real Estate.
Selling Office: Compass.All information should be verified by the recipient and none is guaranteed as accurate by ARMLS. Copyright 2026 Arizona Regional Multiple Listing Service, Inc. All rights reserved.