1430 E Los Arboles Drive, Tempe, AZ 85284
- $1,275,000
- 5
- BD
- 3
- BA
- 3,616
- SqFt




- Sold Price
- $1,275,000
- List Price
- $1,275,000
- Status
- CLOSED
- Days on Market
- 61
- Closing Date
- Nov 04, 2025
- MLS#
- 6915046
- Subtype
- Residential
- Style
- Ranch
- Year Built
- 1985
- Bedrooms
- 5
- Bathrooms
- 3
- Full Baths
- 3
- Living Area
- 3,616
- Lot Size
- 20,404
- Acres
- 0.47
- Subdivision
- Warner Estates
Property Description
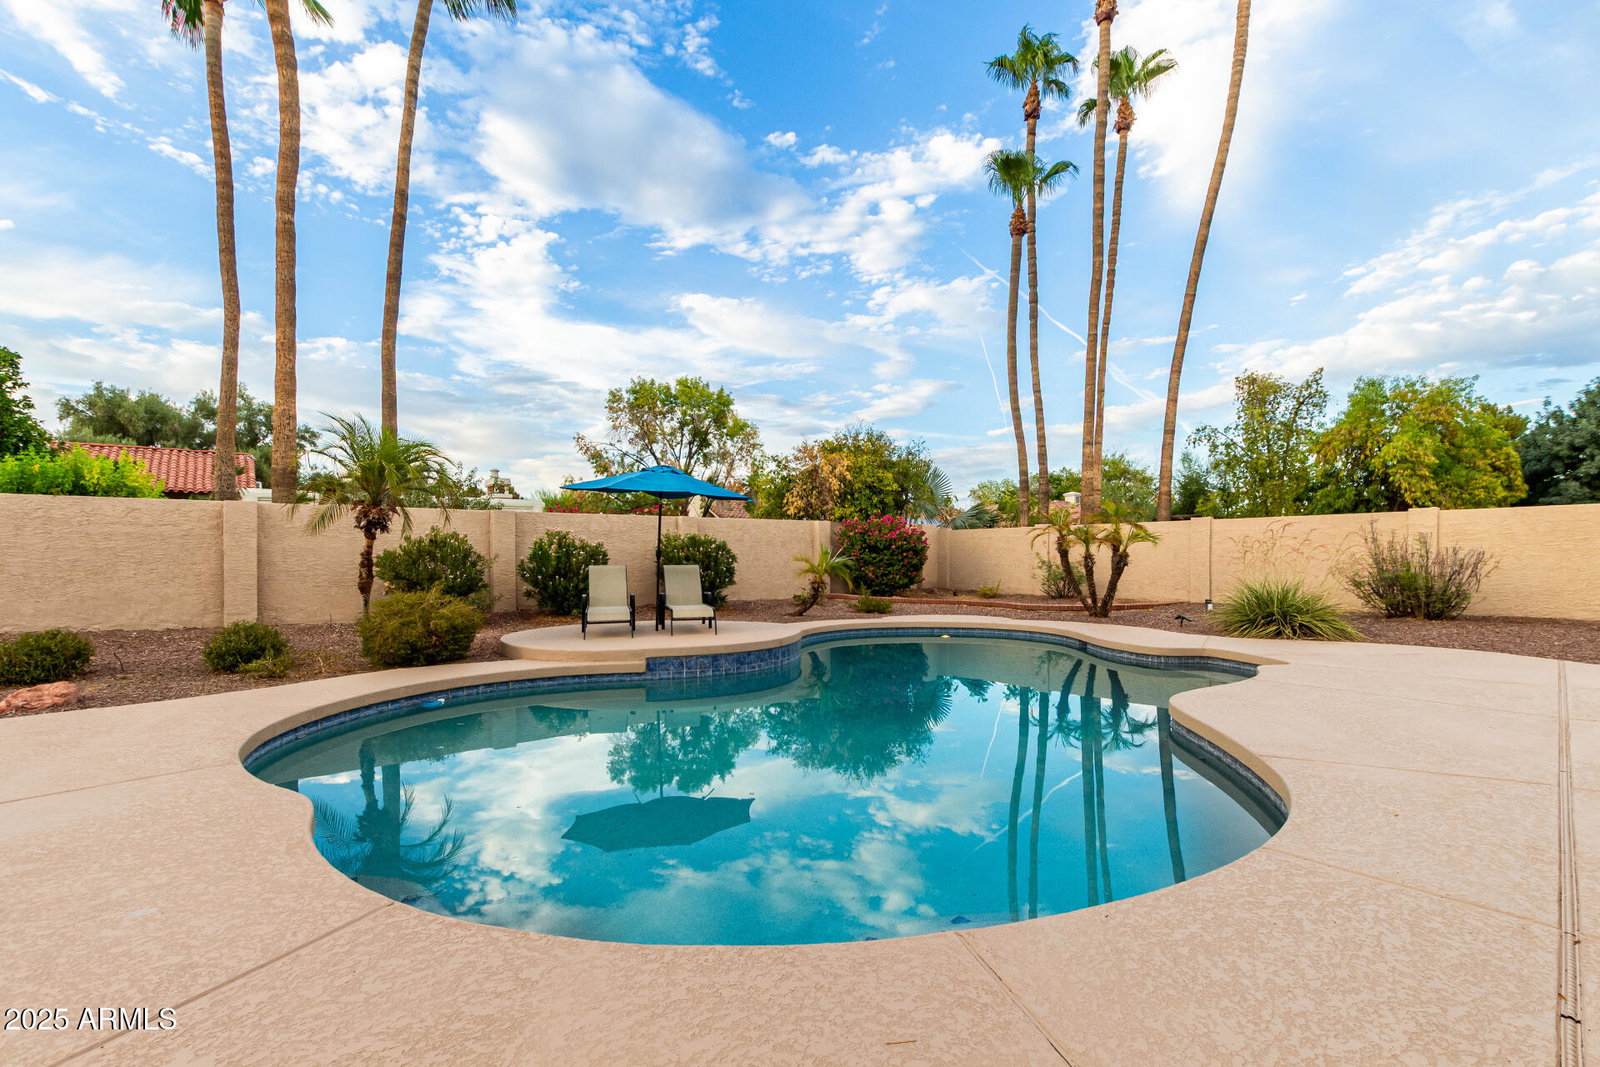
Welcome to this gorgeous 5-bedroom gem nestled on a sprawling lot in the heart of South Tempe! From the inviting front porch to the spacious 3-car garage, RV gate/parking, and the expansive back yard, this home has space, style, and soul. Inside, you'll find tile & bamboo floors, plantation shutters, and soaring vaulted ceilings.. The living room shines with wood-paneled ceiling, exposed beams, and a ceiling-mounted projector for fun movie nights! Relish festive meals in the formal dining area or cozy up in the family room with a fireplace. The kitchen is decked out with stainless steel appliances, wall ovens, granite counters, honey-toned cabinets, skylights, a center island, walk-in pantry, and a breakfast nook that radiates morning charm. (Click ''more'' for additional highlights!) Retreat to the primary suite featuring a fireplace, private backyard access, and a spa-worthy ensuite with a standalone soaking tub, glass-enclosed shower, dual sinks, and a generous walk-in closet. The 2nd bedroom features a semi-private, and is split for privacy. Need an office or studio? The den's built-in cabinets and desk are ready for action. 4th & 5th bedrooms give you tons of room & flexibility. A laundry room loaded with cabinetry keeps things neat and tidy. Out back, unwind beneath the covered patio, soak in the heated spa, or make a splash in the refreshing pool perfect for memorable gatherings. This is more than a home; it's a lifestyle. Come and experience its allure for yourself!
/u.realgeeks.media/dunlap-magee/Logo_1-min.png)
Additional Information
- Interior Features
- Full Bth Master Bdrm, Separate Shwr & Tub, Double Vanity, Tub with Jets, Eat-in Kitchen, Breakfast Bar, Pantry, Kitchen Island, Walk-in Pantry, Granite Counters, High Speed Internet, Vaulted Ceiling(s), Central Vacuum
- Exterior Features
- Sport Court(s)
- Taxes
- $8,172
- Property Description
- Ranch
- Flooring
- Carpet, Tile, Wood
- Appliances
- Dishwasher, Disposal, Refrigerator, Electric Cooktop, Microwave, Washer, Dryer, Water Softener Owned, Water Purifier
- Heating
- Electric
- Air Conditioning
- Ceiling Fan(s), Central Air
- Exterior Construction
- Wood Frame, Painted, Stucco
- Stories
- 1
- Pool
- Yes
- Parking Features
- RV Access/Parking, RV Gated, Garage Door Opener, Separate Strge Area, Direct Access, Electric Vehicle Charging Station(s)
- Garage Spaces
- 3
- Elementary School
- C I Waggoner School
- Middle School
- Kyrene Middle School
- High School
- Corona Del Sol High School
Mortgage Calculator
Listing courtesy of Listing Agent: Ken Mayer (602-750-3678) from Listing Office: Revinre.
Selling Office: Good Oak Real Estate.All information should be verified by the recipient and none is guaranteed as accurate by ARMLS. Copyright 2026 Arizona Regional Multiple Listing Service, Inc. All rights reserved.