653 S 202nd Drive, Buckeye, AZ 85326
- $387,000
- 3
- BD
- 2
- BA
- 1,820
- SqFt




- Sold Price
- $387,000
- List Price
- $384,600
- Status
- CLOSED
- Days on Market
- 154
- Closing Date
- Mar 06, 2026
- MLS#
- 6915071
- Subtype
- Residential
- Style
- Ranch
- Year Built
- 2018
- Bedrooms
- 3
- Bathrooms
- 2
- Full Baths
- 2
- Living Area
- 1,820
- Lot Size
- 5,520
- Acres
- 0.13
- Subdivision
- Blue Horizons Parcel 7
- Neighborhood
- Blue Horizons
Property Description
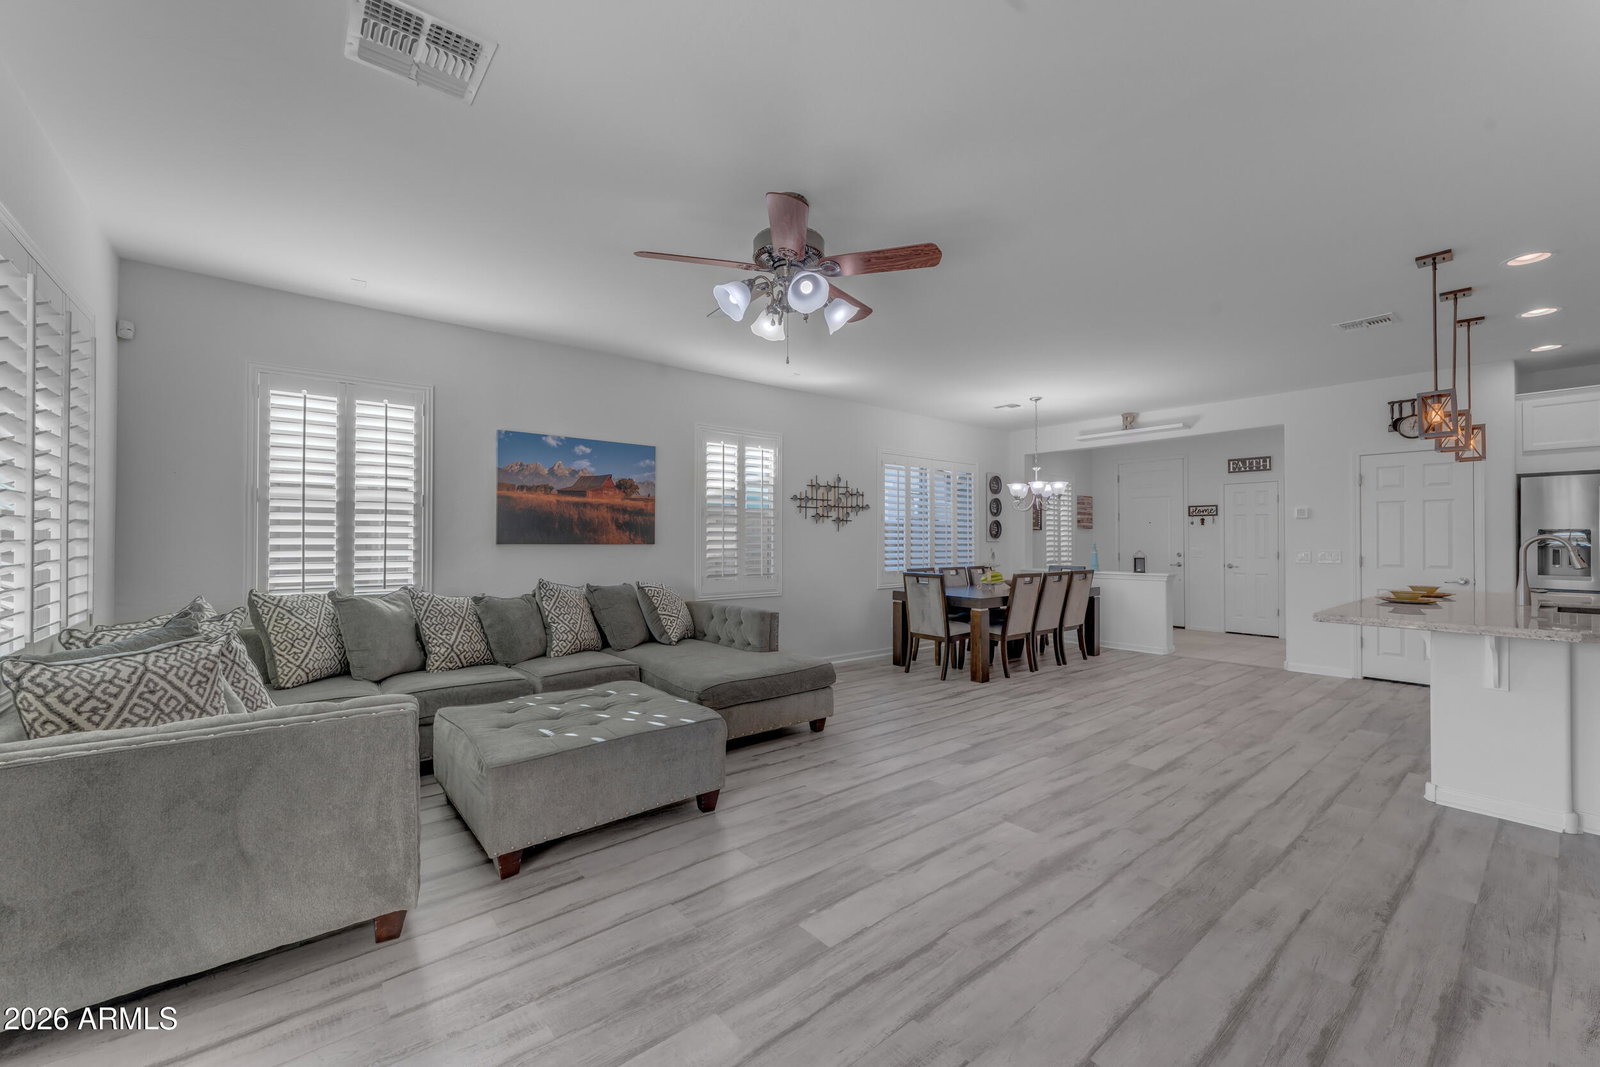
Brand New Luxury Vinyl Plank flooring installed. Don't pass this home up. 3 bed/2 bath plus den in Blue Horizons in Buckeye! Open layout with lots of natural light, high ceilings, a neutral palette, classic plantation shutters, and beautiful flooring. The gourmet kitchen showcases granite counters, crisp white cabinetry with crown moulding, pendant/recessed lighting, a tile backsplash, stainless steel appliances, a walk-in pantry, and an island with a breakfast bar for casual meals. You'll also find a den, could be a 4th bedroom. A versatile space for work or play.The primary bedroom boasts an ensuite with double sinks and a walk-in closet and a large tiled shower. Enjoy breathtaking sunsets in the large backyard, complete with a putting green and a covered patio for outdoor dining. This home can be sold FULLY FURNISHED. Blue Horizons community features amazing parks great for family get togethers, complete with sand volleyball courts, basketball, soccer fields and multiple play areas. Close to I-10, Costco, Verrado shopping and just 20 minutes to downown Phoenix. Near multiople hiking, biking and recreational areas. A rated schools and so much more. Make this awesome listing your new home.
/u.realgeeks.media/dunlap-magee/Logo_1-min.png)
Additional Information
- Interior Features
- 3/4 Bath Master Bdrm, Double Vanity, Breakfast Bar, Pantry, Kitchen Island, Walk-in Pantry, Granite Counters, High Speed Internet, 9+ Flat Ceilings, No Interior Steps, Furnished(See Rmrks), See Remarks
- Taxes
- $1,724
- HOA Fee
- $81
- HOA Freqency
- Monthly
- Community Features
- Blue Horizons
- Property Description
- Ranch
- Flooring
- Carpet, Tile
- Heating
- Natural Gas
- Air Conditioning
- Central Air
- Exterior Construction
- Wood Frame, Painted, Stucco
- Stories
- 1
- Parking Features
- Garage Door Opener, Direct Access
- Garage Spaces
- 2
- Elementary School
- Liberty Elementary School
- Middle School
- Liberty Elementary School
- High School
- Youngker High School
Mortgage Calculator
Listing courtesy of Listing Agent: Martin C Sears (623-853-3380) from Listing Office: West USA Realty.
Selling Office: LPT Realty, LLC.All information should be verified by the recipient and none is guaranteed as accurate by ARMLS. Copyright 2026 Arizona Regional Multiple Listing Service, Inc. All rights reserved.