3633 N 3rd Avenue Unit 1089, Phoenix, AZ 85013
- $245,000
- 1
- BD
- 1
- BA
- 730
- SqFt


- Sold Price
- $245,000
- List Price
- $250,000
- Status
- CLOSED
- Days on Market
- 91
- Closing Date
- Dec 04, 2025
- MLS#
- 6915240
- Subtype
- Residential
- Style
- Contemporary
- Year Built
- 1999
- Bedrooms
- 1
- Bathrooms
- 1
- Full Baths
- 1
- Living Area
- 730
- Lot Size
- 758
- Acres
- 0.02
- Subdivision
- 3rd Avenue Palms Condominiums
- Neighborhood
- 3rd Avenue Palms Condominiums
Property Description
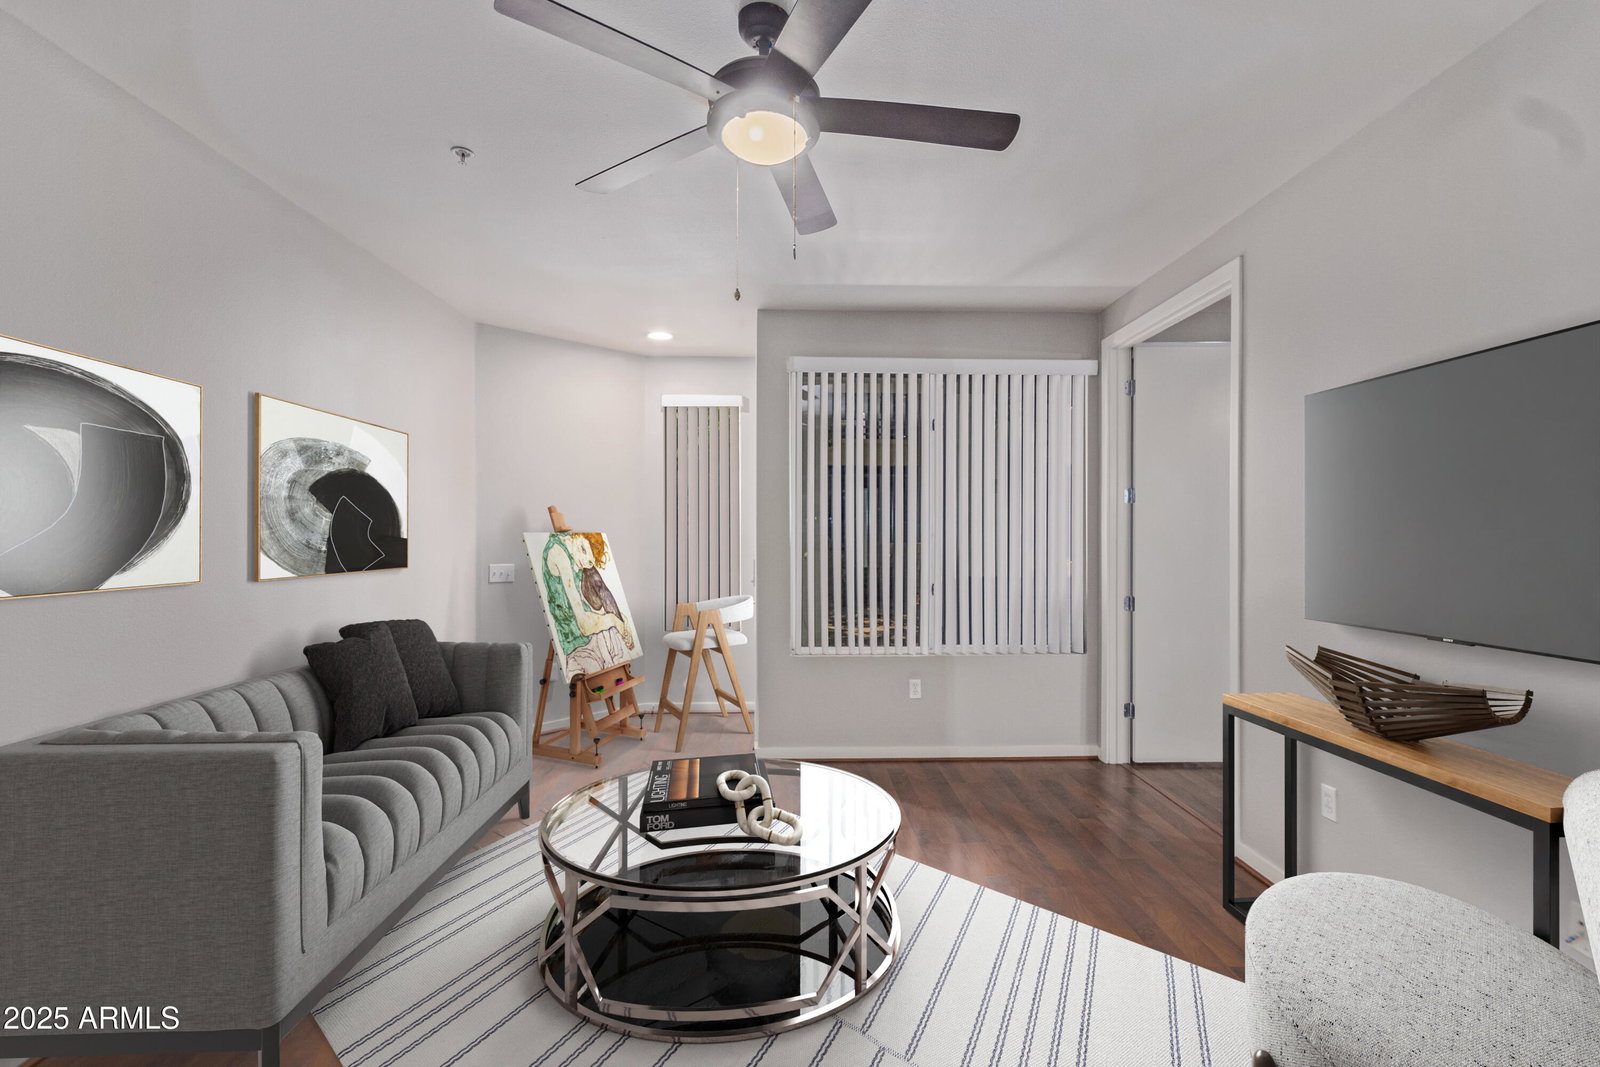
Experience the best of Phoenix living at 3rd Ave. Palms! This stunning single-story home features stainless steel appliances, granite kitchen countertops, a breakfast bar, and a spacious open floor plan with separate dining. Enjoy the convenience of ground-level access with no steps, an attached one-car garage, a dedicated laundry area, ample storage, and relaxing courtyard views. Additional upgrades include a new water heater. The gated community offers resort-style amenities including a heated pool and spa, fitness center, and a rentable clubhouse complete with kitchen, pool table, grills, grassy areas, and dog stations. Perfectly located just minutes from Park Central, an abundance of dining and entertainment, and minutes to the light rail for quick access to downtown Phoenix, Tempe, and Mesa. Nearby shopping includes Camelback Colonnade and Biltmore Fashion Park, while outdoor enthusiasts will love the parks and Phoenix Mountain Preserve just a short drive away. Ideally situated in midtown Phoenix, this home offers the perfect balance of work, play, and lifestyle. Your new home awaits at 3rd Ave Palms!
/u.realgeeks.media/dunlap-magee/Logo_1-min.png)
Additional Information
- Interior Features
- 3/4 Bath Master Bdrm, Double Vanity, Breakfast Bar, Granite Counters, High Speed Internet, 9+ Flat Ceilings, No Interior Steps
- Taxes
- $1,219
- HOA Fee
- $257
- HOA Freqency
- Monthly
- Community Features
- 3rd Avenue Palms Condominiums
- Property Description
- Contemporary
- Flooring
- Laminate, Tile
- Heating
- Electric
- Air Conditioning
- Ceiling Fan(s), Central Air, Programmable Thmstat
- Exterior Construction
- Wood Frame, Painted, Stucco
- Stories
- 3
- Parking Features
- Garage Door Opener, Gated, Permit Required, Direct Access
- Garage Spaces
- 1
- Elementary School
- Clarendon School
- Middle School
- Osborn Middle School
- High School
- Central High School
Mortgage Calculator
Listing courtesy of Listing Agent: Tammy Brockman (602-758-8888) from Listing Office: Russ Lyon Sotheby's International Realty.
Selling Office: Keller Williams Integrity First.All information should be verified by the recipient and none is guaranteed as accurate by ARMLS. Copyright 2026 Arizona Regional Multiple Listing Service, Inc. All rights reserved.