20855 N Evergreen Drive, Maricopa, AZ 85138
- $349,000
- 3
- BD
- 3
- BA
- 1,875
- SqFt




- Sold Price
- $349,000
- List Price
- $349,000
- Status
- CLOSED
- Days on Market
- 55
- Closing Date
- Oct 30, 2025
- MLS#
- 6916151
- Subtype
- Residential
- Year Built
- 2020
- Bedrooms
- 3
- Bathrooms
- 3
- Full Baths
- 2
- Half Baths
- 1
- Living Area
- 1,875
- Lot Size
- 7,370
- Acres
- 0.17
- Subdivision
- Province Parcel 8
- Neighborhood
- Province
Property Description
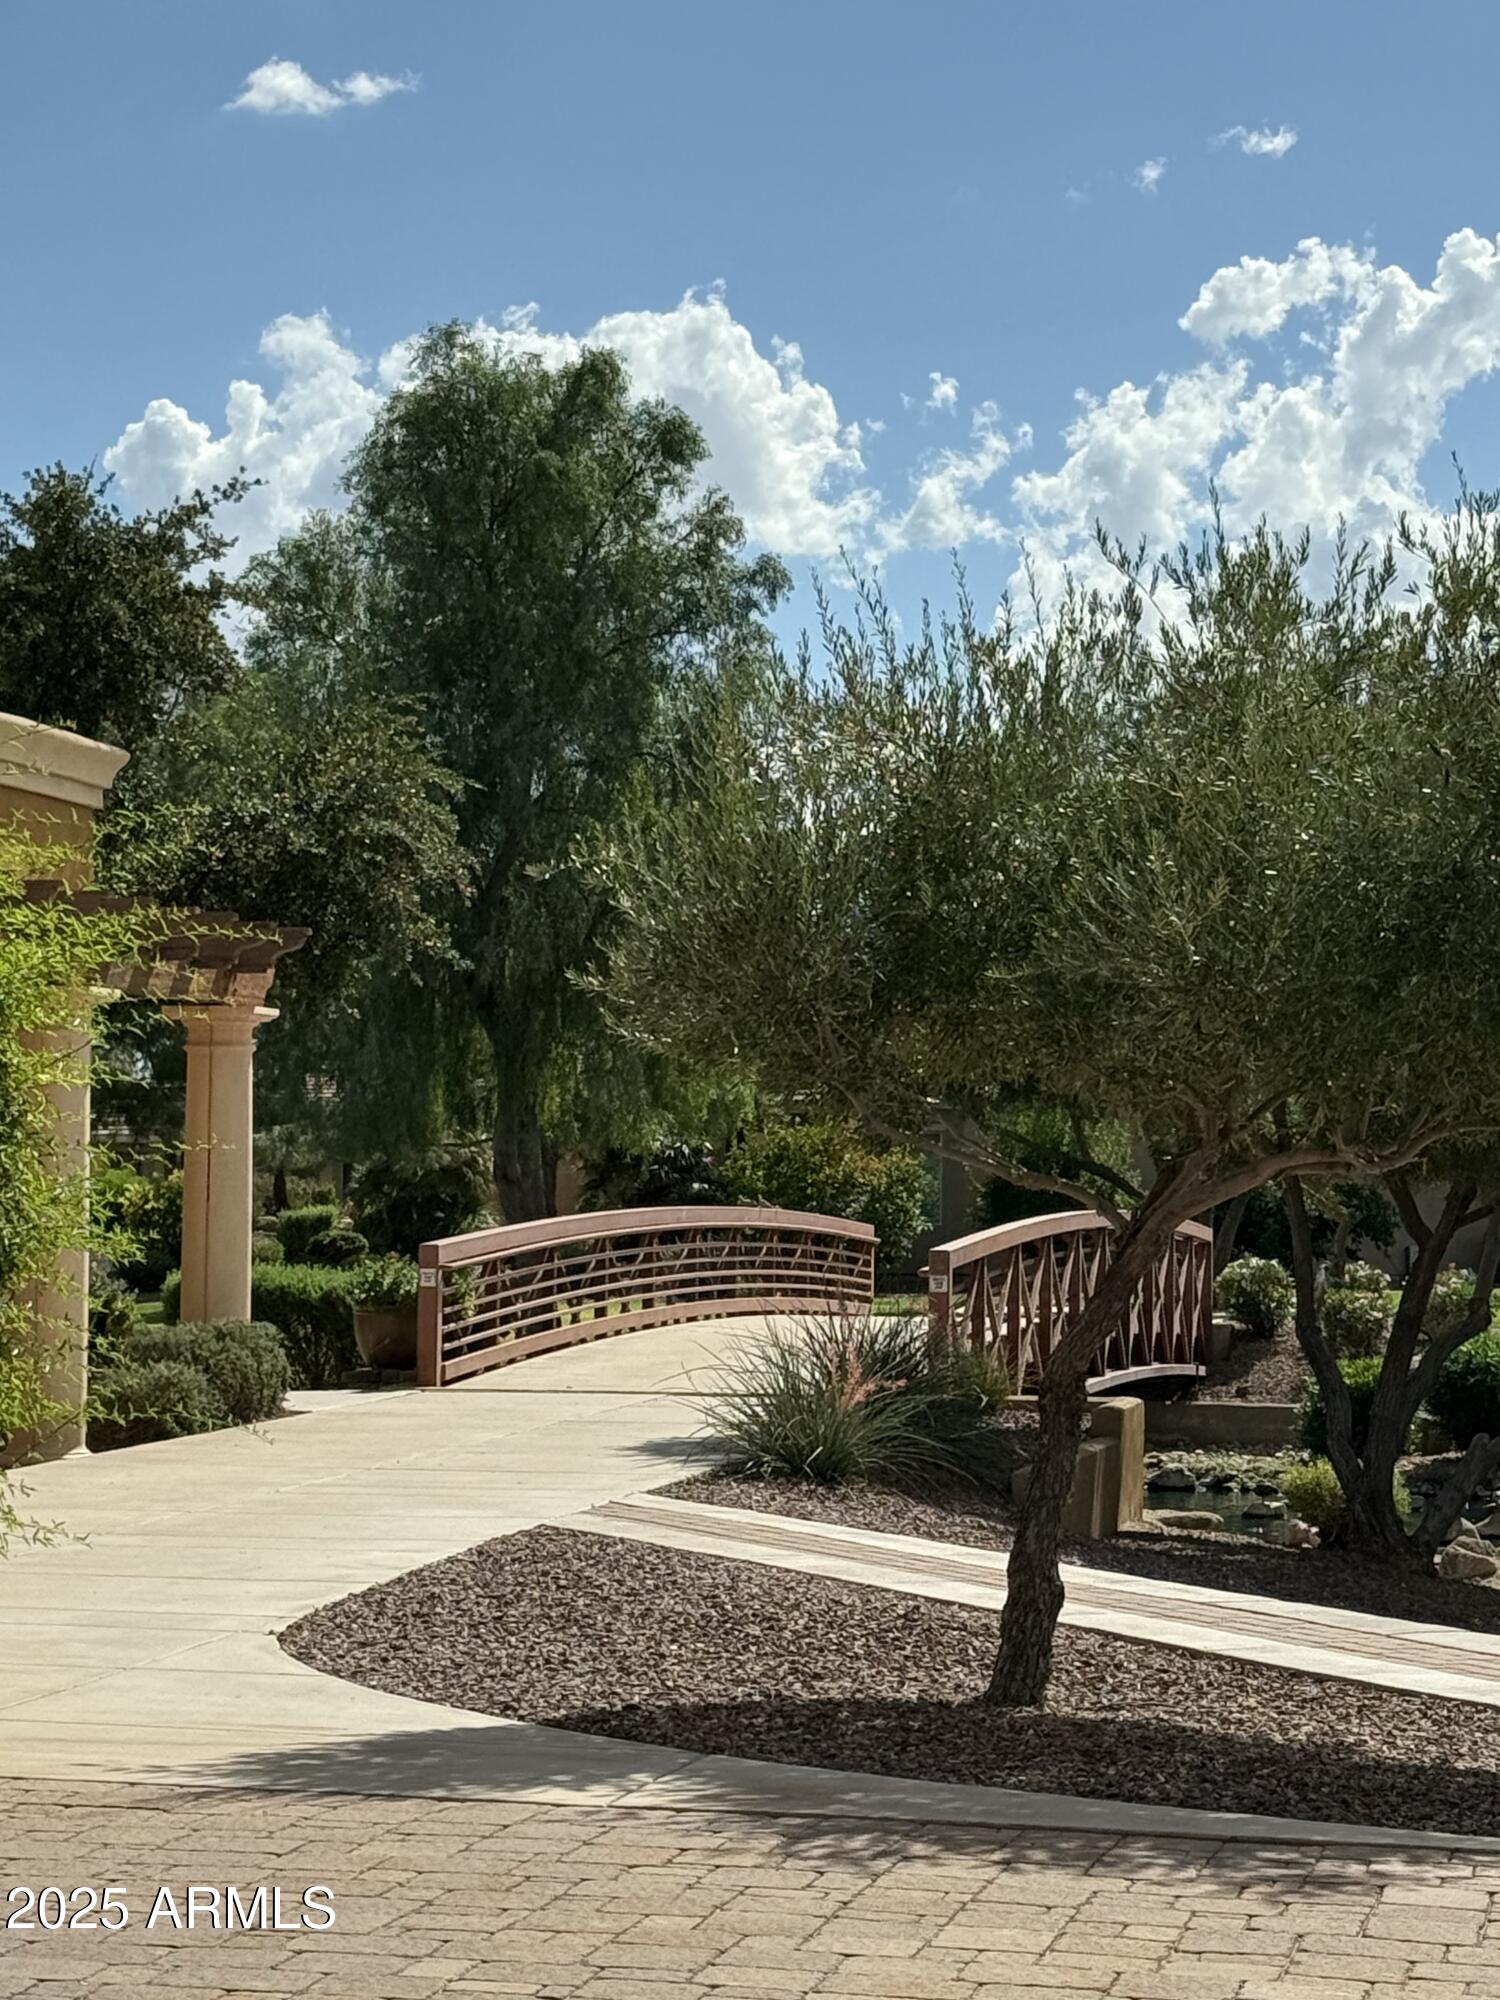
Experience resort-style living all year round in your contemporary 2BD/2.5BA + bonus room in the award-winning 55+ gated community of Province! This spacious, split floor plan is the largest in the area and sits on a premium greenbelt lot offering privacy and ideal light/shade orientation. Newer construction provides peace of mind with a newer roof, AC, and high-efficiency systems. Features include tile throughout, soaring ceilings, a butler's pantry, and numerous upgrades. Perfect turnkey, lock & leave home with resort-style amenities: gated community, clubhouse, indoor/outdoor pools, fitness center, tennis, pickleball, trails, and year-round activities. See docs tab for full upgrade list. This superior property is available at a great price and won't last long. See more... Enjoy protection & privacy with a 24/7 guard entrance, 50 acres of lakes, and 125 acres of greenbelts and hiking trails. The recreation center has something for everyone; an indoor pool + jacuzzi, a heated outdoor pool, fitness centers, pickleball, bocce ball, tennis courts, an 18-hole putting green, arts/crafts, a card room, a billiard room, a library, a ballroom, a snack bar, and a variety of classes, group activities, and first-class social events and entertainment. This superior property is available at a great price. Come see it today.
/u.realgeeks.media/dunlap-magee/Logo_1-min.png)
Additional Information
- Interior Features
- Double Vanity, Eat-in Kitchen, Pantry, Kitchen Island, Walk-in Pantry, Non-laminate Counter, High Speed Internet, No Interior Steps
- Taxes
- $2,598
- HOA Fee
- $798
- HOA Freqency
- Quarterly
- Community Features
- Province
- Flooring
- Tile
- Heating
- Electric
- Air Conditioning
- Ceiling Fan(s), Central Air
- Exterior Construction
- Wood Frame, Stucco
- Stories
- 1
- Parking Features
- Garage Door Opener, Direct Access
- Garage Spaces
- 2
- Elementary School
- Santa Rosa Elementary School
- Middle School
- Desert Wind Middle School
- High School
- Maricopa High School
- View
- Mountain(s)
Mortgage Calculator
Listing courtesy of Listing Agent: Michelle Hodges (310-387-1242) from Listing Office: Russ Lyon Sotheby's International Realty.
Selling Office: LPT Realty, LLC.All information should be verified by the recipient and none is guaranteed as accurate by ARMLS. Copyright 2026 Arizona Regional Multiple Listing Service, Inc. All rights reserved.