531 N Overland Road, Mesa, AZ 85207
- $541,000
- 3
- BD
- 2
- BA
- 1,734
- SqFt






- Sold Price
- $541,000
- List Price
- $560,000
- Status
- CLOSED
- Days on Market
- 42
- Closing Date
- Nov 06, 2025
- MLS#
- 6917498
- Subtype
- Residential
- Style
- Ranch
- Year Built
- 1998
- Bedrooms
- 3
- Bathrooms
- 2
- Living Area
- 1,734
- Lot Size
- 10,681
- Acres
- 0.25
- Subdivision
- Coury Manor
Property Description
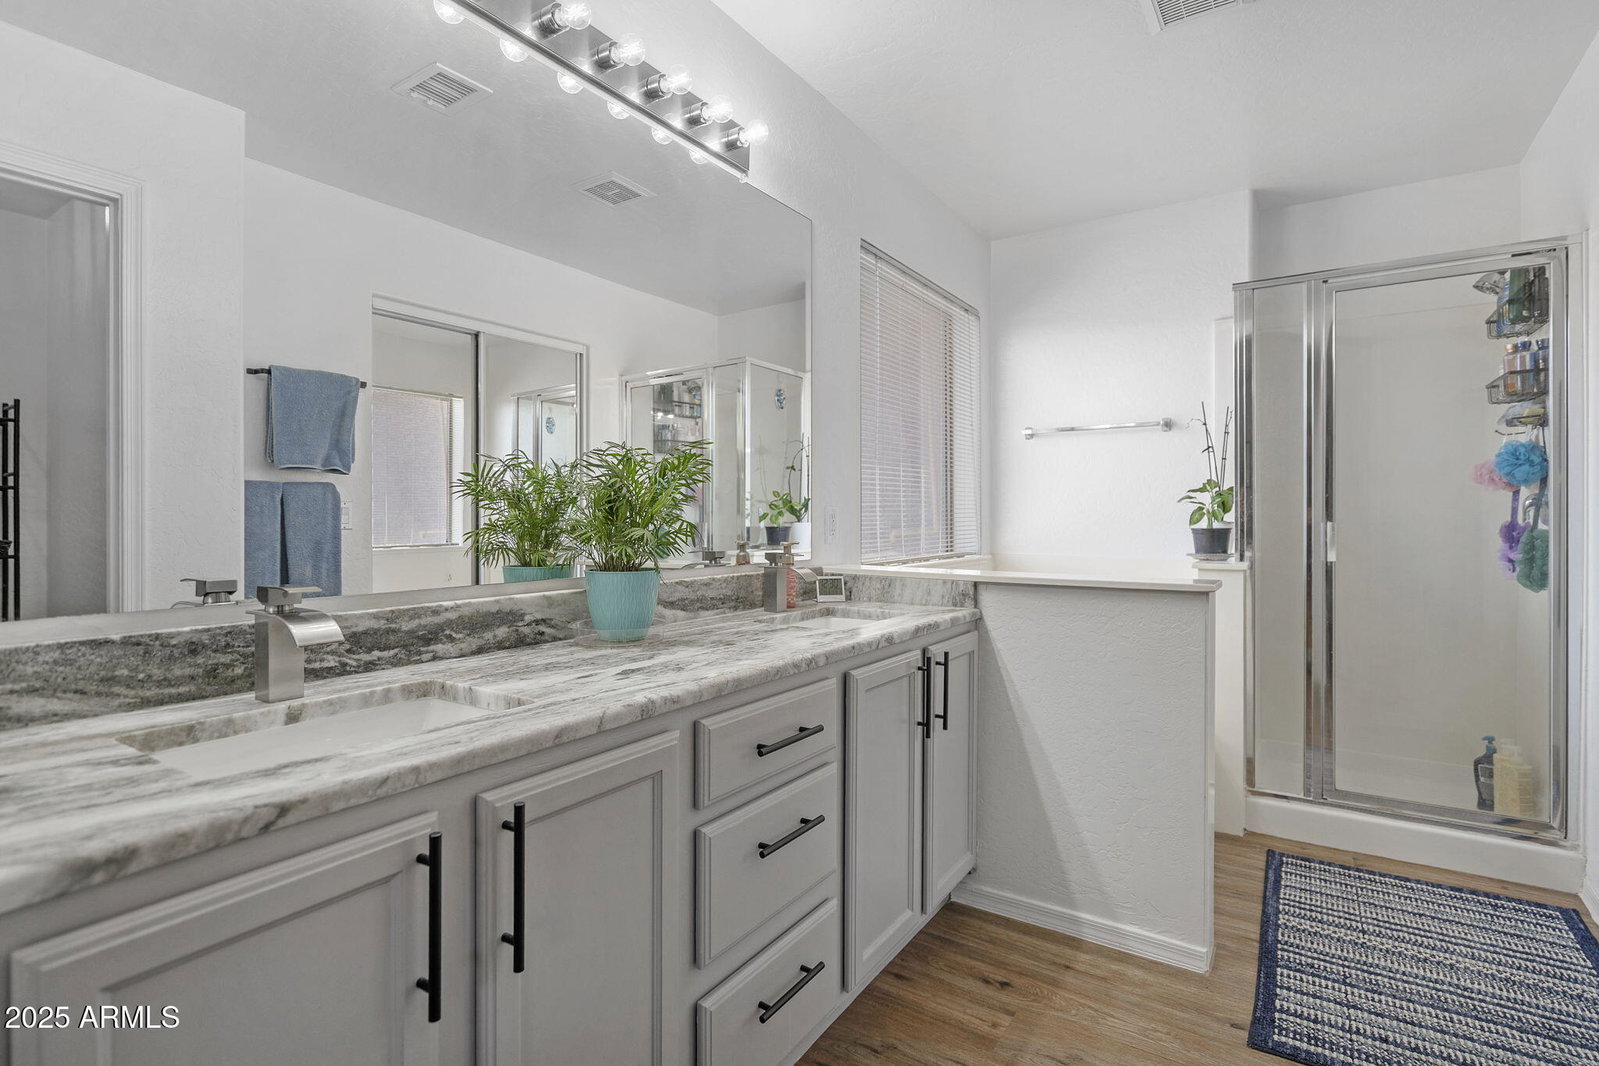
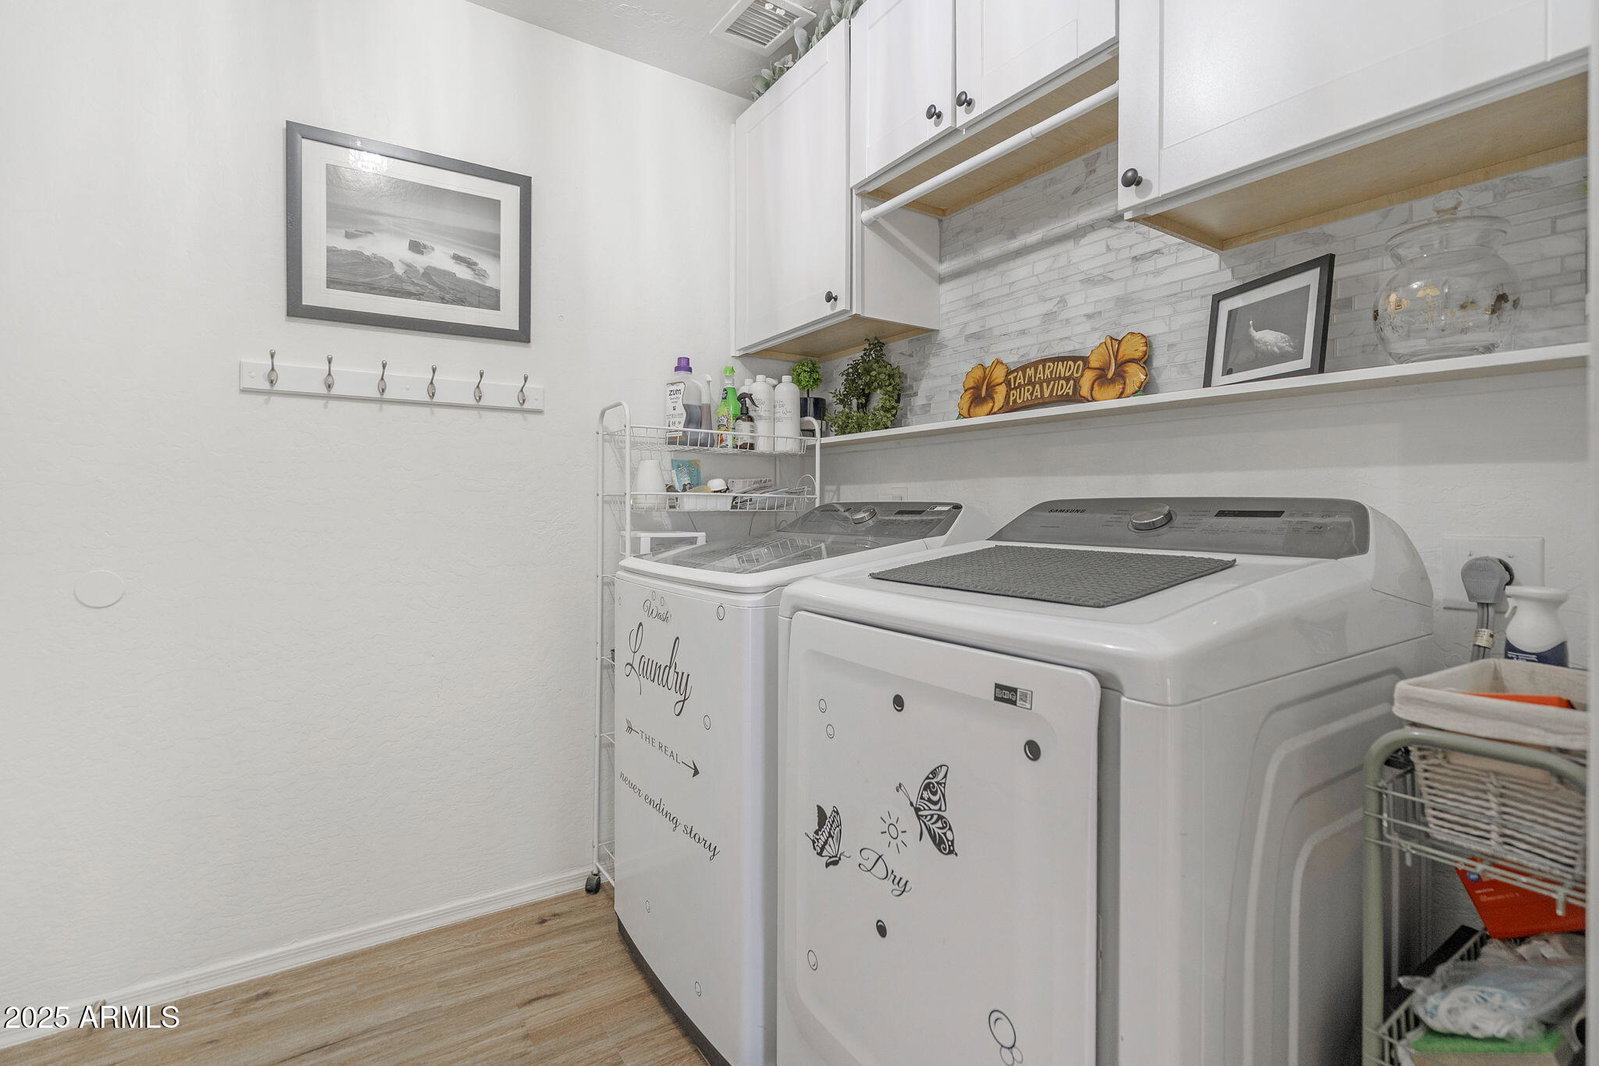
Charming 3-Bedroom Home with Den detached flex space and Pool in Mesa, Arizona! Welcome to your new desert haven! Nestled in a friendly and tranquil Mesa neighborhood, this beautifully updated 1,734 square foot home features three spacious bedrooms, two full bathrooms, a versatile den, detached flex space with AC on an oversized corner lot. One of the standout features of this home is its beautiful backyard oasis, complete with a sparkling pool—perfect for those sunny Arizona days. Additionally, you'll find an unattached shed outfitted with an air conditioning unit, making it the perfect space for a home office, art studio, or a cozy retreat for your hobbies. New LVP flooring throughout with updated counters and cabinets. The home boasts an inviting open floor plan that seamlessly connects the living, dining, and kitchen areas, ideal for entertaining. The primary suite offers a peaceful retreat with its own en-suite bathroom, while the additional bedrooms are generously sized for family or guests. Located close to local parks, schools, and shopping, this home offers both convenience and a welcoming community vibe. Come see why this Mesa gem with its poolside charm and versatile extra space could be your perfect next home!
/u.realgeeks.media/dunlap-magee/Logo_1-min.png)
Additional Information
- Interior Features
- Full Bth Master Bdrm, Separate Shwr & Tub, Eat-in Kitchen, Pantry, Granite Counters, Vaulted Ceiling(s), No Interior Steps
- Exterior Features
- Storage
- Taxes
- $1,724
- Property Description
- Ranch
- Flooring
- Laminate
- Heating
- Natural Gas
- Air Conditioning
- Ceiling Fan(s), Central Air, Programmable Thmstat
- Exterior Construction
- Wood Frame, Painted, Stucco
- Stories
- 1
- Pool
- Yes
- Parking Features
- RV Gated, Garage Door Opener
- Garage Spaces
- 3
- Elementary School
- Salk Elementary School
- Middle School
- Fremont Junior High School
- High School
- Red Mountain High School
- View
- Mountain(s)
Mortgage Calculator
Listing courtesy of Listing Agent: Lucinda L Lien (602-363-3641) from Listing Office: W and Partners, LLC.
Selling Office: eXp Realty.All information should be verified by the recipient and none is guaranteed as accurate by ARMLS. Copyright 2026 Arizona Regional Multiple Listing Service, Inc. All rights reserved.