1555 E Ocotillo Road Unit 16, Phoenix, AZ 85014
- $775,000
- 4
- BD
- 3
- BA
- 2,511
- SqFt











- Sold Price
- $775,000
- List Price
- $799,900
- Status
- CLOSED
- Days on Market
- 57
- Closing Date
- Jan 05, 2026
- MLS#
- 6918105
- Subtype
- Residential
- Year Built
- 2019
- Bedrooms
- 4
- Bathrooms
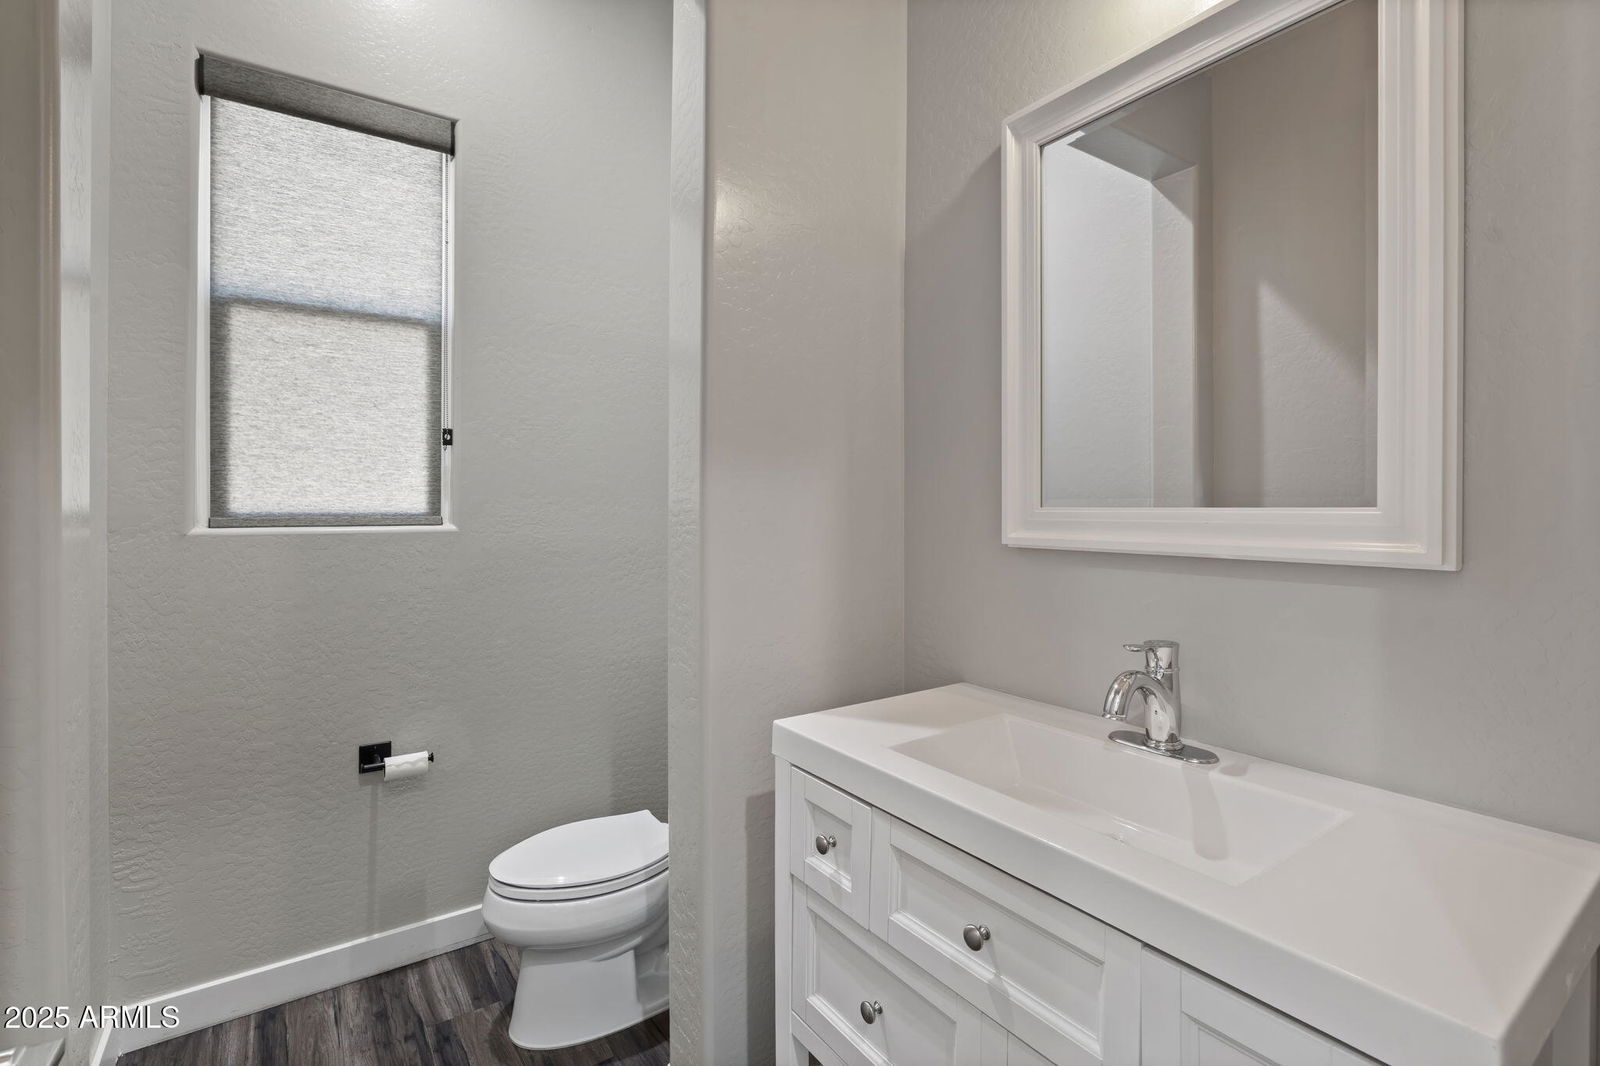
- 3
- Full Baths
- 2
- Half Baths
- 1
- Living Area
- 2,511
- Lot Size
- 3,172
- Acres
- 0.07
- Subdivision
- 16th Street & Ocotillo
Property Description
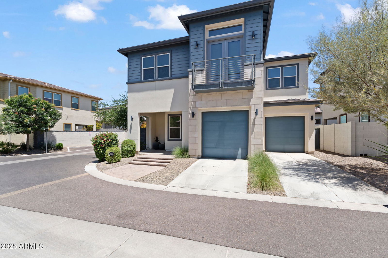
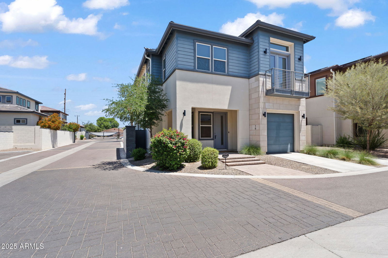
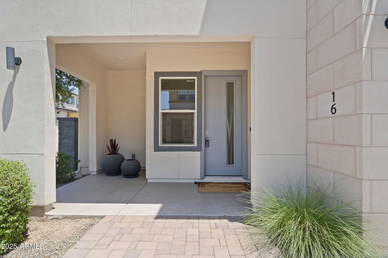
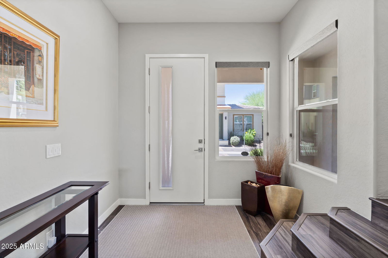
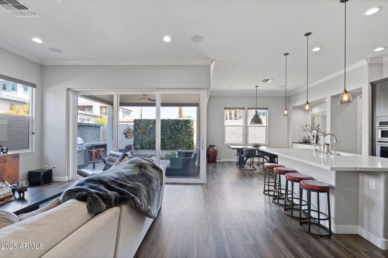
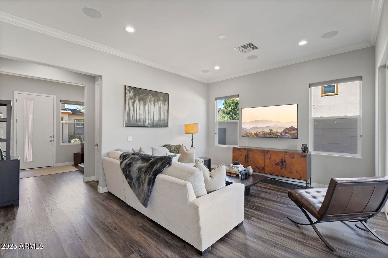
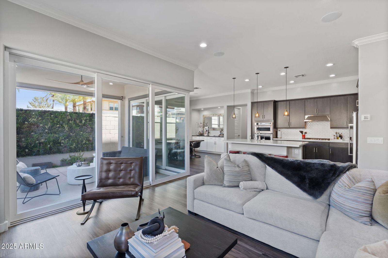
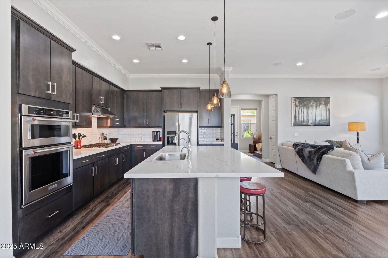
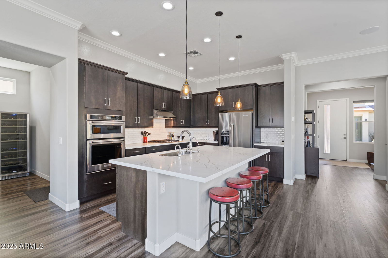
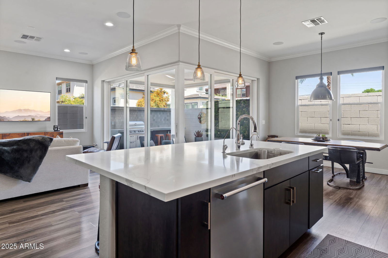
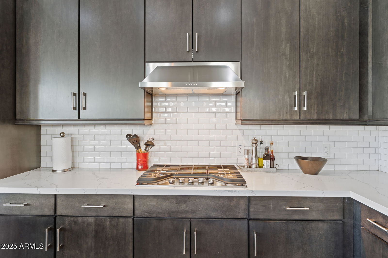
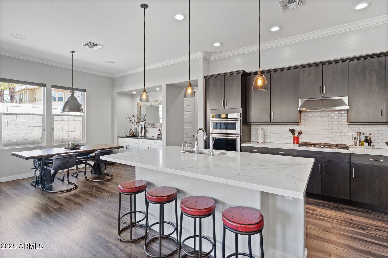
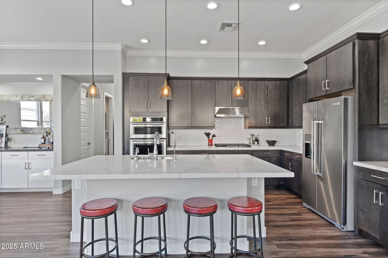
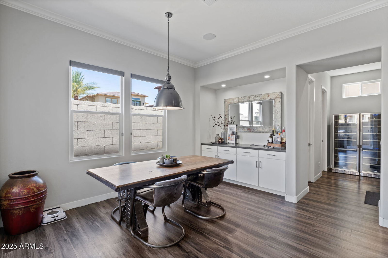
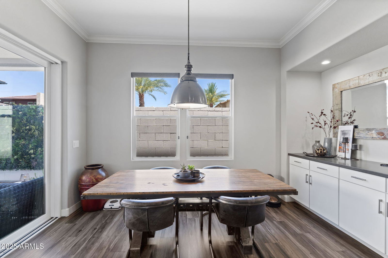
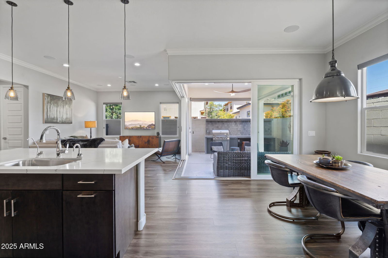
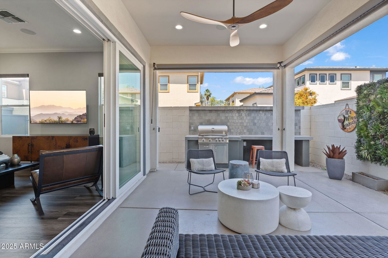
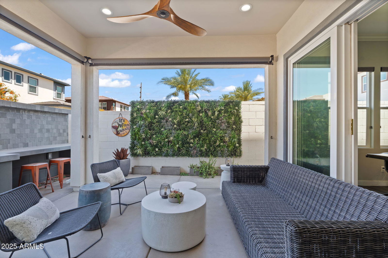
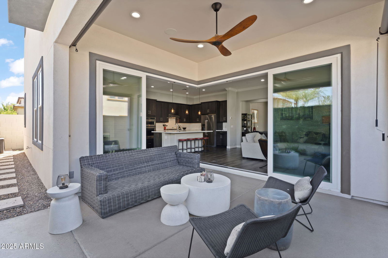
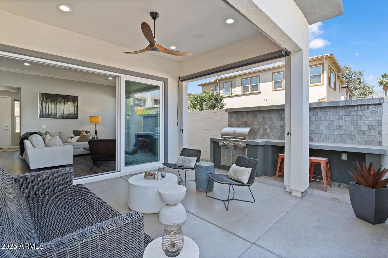
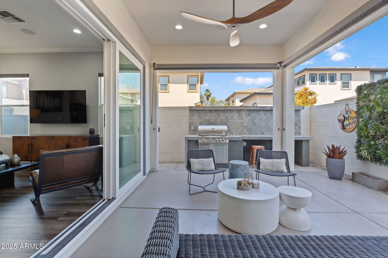
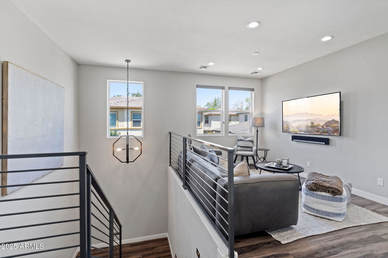
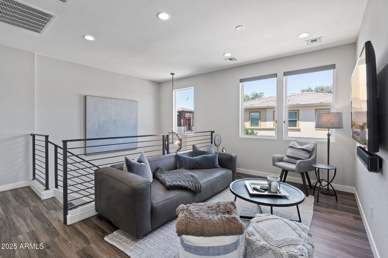
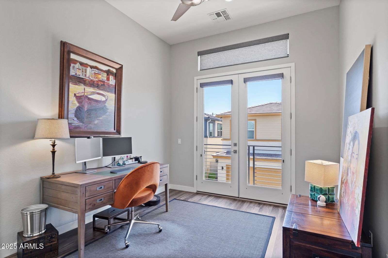
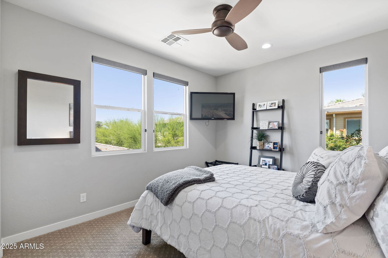
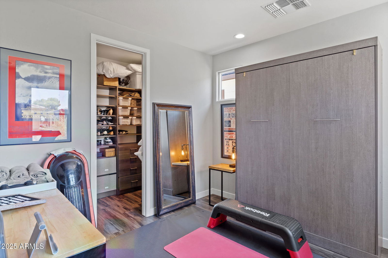

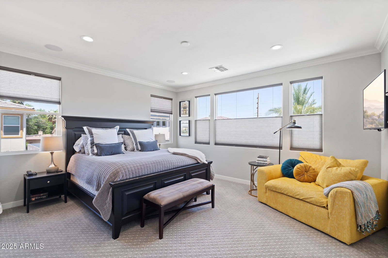
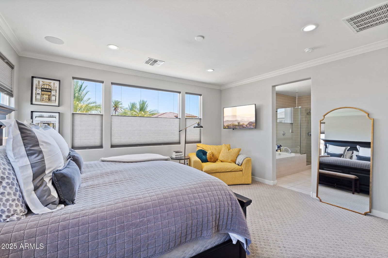
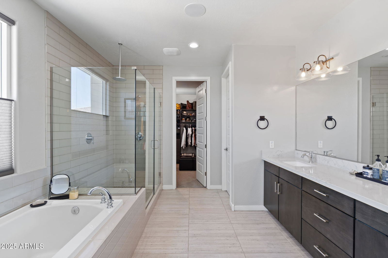
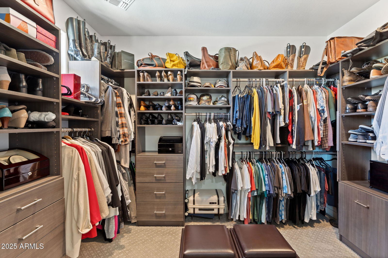
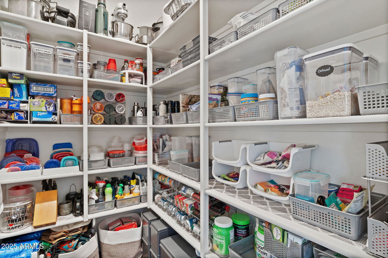

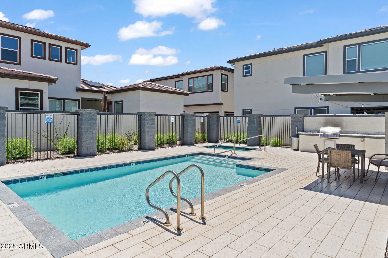
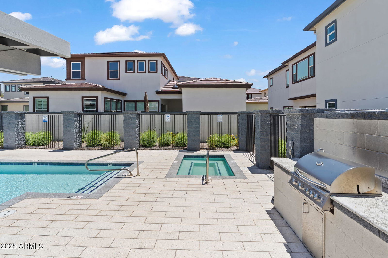
Stunning modern luxury home in the exclusive gated community of 16 Ocotillo, a private enclave of just 22 single-family homes built in 2019. This 4-bedroom, 3-bath residence has been meticulously upgraded with over $150,000 in premium features. The open-concept floor plan is perfect for both entertaining and everyday living, with an expansive great room, chef's kitchen featuring quartz countertops, stainless steel appliances, gas cooktop, large island, and custom lighting. A $40K whole-home Sonos sound system with built-in speakers enhances the ambiance throughout. One bedroom features a custom Murphy bed, and all bedrooms include built-in closet systems for optimal storage and organization. Enjoy Arizona living year-round in the custom $50K outdoor kitchen and extended patio space accessed through upgraded sliding doors. The home also includes GEMCORE wide-plank flooring, an EV charger hookup in the garage, and sleek modern finishes throughout. Located in the heart of Central Phoenix, just minutes from top restaurants, shopping, and major freeways. This is a rare opportunity to own in one of the city's most desirable lock-and-leave luxury communities.
/u.realgeeks.media/dunlap-magee/Logo_1-min.png)
Additional Information
- Interior Features
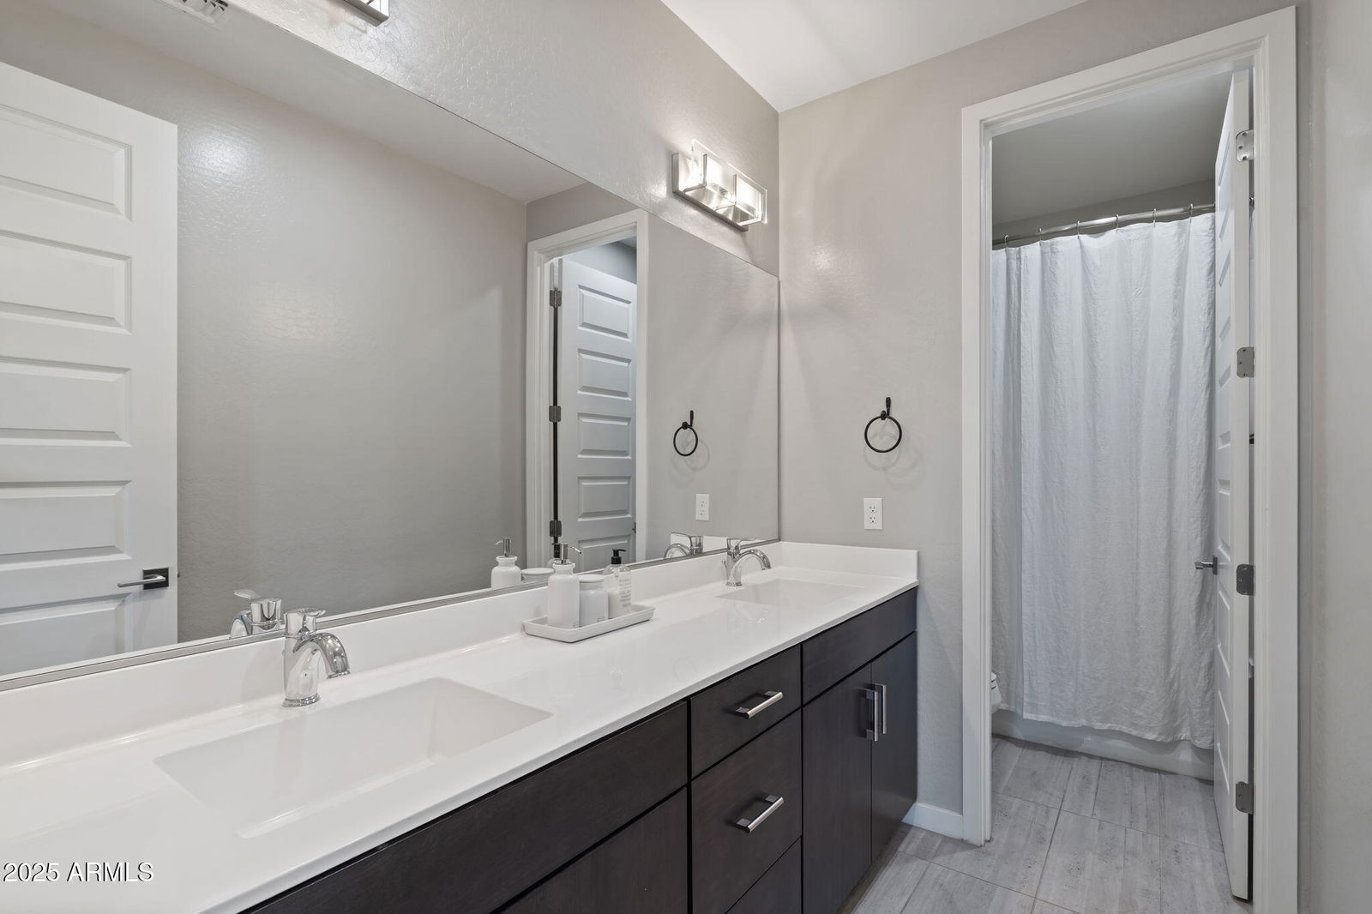
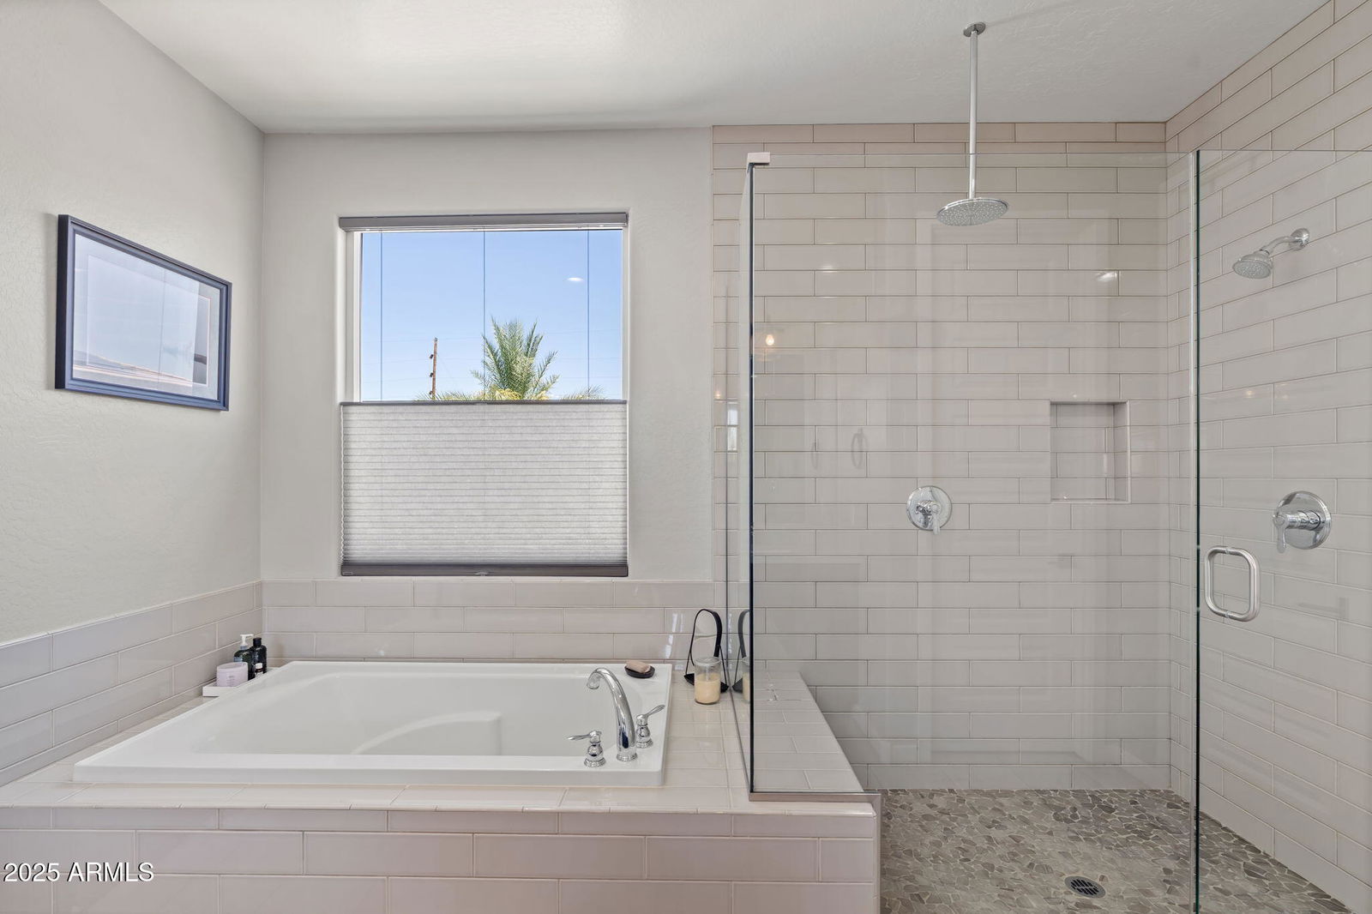
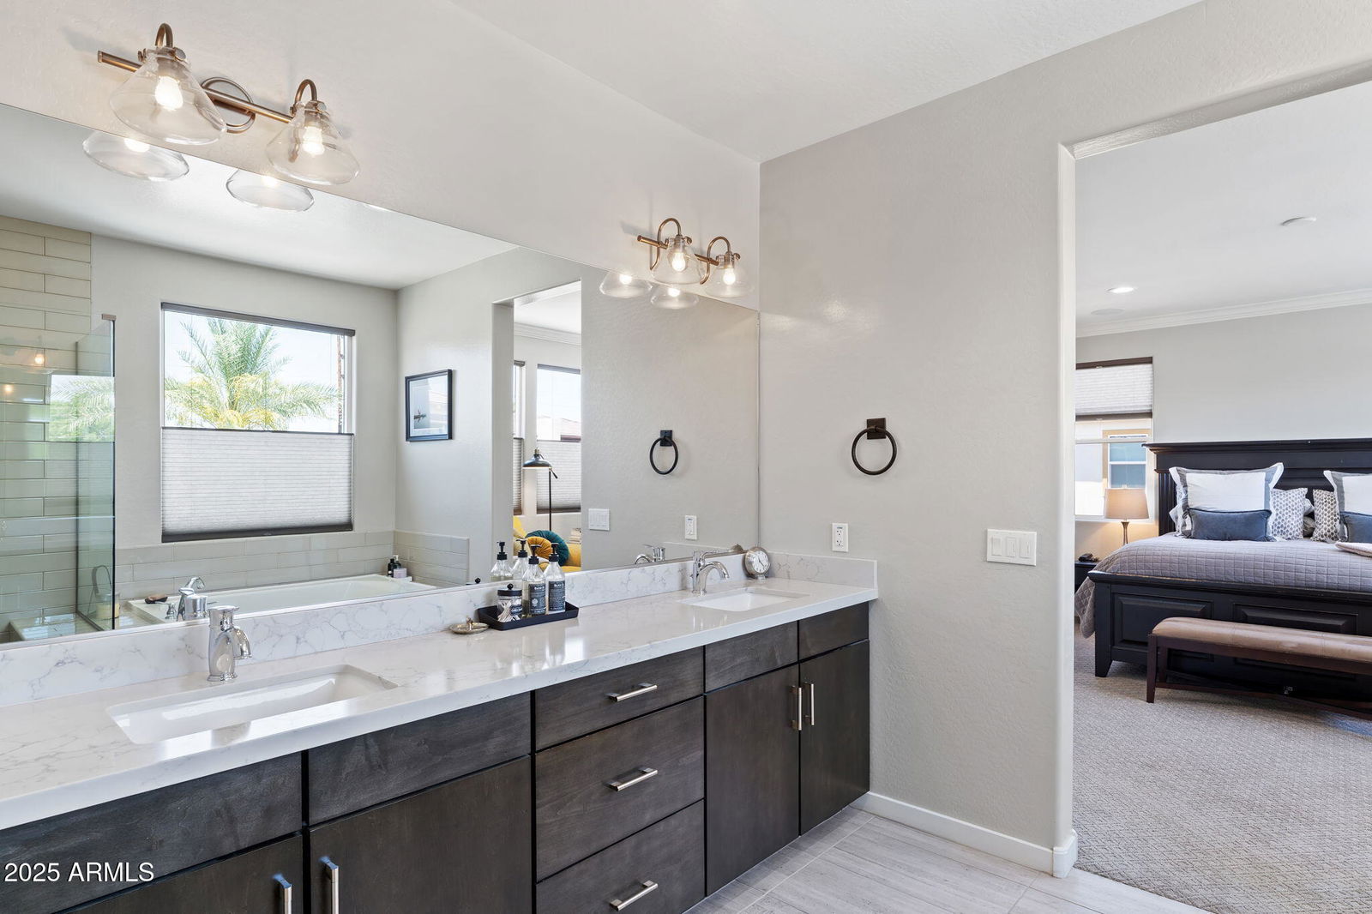
- Full Bth Master Bdrm, Separate Shwr & Tub, Double Vanity, Eat-in Kitchen, Pantry, Kitchen Island, Walk-in Pantry, Non-laminate Counter, High Speed Internet, Upstairs
- Exterior Features
- Balcony, Private Yard
- Taxes
- $5,595
- HOA Fee
- $1,170
- HOA Freqency
- Quarterly
- Flooring
- Carpet, Laminate, Tile
- Appliances
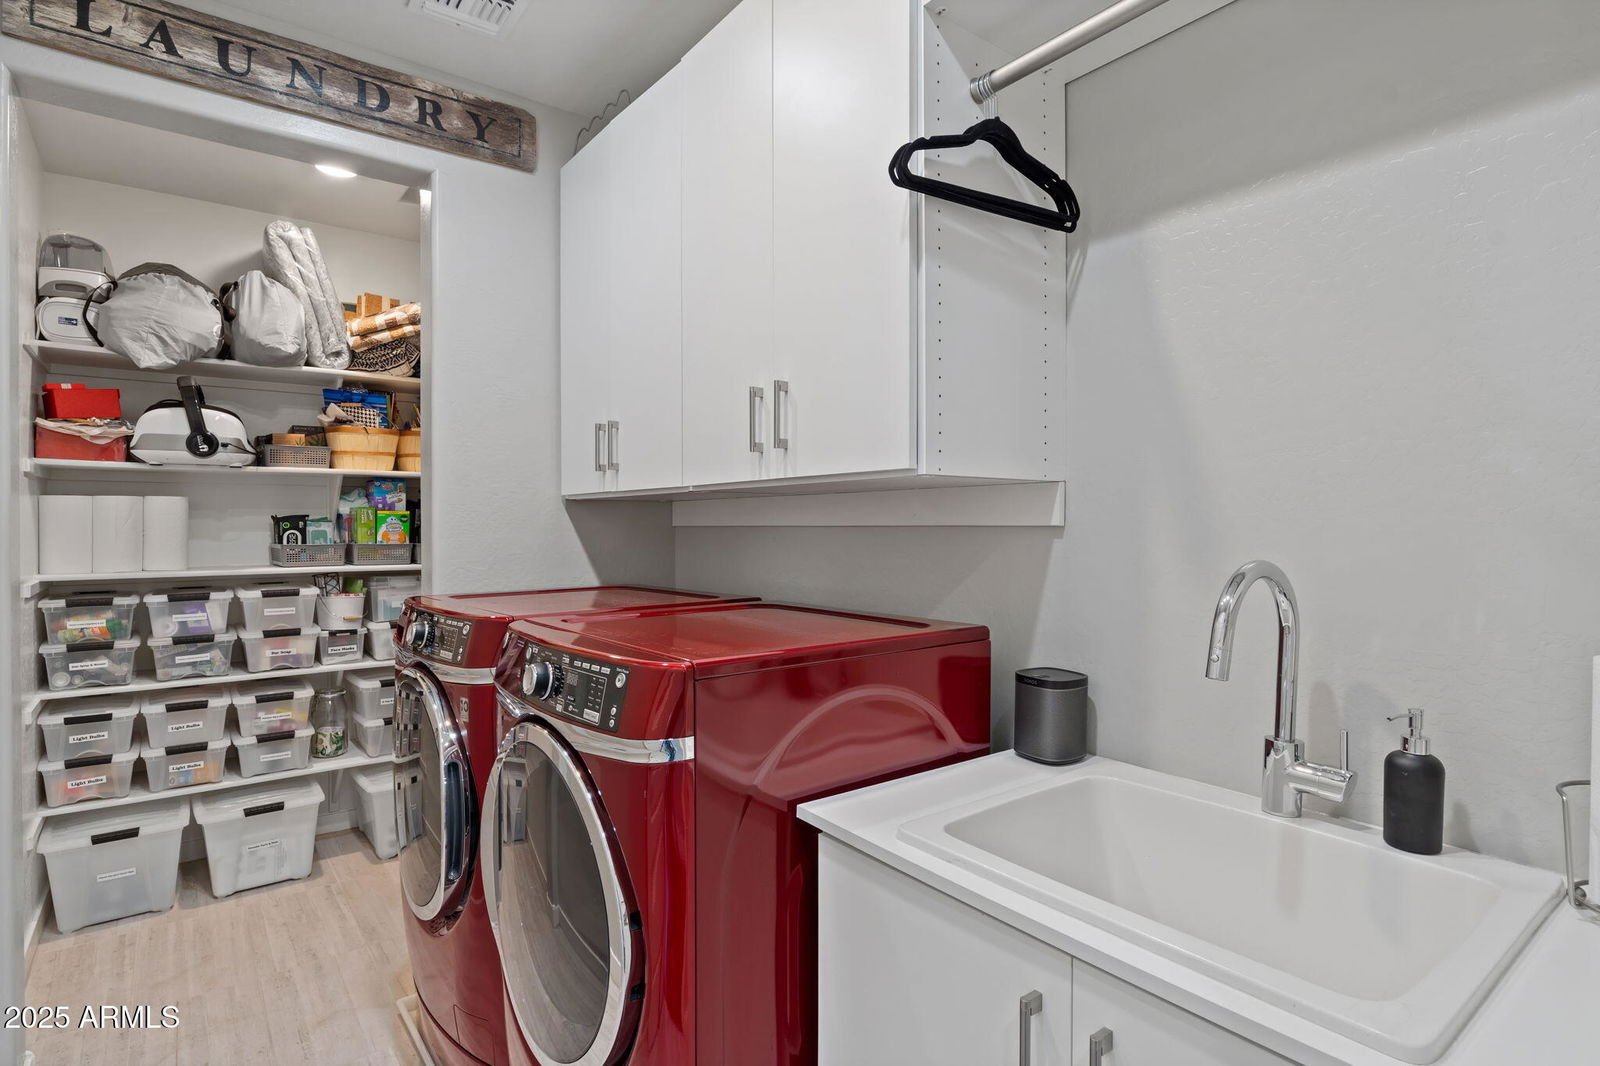
- Dishwasher, Disposal, Refrigerator, Gas Cooktop, Microwave, Reverse Osmosis, Washer, Dryer, Water Softener Owned
- Heating
- Electric
- Air Conditioning
- Ceiling Fan(s), Central Air
- Exterior Construction
- Wood Frame, Painted, Stucco
- Stories
- 2
- Parking Features
- Garage Door Opener, Separate Strge Area
- Garage Spaces
- 2
- Elementary School
- Madison Heights Elementary School
- Middle School
- Madison #1 Elementary School
- High School
- North High School
Mortgage Calculator
Listing courtesy of Listing Agent: MaryAnn Lieb (602-376-3992) from Listing Office: Compass.
Selling Office: Close Pros Real Estate and Management.All information should be verified by the recipient and none is guaranteed as accurate by ARMLS. Copyright 2026 Arizona Regional Multiple Listing Service, Inc. All rights reserved.