6338 N 86th Street, Scottsdale, AZ 85250
- $1,693,000
- 4
- BD
- 4
- BA
- 3,728
- SqFt




- Sold Price
- $1,693,000
- List Price
- $1,925,000
- Status
- CLOSED
- Days on Market
- 281
- Closing Date
- Jun 30, 2026
- MLS#
- 6920590
- Subtype
- Residential
- Style
- Contemporary
- New Construction
- Yes
- Year Built
- 2025
- Bedrooms
- 4
- Bathrooms
- 4
- Full Baths
- 3
- Half Baths
- 1
- Living Area
- 3,728
- Lot Size
- 7,188
- Acres
- 0.17
- Subdivision
- Park Scottsdale 7
Property Description
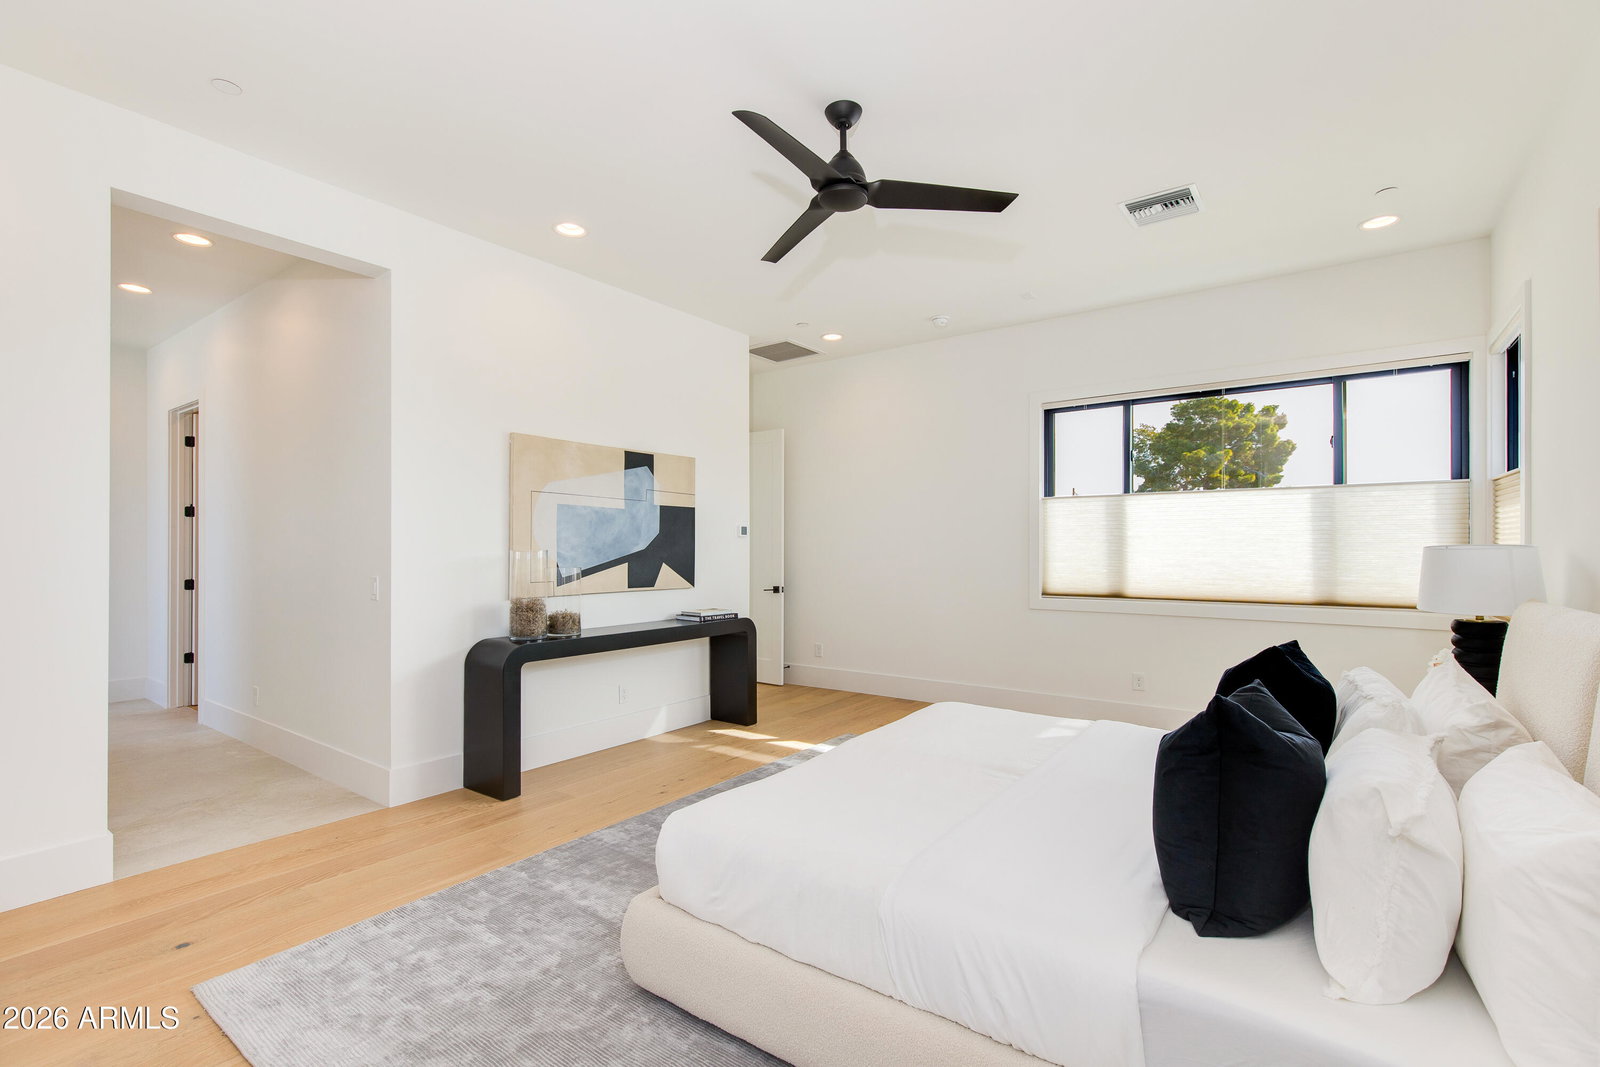
Back on the market--sometimes things happen, but now your client gets another shot! Priced below appraisal and offering investment potential for this rare opportunity to own a brand-new, move-in ready home by Thomas James Homes in one of Scottsdale's up & coming neighborhoods. Ideally located close to Old Town Scottsdale, this modern residence features 4 bedrooms, 3.5 bathrooms, and impeccable design throughout. The first floor welcomes you with a private courtyard that enhances seamless indoor-outdoor living, a dedicated office, and an expansive great room flowing into a gourmet kitchen. The spacious primary suite is a true retreat, offering a large bedroom, large walk-in closet and spa-like bath. Designed for Arizona living, the backyard includes a pool and built-in BBQ! The beautiful kitchen features an expansive quartz island, Wolf Sub-Zero appliances, a warming drawer, and dual dishwashers for effortless entertaining. Upstairs, the grand suite is a serene escape, complete with an oversized his-and-her walk-in closet and a spa-inspired bath with a freestanding soaking tub and a walk-in rain shower. A versatile loft and two additional bedrooms offer endless possibilities for work, play, or relaxation. Enjoy resort-style living with a brand-new pool and an outdoor BBQ area, perfect for entertaining year-round. Experience the perfect blend of luxury, comfort, and modern living just minutes from Old Town's dining, shopping, and entertainment. QUICK CLOSE!
/u.realgeeks.media/dunlap-magee/Logo_1-min.png)
Additional Information
- Interior Features
- Full Bth Master Bdrm, Separate Shwr & Tub, Double Vanity, Eat-in Kitchen, Breakfast Bar, Kitchen Island, Walk-in Pantry, High Speed Internet, Smart Home, Upstairs, 9+ Flat Ceilings
- Exterior Features
- Private Yard
- Taxes
- $2,018
- Property Description
- Contemporary
- Flooring
- Tile, Wood
- Heating
- Electric
- Air Conditioning
- Ceiling Fan(s), Central Air, Programmable Thmstat
- Exterior Construction
- Wood Frame, Spray Foam Insulation, Painted, Stucco
- Stories
- 2
- Pool
- Yes
- Parking Features
- RV Gated, Garage Door Opener, Electric Vehicle Charging Station(s)
- Garage Spaces
- 2
- Elementary School
- Pueblo Elementary School
- Middle School
- Pueblo Elementary School
- High School
- Saguaro High School
Mortgage Calculator
Listing courtesy of Listing Agent: Heather L Flom (623-225-6936) from Listing Office: Thomas James Homes.
Selling Office: Real Broker.All information should be verified by the recipient and none is guaranteed as accurate by ARMLS. Copyright 2026 Arizona Regional Multiple Listing Service, Inc. All rights reserved.