Share this with your friends


(602) 769-4725
Real Estate Company
21118 N 70th Drive, Glendale, AZ 85308
- $780,000
- 4
- BD
- 3
- BA
- 2,988
- SqFt






- Sold Price
- $780,000
- List Price
- $789,900
- Status
- CLOSED
- Days on Market
- 60
- Closing Date
- Dec 17, 2025
- MLS#
- 6921943
- Subtype
- Residential
- Style
- Ranch
- Year Built
- 1999
- Bedrooms
- 4
- Bathrooms
- 3
- Full Baths
- 2
- Half Baths
- 1
- Living Area
- 2,988
- Lot Size
- 10,200
- Acres
- 0.23
- Subdivision
- Sierra Verde Parcel C
- Neighborhood
- Sierra Verde Estates
Property Description
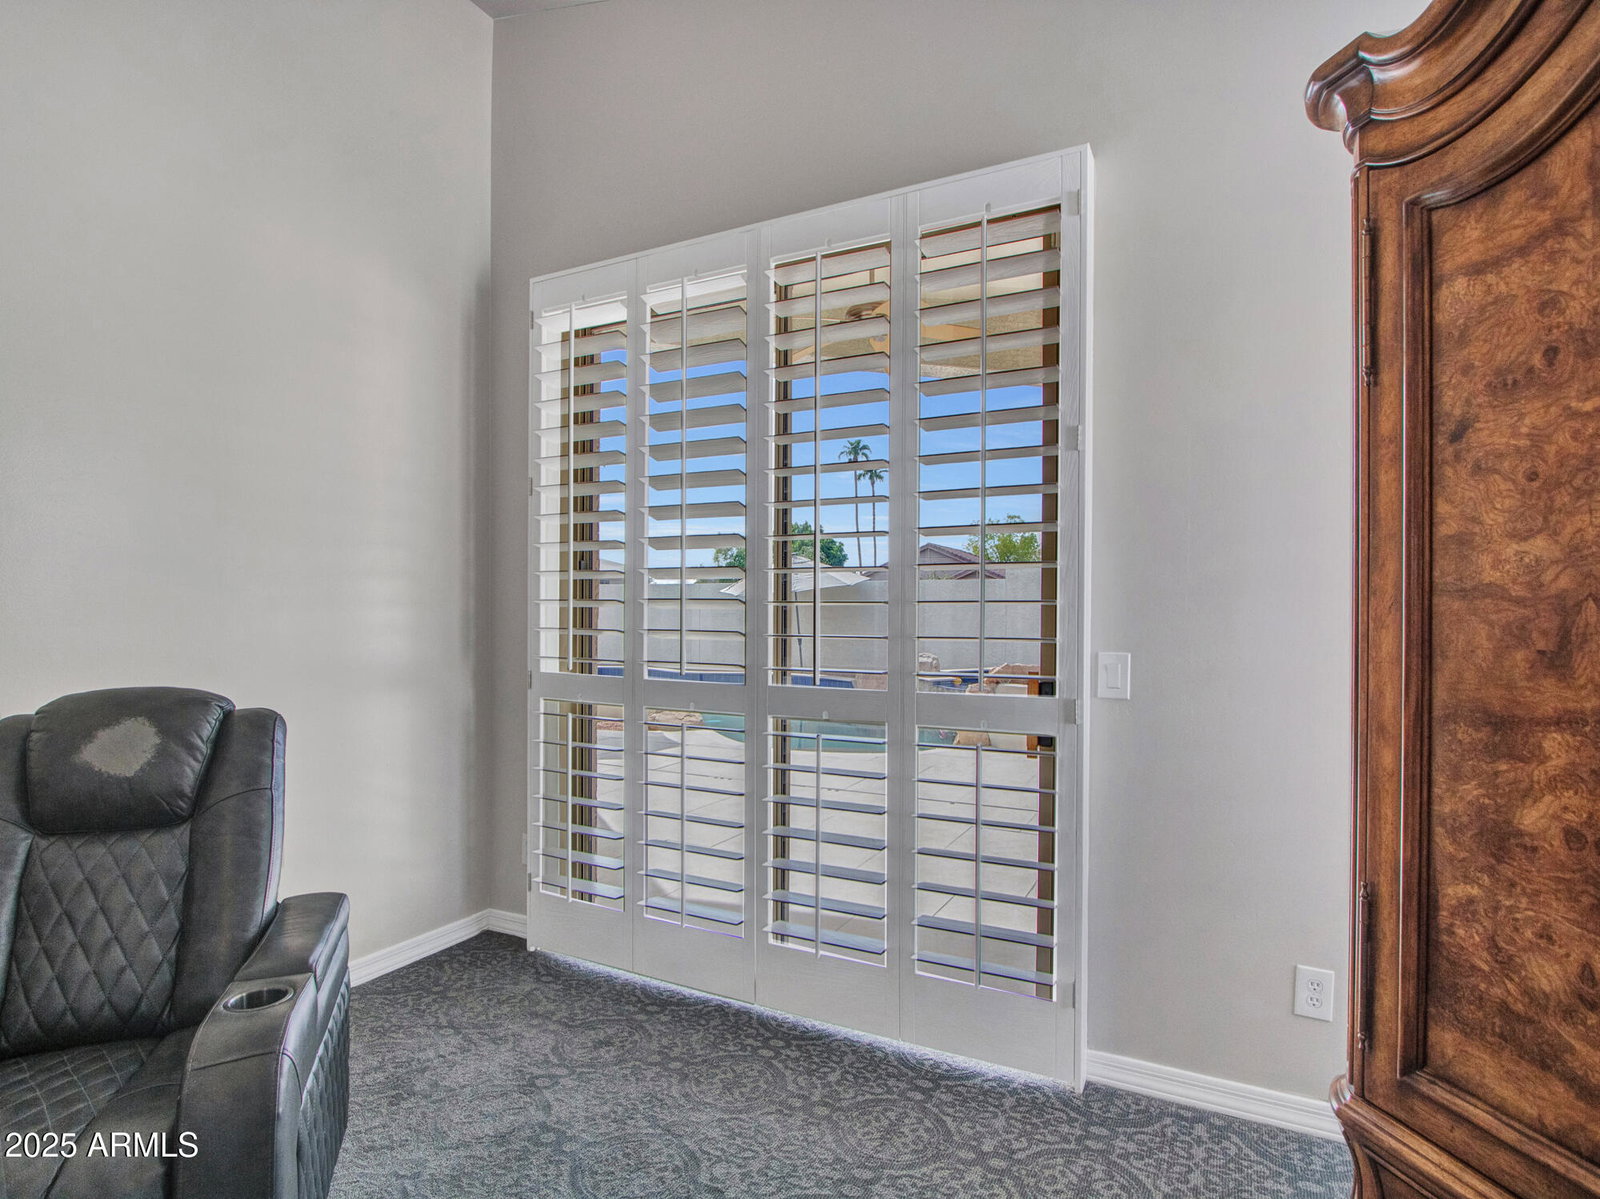
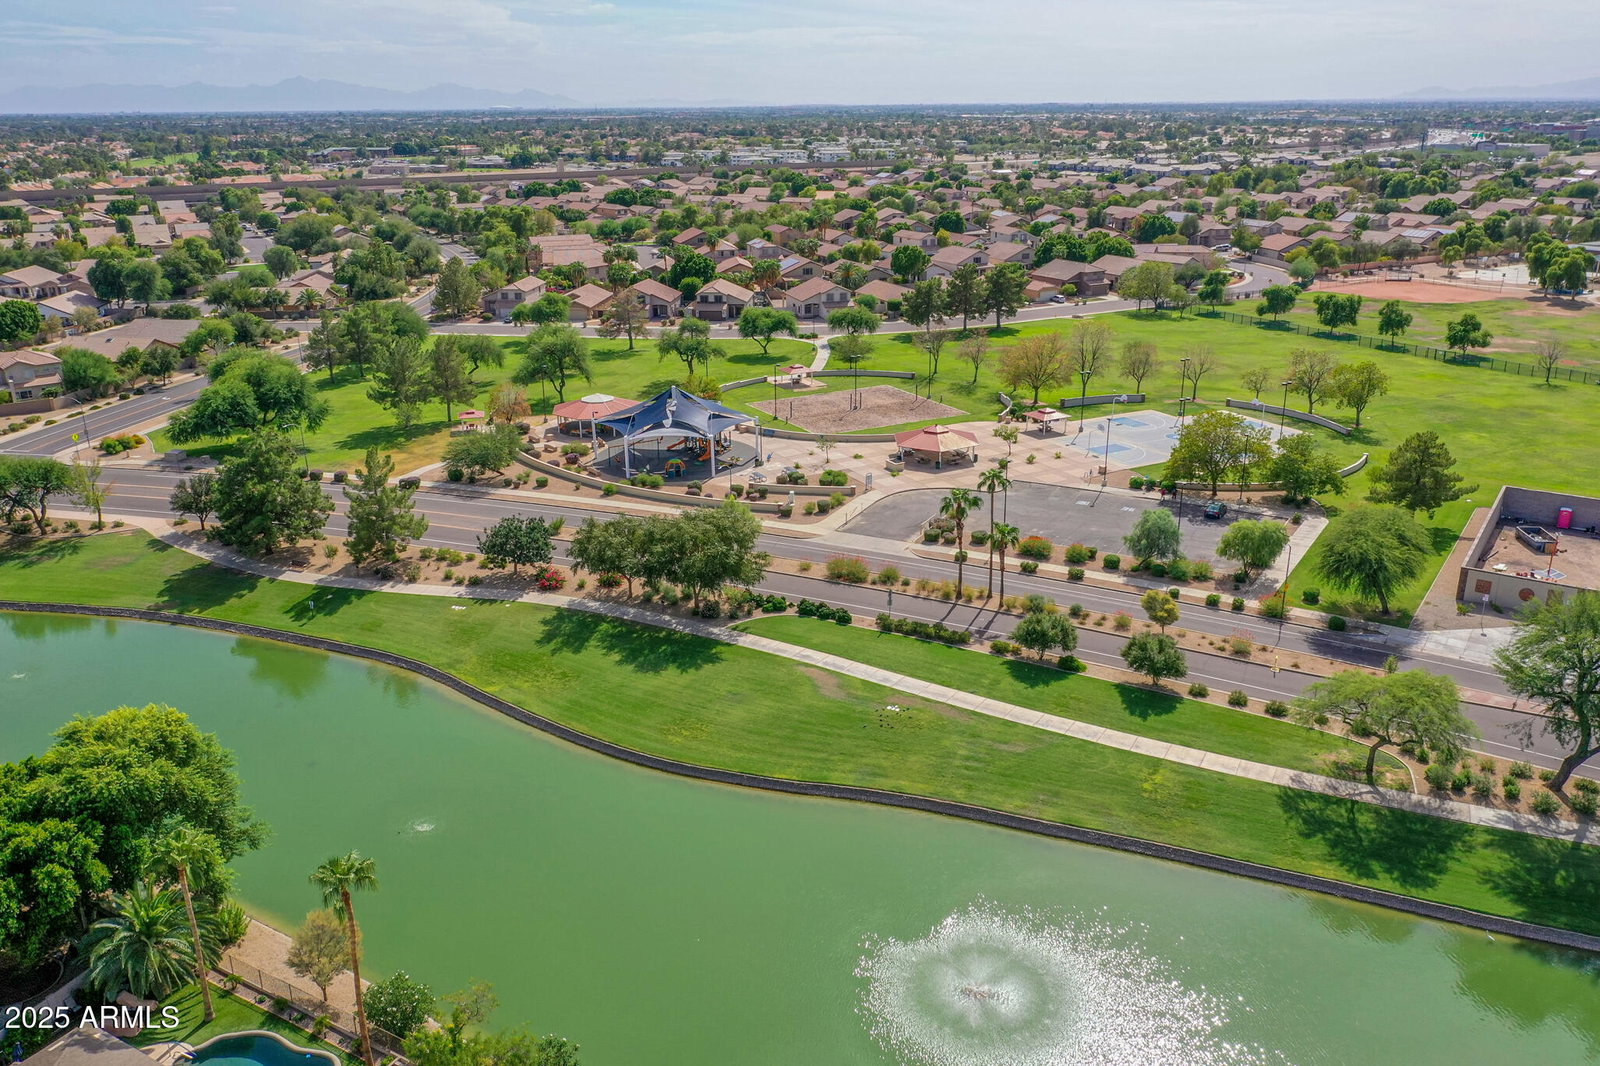
Welcome to a rare find in the highly sought-after Lake Community of Sierra Verde Estates. This stunning single-story gem offers nearly 3,000 sq. ft. of luxury and open living space with soaring ceilings, creating an expansive and elegant atmosphere. The gourmet kitchen is a chef's dream, featuring granite counters, a tile backsplash, and top-of-the-line Viking stainless steel appliances. A large central island and spacious pantry provide both style and function. The expansive primary suite is a true retreat, boasting a large walk-in closet and a spa-like bathroom with a soaking tub, walk-in shower, and double sink vanity. Every bedroom in the home features its own walk-in closet. Step outside to your private oasis. The large backyard is perfect for entertaining, with a sparkling pool... spa, and a sitting area with a firepit. A large covered patio offers an ideal space for outdoor dining. A four-car garage and a storage shed complete this incredible property. Conveniently located, this home provides easy access to major freeways, parks, community lakes, and scenic trails. Enjoy a short walk to the top-rated A+STEAM school, or explore the great hiking on Thunderbird Mountain. Don't miss this rare beauty!
/u.realgeeks.media/dunlap-magee/Logo_1-min.png)
Additional Information
- Interior Features
- Full Bth Master Bdrm, Separate Shwr & Tub, Double Vanity, Eat-in Kitchen, Breakfast Bar, Pantry, Kitchen Island, Granite Counters, High Speed Internet, Vaulted Ceiling(s), No Interior Steps
- Taxes
- $3,894
- HOA Fee
- $420
- HOA Freqency
- Semi-Annually
- Community Features
- Sierra Verde Estates
- Property Description
- Ranch
- Flooring
- Carpet, Stone
- Appliances
- Dishwasher, Disposal, Refrigerator, Gas Cooktop, Microwave, Built-In Gas Oven, Washer, Dryer
- Heating
- Natural Gas
- Air Conditioning
- Ceiling Fan(s), Central Air
- Exterior Construction
- Wood Frame, Painted, Stucco
- Stories
- 1
- Pool
- Yes
- Parking Features
- Garage Door Opener
- Garage Spaces
- 4
- Elementary School
- Sierra Verde STEAM Academy
- Middle School
- Sierra Verde STEAM Academy
- High School
- Mountain Ridge High School
Mortgage Calculator
Listing courtesy of Listing Agent: Cindi F Ashton (602-301-4188) from Listing Office: Berkshire Hathaway HomeServices Arizona Properties.
Selling Office: eXp Realty.All information should be verified by the recipient and none is guaranteed as accurate by ARMLS. Copyright 2026 Arizona Regional Multiple Listing Service, Inc. All rights reserved.