Share this with your friends


(602) 769-4725
Real Estate Company
18303 N 93rd Way, Scottsdale, AZ 85255
- $1,199,000
- 3
- BD
- 3
- BA
- 2,769
- SqFt




- Sold Price
- $1,199,000
- List Price
- $1,199,000
- Status
- CLOSED
- Days on Market
- 41
- Closing Date
- Nov 05, 2025
- MLS#
- 6924557
- Subtype
- Residential
- Year Built
- 2006
- Bedrooms
- 3
- Bathrooms
- 3
- Full Baths
- 2
- Half Baths
- 1
- Living Area
- 2,769
- Lot Size
- 9,017
- Acres
- 0.21
- Subdivision
- Dc Ranch Parcel 1.13
- Neighborhood
- Dc Ranch
Property Description
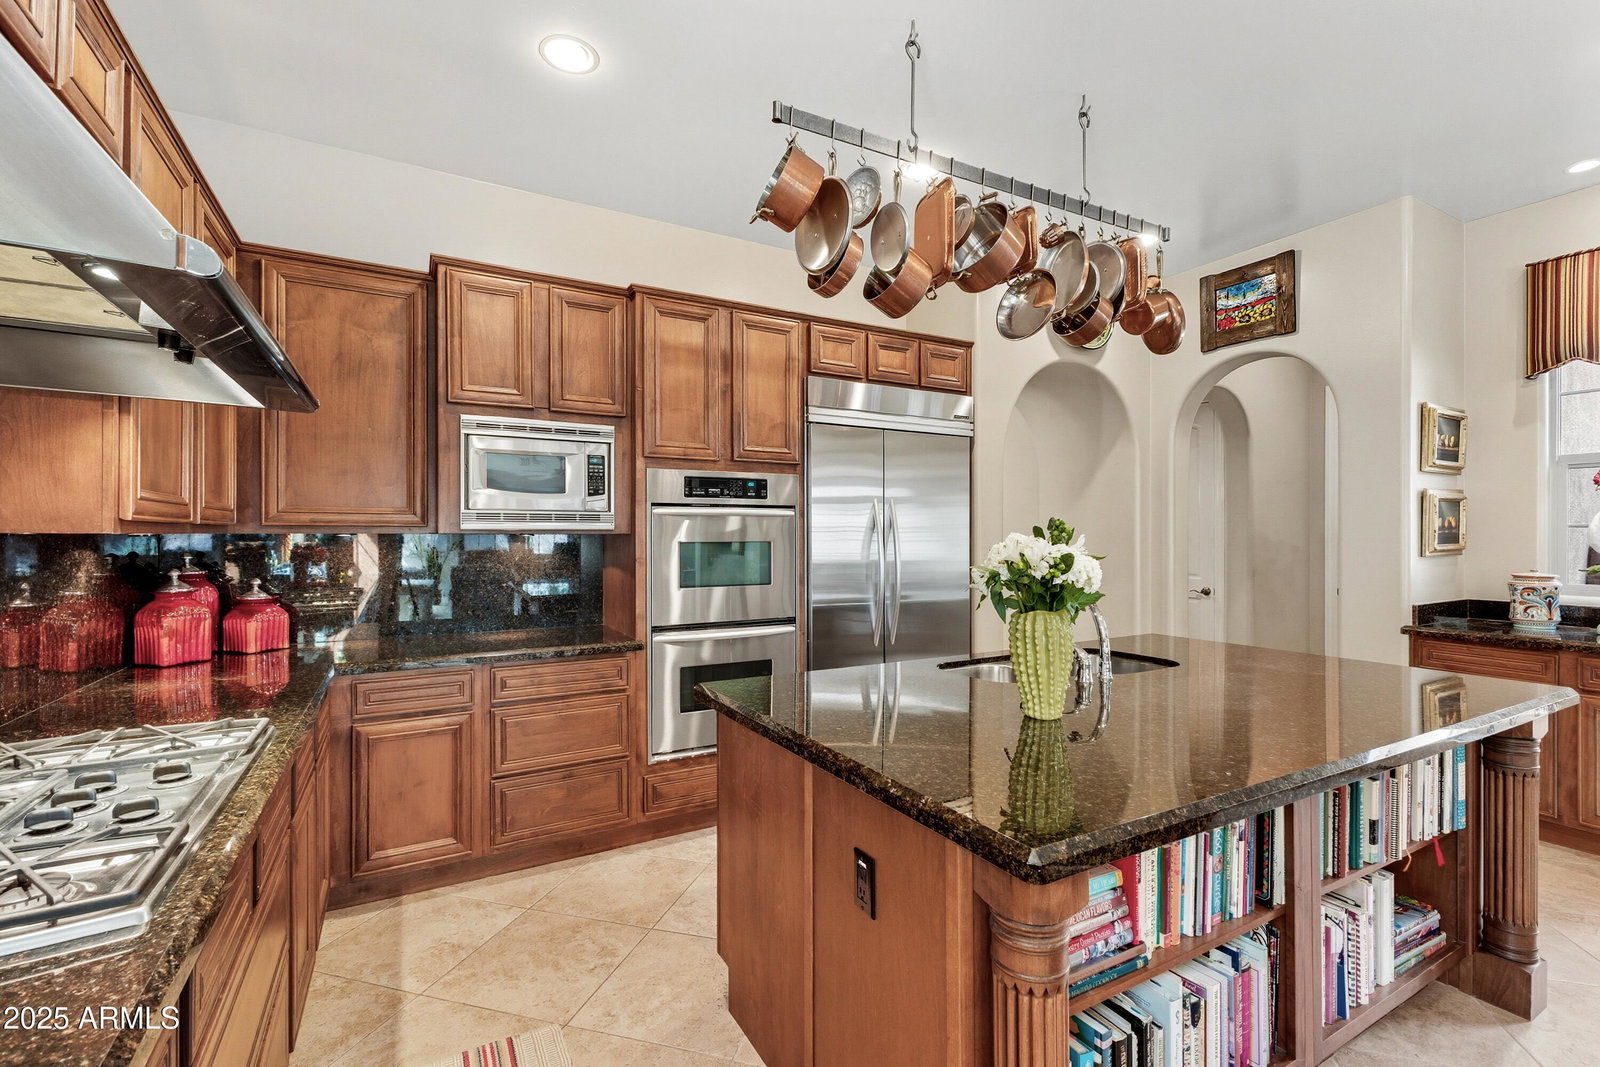
Situated within the community of DC Ranch, this beautifully crafted home blends timeless charm with a functional layout designed for everyday living and entertaining. The primary suite is conveniently located on the main level, while two additional bedrooms and a full bathroom upstairs create a private retreat for family or guests. The home offers multiple gathering spaces, including a cozy sitting room with fireplace, a formal dining room and a spacious great room that flows seamlessly from the kitchen and includes a custom built-in entertainment center. The kitchen is appointed with upgraded cabinetry, granite countertops, stainless steel KitchenAid appliances including a built-in wine refrigerator, a large center island, and a generous casual eating area. Outdoor living is a highlight, with inviting spaces that include a charming interior courtyard, accessible from both the kitchen and primary suite, and a backyard oasis featuring a sparkling venetian-glass-tiled pool with deck jets, a separate bubbling waterfall feature, paver stone patio, and pristine desert landscaping. In addition, the front porch overlooks the neighborhood's large grassy park and common area. The community of DC Ranch maintains over 50 miles of landscaped paths and trails and 2 community centers including the Desert Camp Community Center, a 15,000 sq ft facility that includes a fitness center, lap pool, toddler's pool, tennis and pickleball courts, meeting rooms and areas for residents to gather. Shops and restaurants at DC Ranch Crossing and Market Street are just minutes away.
/u.realgeeks.media/dunlap-magee/Logo_1-min.png)
Additional Information
- Interior Features
- Full Bth Master Bdrm, Separate Shwr & Tub, Double Vanity, Eat-in Kitchen, Pantry, Granite Counters, High Speed Internet, Master Downstairs
- Exterior Features
- Private Yard
- Taxes
- $4,800
- HOA Fee
- $382
- HOA Freqency
- Monthly
- Community Features
- Dc Ranch
- Flooring
- Carpet, Tile
- Appliances
- Dishwasher, Disposal, Refrigerator, Gas Cooktop, Microwave, Reverse Osmosis, Built-In Electric Oven, Washer, Dryer, Water Softener Owned
- Heating
- Natural Gas
- Air Conditioning
- Ceiling Fan(s), Central Air
- Exterior Construction
- Wood Frame, Painted, Stucco
- Stories
- 2
- Pool
- Yes
- Parking Features
- Tandem, Garage Door Opener, Attch'd Gar Cabinets, Direct Access
- Garage Spaces
- 3
- Elementary School
- Copper Ridge School
- Middle School
- Copper Ridge School
- High School
- Chaparral High School
- View
- Mountain(s)
Mortgage Calculator
Listing courtesy of Listing Agent: Don Matheson (602-694-3200) from Listing Office: RE/MAX Fine Properties.
Selling Office: Jason Mitchell Real Estate.All information should be verified by the recipient and none is guaranteed as accurate by ARMLS. Copyright 2026 Arizona Regional Multiple Listing Service, Inc. All rights reserved.