Share this with your friends


(602) 769-4725
Real Estate Company
36389 N 105th Place, Scottsdale, AZ 85262
- $3,750,000
- 6
- BD
- 8
- BA
- 7,511
- SqFt





- Sold Price
- $3,750,000
- List Price
- $3,850,000
- Status
- CLOSED
- Days on Market
- 78
- Closing Date
- Jan 07, 2026
- MLS#
- 6925315
- Subtype
- Residential
- Style
- Other, See Remarks
- Year Built
- 2009
- Bedrooms
- 6
- Bathrooms
- 8
- Full Baths
- 7
- Half Baths
- 1
- Living Area
- 7,511
- Lot Size
- 50,643
- Acres
- 1.16
- Subdivision
- Mirabel Club
Property Description
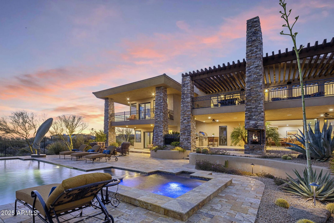
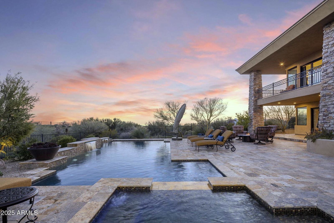
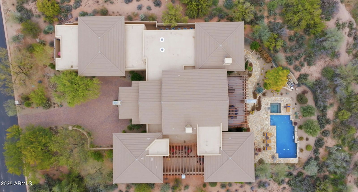
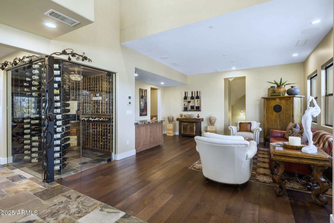
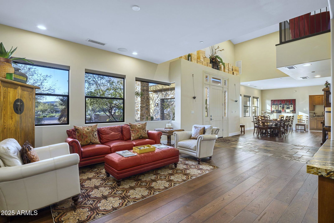

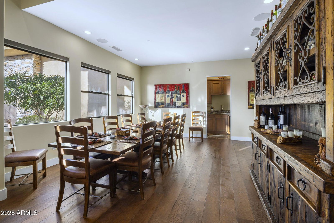
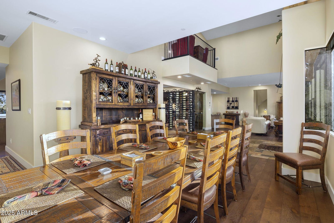
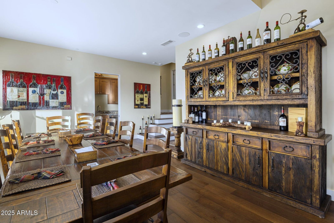
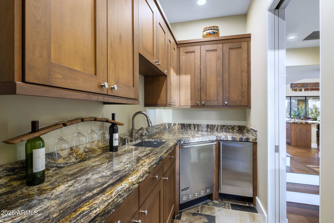
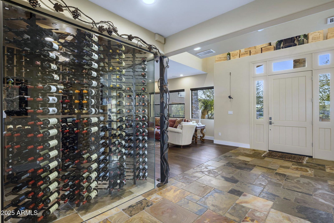
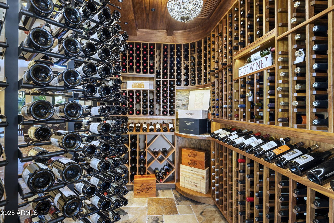
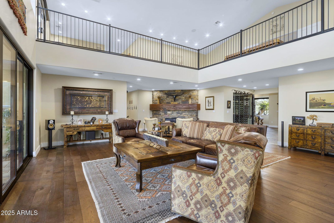
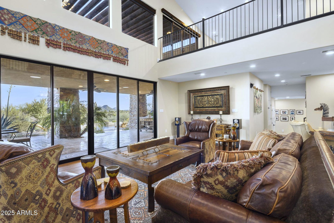
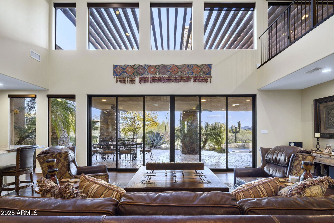
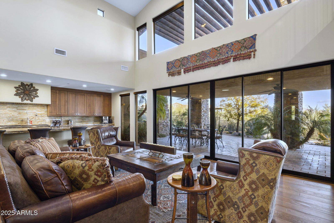
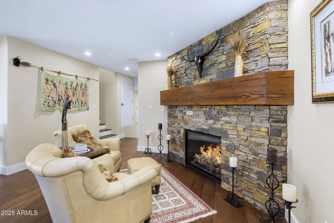
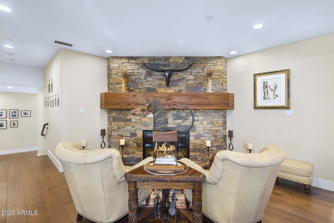
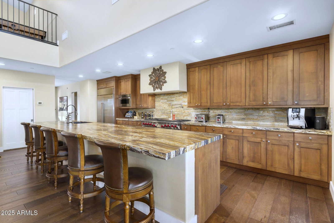
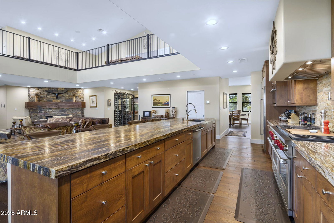
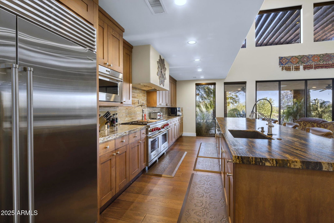
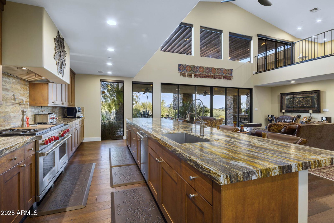
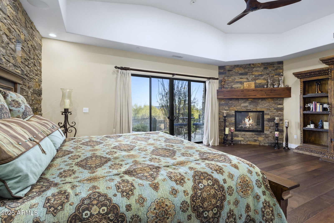
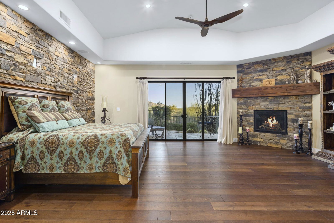
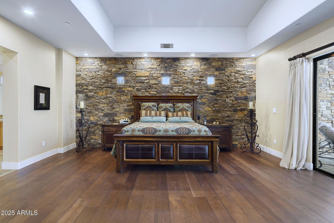
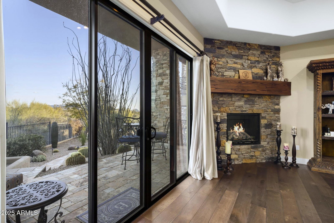
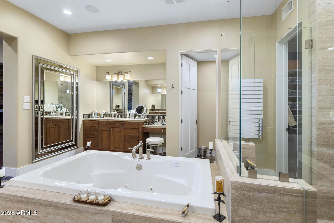
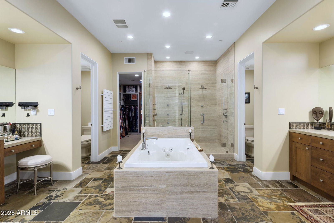
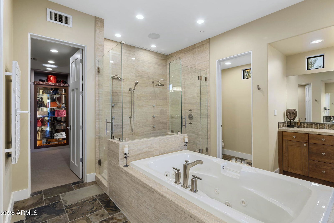
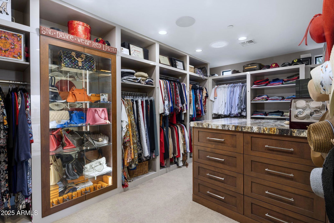
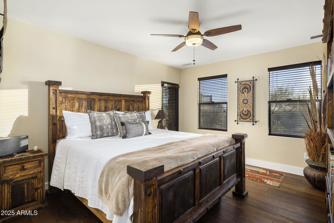
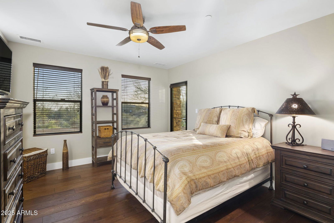
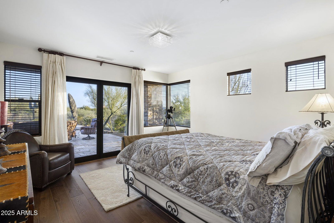
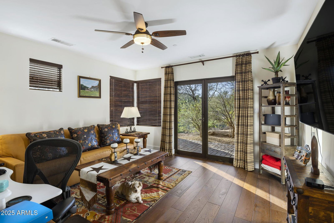
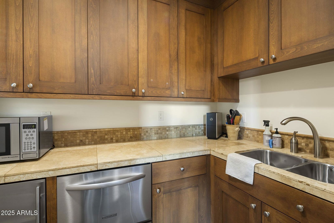
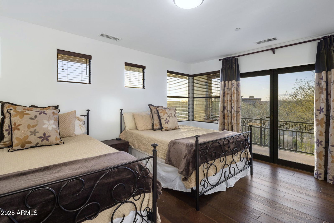
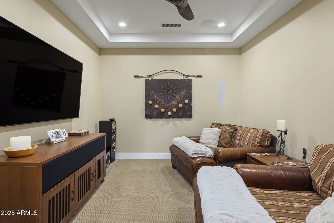
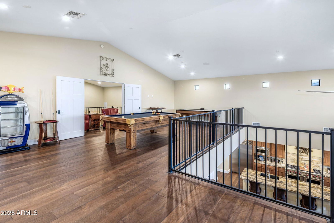
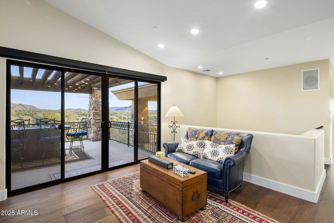
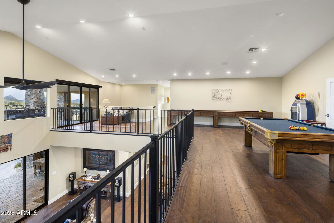
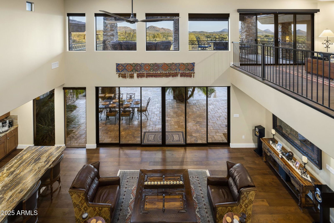
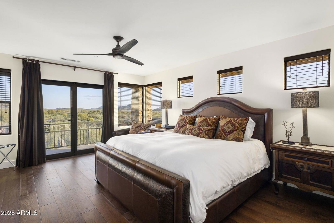
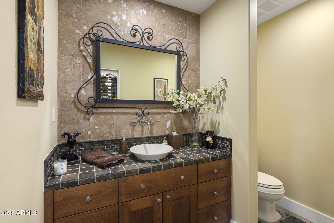
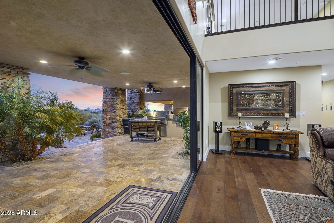
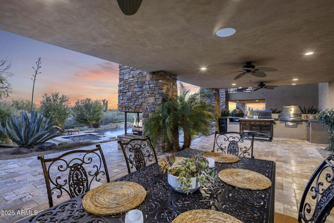
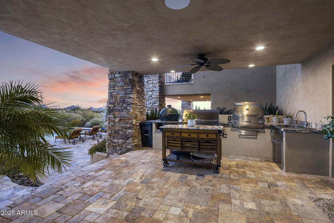
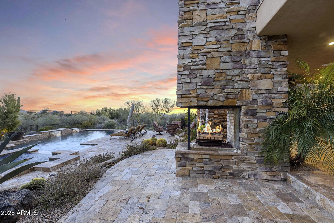
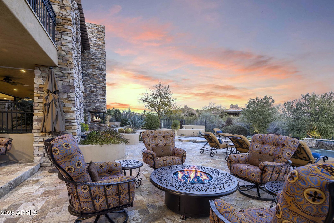
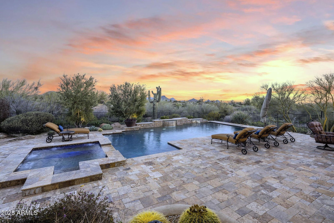
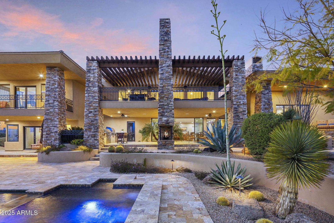
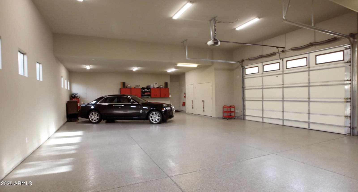
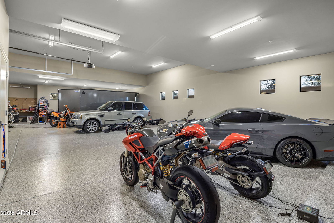
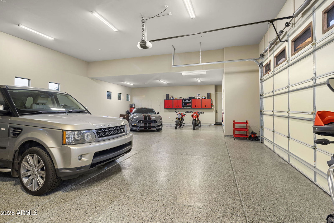
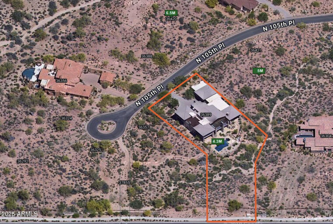
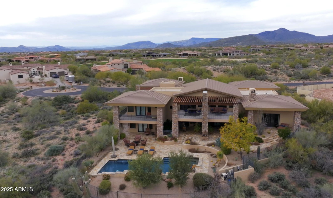
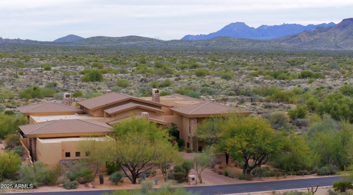
MAJOR PRICE REDUCTION!!! Attention Car Collectors and Wine Enthusiasts!!! This home has exactly what you are looking for! This highly upgraded home homes boasts exceptional mountain views, elevated star gazing and sweeping sunsets from its wrap around patios which overlook the resort style pool and spa. As you step inside this multi-generational home you be impressed by the 900 bottle glass wine cellar, intimate home theater, wet bar, and mezzanine game room. The spacious kitchen features all of the high end SubZero, Viking and Wolf appliances. The light filled primary suite has direct patio and pool access, glass shower, soaking tub, and spacious closet. There are 4 additional guest ensuite bedrooms in addition to a 2 level attached quest casita. Each quest room has its own patio ...... The sprawling patio features a fireplace, pool bathroom with shower and a full outdoor kitchen with a huge grill, pizza oven and a Big Green Egg. The car collector's DREAM GARAGE has room for at least 6 cars and more with lifts. Design what fits your needs in the 30ft x 60 ft space with a 13 ft ceiling height. Please see list of improvements in the Documents Tab
/u.realgeeks.media/dunlap-magee/Logo_1-min.png)
Additional Information
- Interior Features
- Full Bth Master Bdrm, Separate Shwr & Tub, Double Vanity, Tub with Jets, Breakfast Bar, Pantry, Kitchen Island, Walk-in Pantry, High Speed Internet, Master Downstairs, Vaulted Ceiling(s), 9+ Flat Ceilings, Wet Bar
- Exterior Features
- Balcony, Built-in Barbecue
- Taxes
- $10,222
- HOA Fee
- $1,200
- HOA Freqency
- Quarterly
- Property Description
- Other, See Remarks
- Flooring
- Tile, Wood
- Appliances
- Dishwasher, Disposal, Refrigerator, Gas Cooktop, Gas Oven, Gas Range, Washer, Dryer, Water Softener Owned
- Heating
- Natural Gas
- Air Conditioning
- Ceiling Fan(s), Central Air
- Exterior Construction
- Block, Wood Frame, Painted, Stucco, Stone
- Stories
- 2
- Pool
- Yes
- Parking Features
- Garage Door Opener
- Garage Spaces
- 7
- Elementary School
- Black Mountain Elementary School
- Middle School
- Sonoran Trails Middle School
- High School
- Cactus Shadows High School
- View
- City Lights, Mountain(s)
Mortgage Calculator
Listing courtesy of Listing Agent: Patrick Rice (970-846-5461) from Listing Office: Russ Lyon Sotheby's International Realty.
Selling Office: HomeSmart.All information should be verified by the recipient and none is guaranteed as accurate by ARMLS. Copyright 2026 Arizona Regional Multiple Listing Service, Inc. All rights reserved.