Share this with your friends


(602) 769-4725
Real Estate Company
103 W Tanya Road, Phoenix, AZ 85086
- $990,000
- 4
- BD
- 4
- BA
- 2,650
- SqFt





- Sold Price
- $990,000
- List Price
- $995,000
- Status
- CLOSED
- Days on Market
- 3
- Closing Date
- Oct 22, 2025
- MLS#
- 6925361
- Subtype
- Residential
- Year Built
- 2008
- Bedrooms
- 4
- Bathrooms
- 4
- Full Baths
- 3
- Half Baths
- 1
- Living Area
- 2,650
- Lot Size
- 55,034
- Acres
- 1.26
- Subdivision
- Metes And Bounds
Property Description
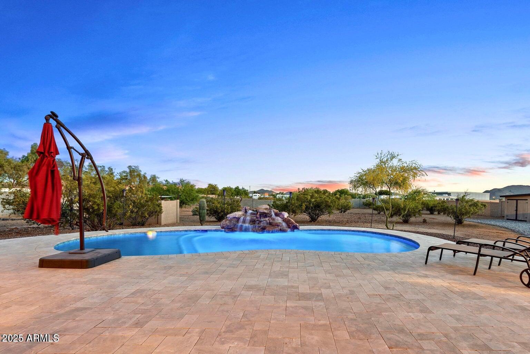
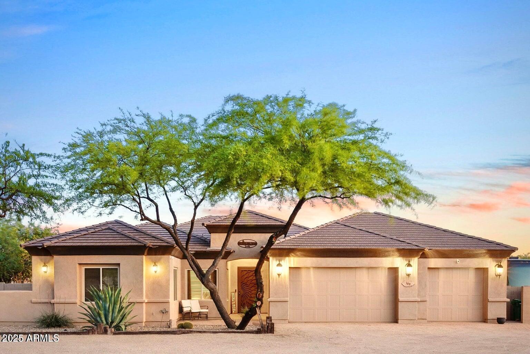
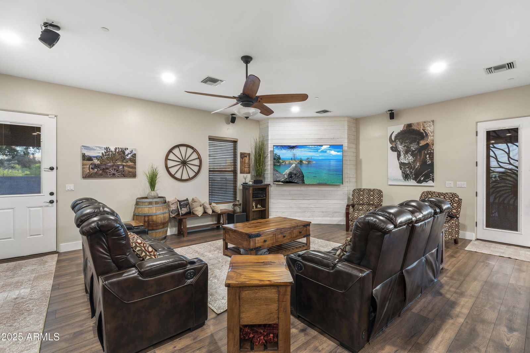
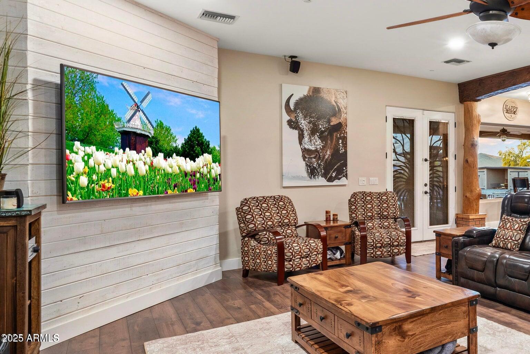
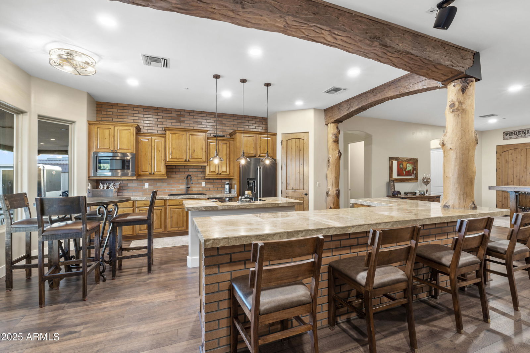
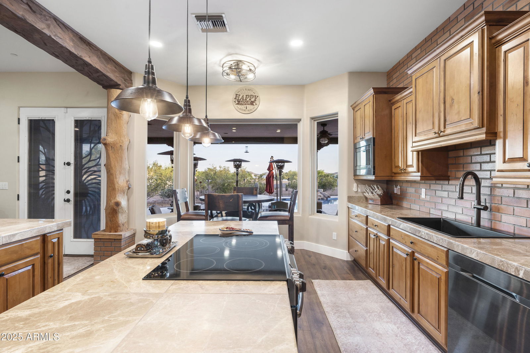
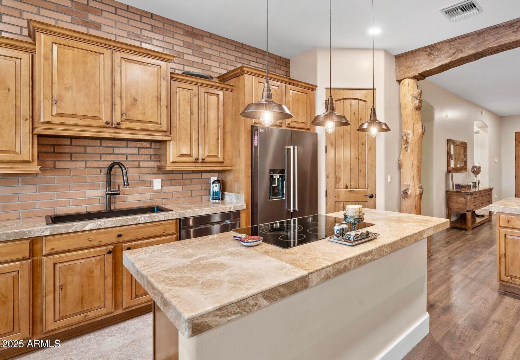
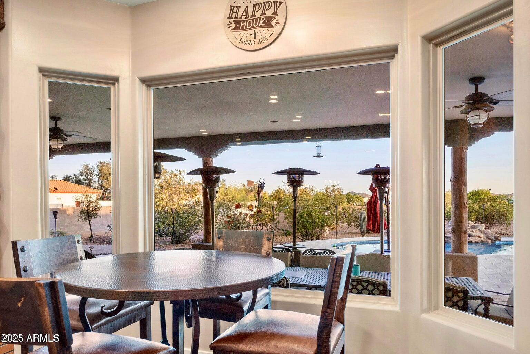
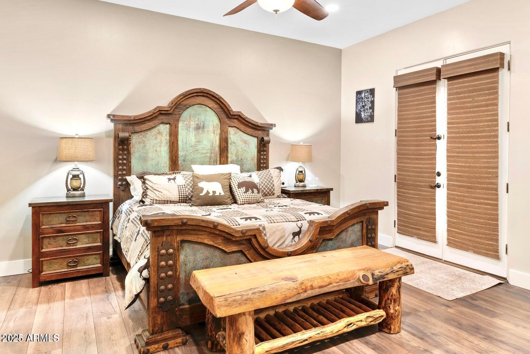
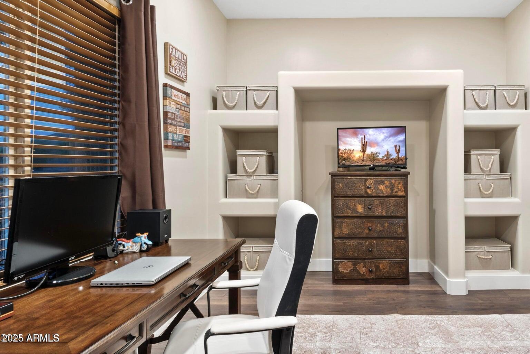
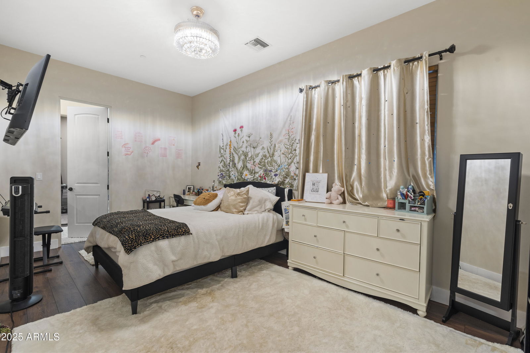
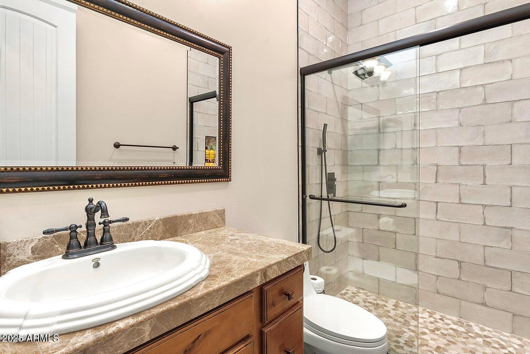
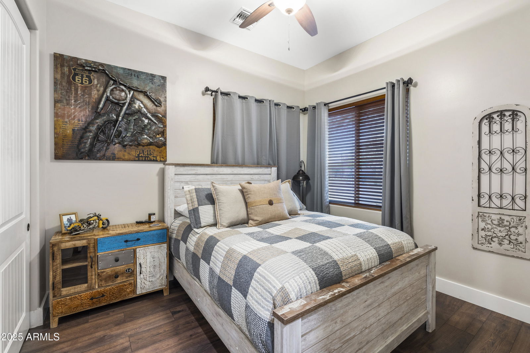
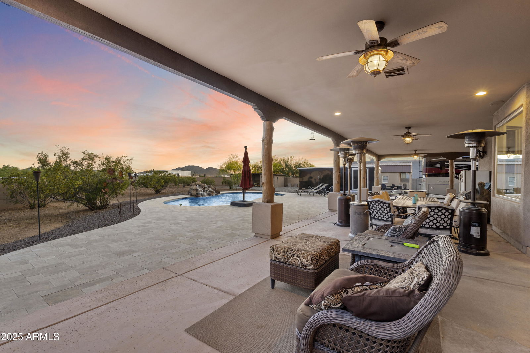
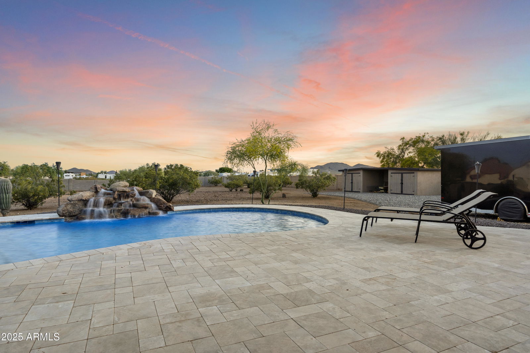
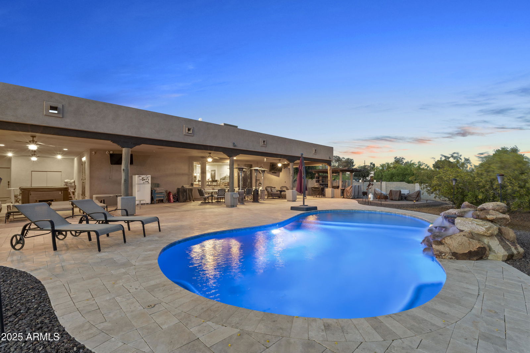
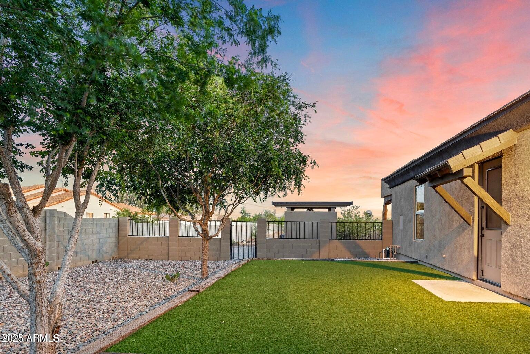
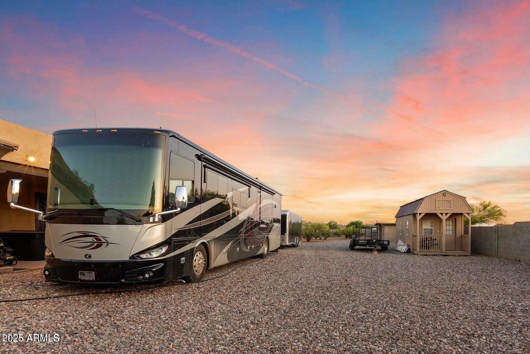
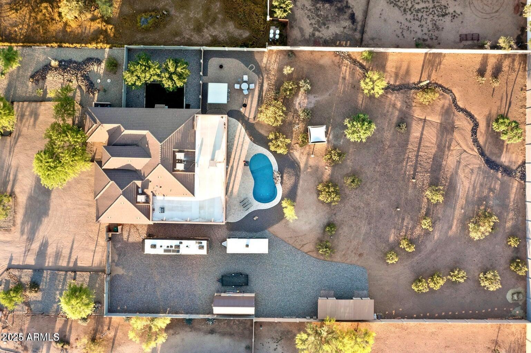
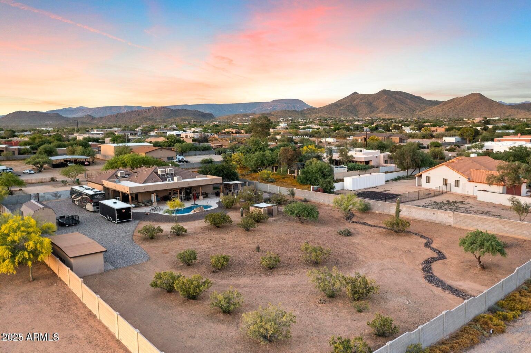
Very few homes check every box! A single-level ranch with a pool, an oversized garage, and situated on 1.25 acres of usable land with horse privileges! This home immediately feels like a newer-built, custom home as soon as you arrive. Handmade iron gates and security doors, solid alder interior doors, soaring flat ceilings, and 3.5 baths complement the design. Outside, you'll find 1,500 square feet of covered patio space and 4,000 square feet of travertine surrounding the pool. The exceptionally designed split floorplan features a primary wing, with three additional bedrooms separated by a GIANT open-concept great room. Over $150,000 in upgrades have been completed in the last two years, including new flooring, paint, bathrooms, high-efficiency windows, HVAC, and updated electrical, featuring a 50-amp run for the spa and a 30-amp hookup for an RV. Not only does the property have ideal North/South exposure and a fully fenced perimeter, but the lot also extends 185 feet from the patio roofline to the back wall! The RV gate side yard measures 55 feet wide by 120 feet long, while the opposite side includes a separately fenced enclosure with turf. Talk about total privacy and space to park or build anything you want! Additional highlights include 8-foot garage doors, an interior storage room, two newly installed sheds, and a full outdoor kitchen with a built-in BBQ. Homes like this only go up for sale a few times per year because their owners know how hard they are to replace. Don't miss out!
/u.realgeeks.media/dunlap-magee/Logo_1-min.png)
Additional Information
- Interior Features
- 3/4 Bath Master Bdrm, Double Vanity, Eat-in Kitchen, Breakfast Bar, Pantry, Kitchen Island, Granite Counters, High Speed Internet, 9+ Flat Ceilings, Central Vacuum
- Exterior Features
- RV Hookup
- Taxes
- $4,682
- Flooring
- Carpet, Tile
- Appliances
- Dishwasher, Disposal, Refrigerator, Microwave, Washer, Dryer, Water Purifier
- Heating
- Electric
- Air Conditioning
- Ceiling Fan(s), Central Air
- Exterior Construction
- Wood Frame, Painted, Stucco
- Stories
- 1
- Pool
- Yes
- Parking Features
- RV Access/Parking, RV Gated, Garage Door Opener, Direct Access
- Garage Spaces
- 3
- Elementary School
- Desert Mountain School
- Middle School
- Desert Mountain School
- High School
- Boulder Creek High School
- View
- Mountain(s)
Mortgage Calculator
Listing courtesy of Listing Agent: Torie Ellens (602-824-2196) from Listing Office: Engel & Voelkers Scottsdale.
Selling Office: RE/MAX Professionals.All information should be verified by the recipient and none is guaranteed as accurate by ARMLS. Copyright 2026 Arizona Regional Multiple Listing Service, Inc. All rights reserved.