Share this with your friends


(602) 769-4725
Real Estate Company
2860 E Detroit Street, Chandler, AZ 85225
- $590,000
- 4
- BD
- 2
- BA
- 2,110
- SqFt




- Sold Price
- $590,000
- List Price
- $599,000
- Status
- CLOSED
- Days on Market
- 150
- Closing Date
- Mar 10, 2026
- MLS#
- 6927344
- Subtype
- Residential
- Year Built
- 2015
- Bedrooms
- 4
- Bathrooms
- 2
- Full Baths
- 2
- Living Area
- 2,110
- Lot Size
- 6,500
- Acres
- 0.15
- Subdivision
- Fire Rock Ranch
Property Description
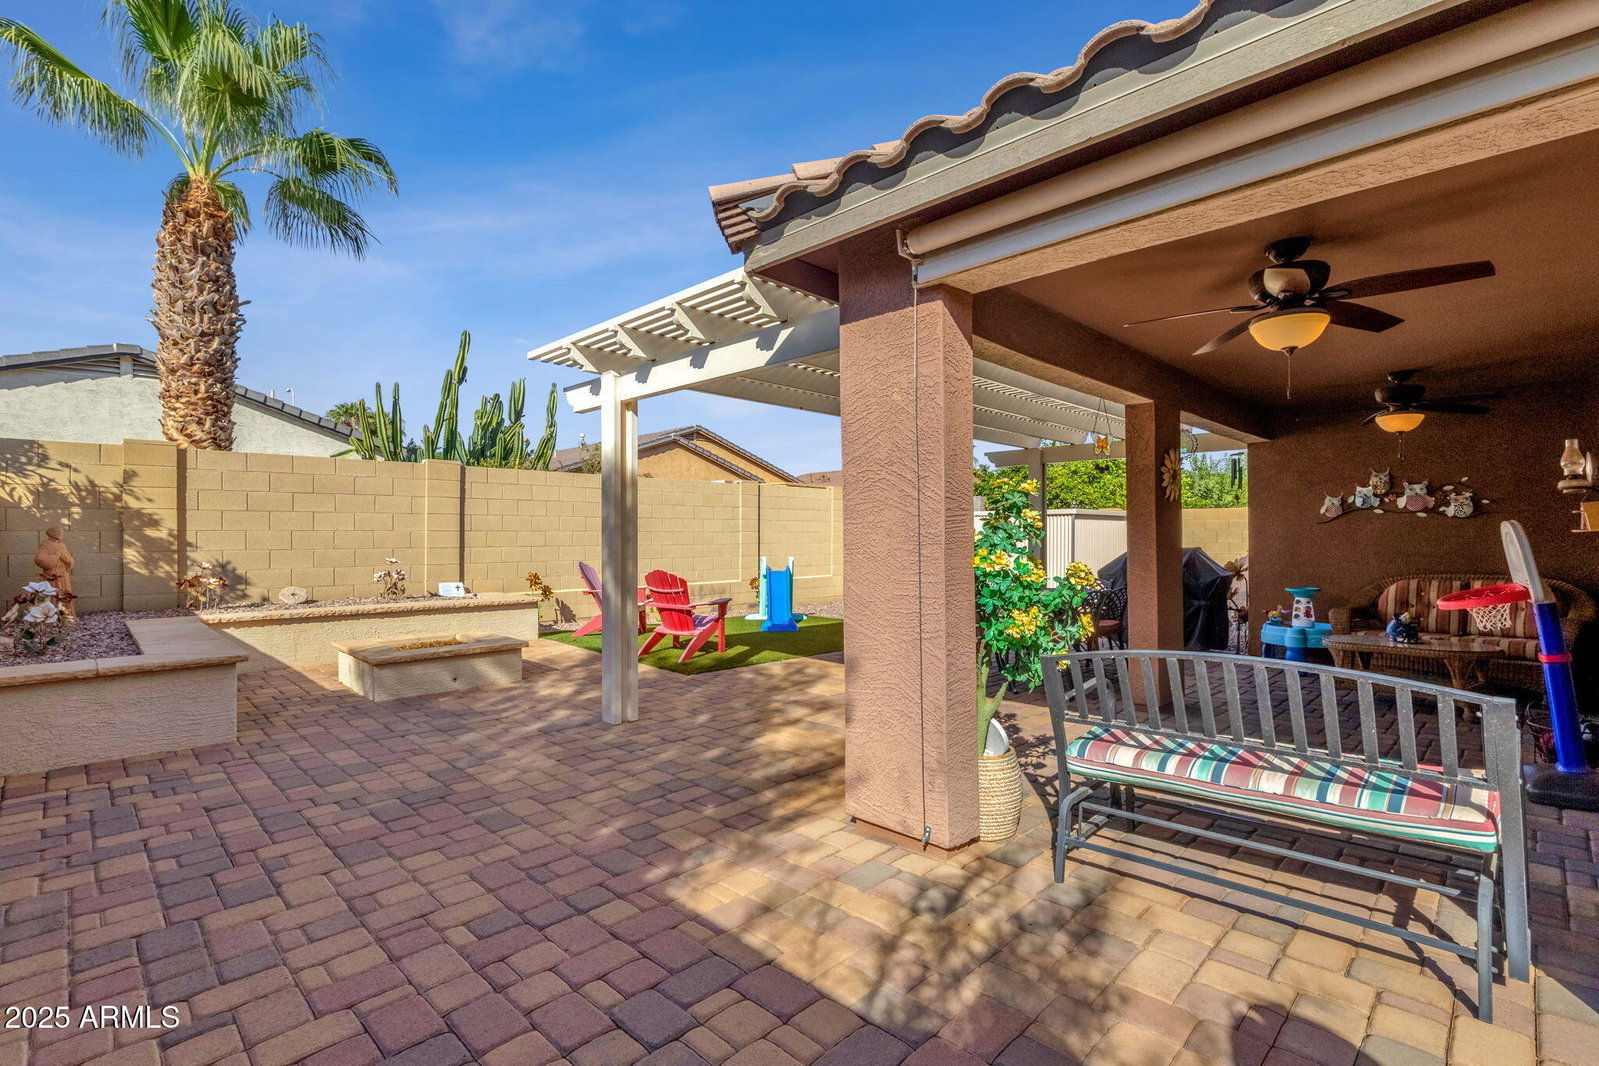
Bright, spacious, and ready for its next chapter, this 4-bedroom home sits in a highly desirable Chandler/Gilbert location. Inside, you'll find a smart single-story design with room for both everyday living and entertaining. Outside, an extended driveway makes parking a breeze, and the backyard offers a blank canvas for your dream outdoor space. Whether you envision a low-maintenance retreat or a lively place to gather, the potential is yours. Community perks include a sparkling pool, and the neighborhood puts you minutes from schools, shopping, and restaurants.
/u.realgeeks.media/dunlap-magee/Logo_1-min.png)
Additional Information
- Interior Features
- 3/4 Bath Master Bdrm, Double Vanity, Kitchen Island, Granite Counters, High Speed Internet, No Interior Steps
- Taxes
- $2,245
- HOA Fee
- $94
- HOA Freqency
- Monthly
- Flooring
- Carpet, Tile
- Appliances
- Dishwasher, Disposal, Refrigerator, Microwave
- Heating
- Natural Gas
- Air Conditioning
- Ceiling Fan(s), Central Air, Programmable Thmstat
- Exterior Construction
- Wood Frame, Painted, Stucco
- Stories
- 1
- Parking Features
- Garage Door Opener, Attch'd Gar Cabinets, Direct Access
- Garage Spaces
- 2
- Elementary School
- Rudy G Bologna Elementary
- Middle School
- Willis Junior High School
- High School
- Perry High School
How much is your home worth?
...get instant property value now!
Mortgage Calculator
Listing courtesy of Listing Agent: Cathy Carter () from Listing Office: RE/MAX Solutions.
Selling Office: West USA Realty.All information should be verified by the recipient and none is guaranteed as accurate by ARMLS. Copyright 2026 Arizona Regional Multiple Listing Service, Inc. All rights reserved.