Share this with your friends


(602) 769-4725
Real Estate Company
5526 S Grenoble Street, Mesa, AZ 85212
- $530,000
- 3
- BD
- 2
- BA
- 2,020
- SqFt




- Sold Price
- $530,000
- List Price
- $545,000
- Status
- CLOSED
- Days on Market
- 117
- Closing Date
- Feb 18, 2026
- MLS#
- 6927788
- Subtype
- Residential
- Style
- Contemporary
- Year Built
- 2017
- Bedrooms
- 3
- Bathrooms
- 2
- Full Baths
- 2
- Living Area
- 2,020
- Lot Size
- 6,943
- Acres
- 0.16
- Subdivision
- Bella Via Parcel 14
Property Description
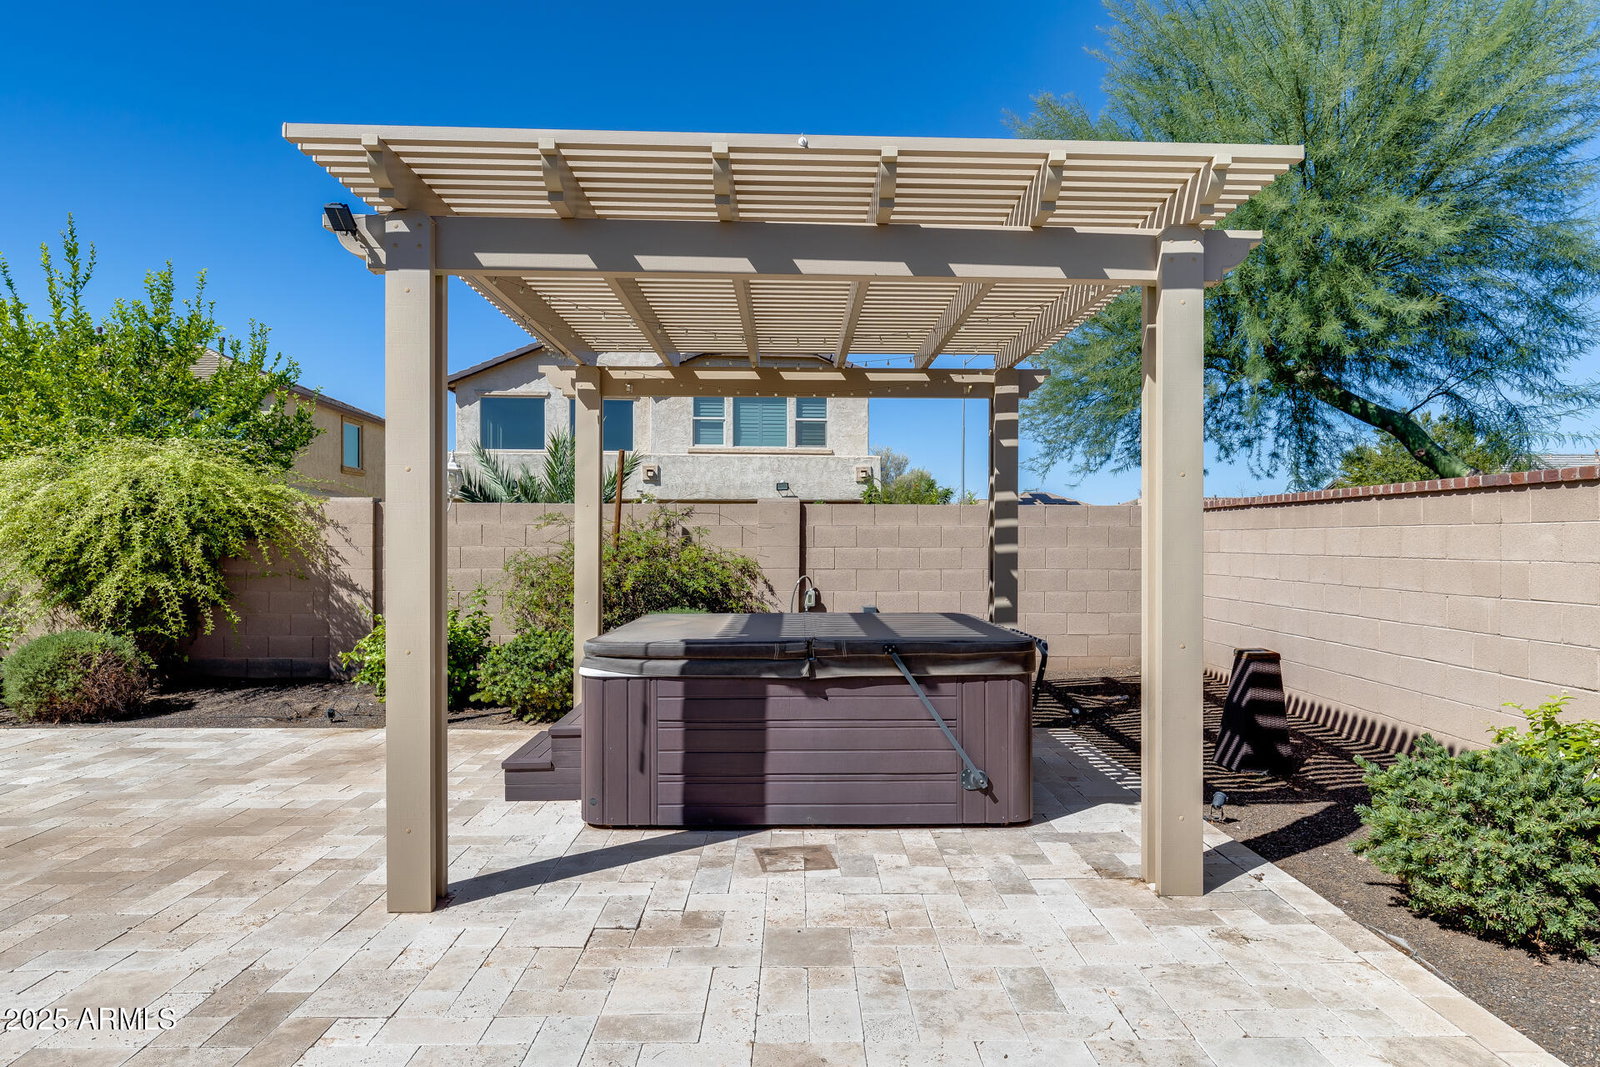
Spacious 3-bed, 2-bath home with 3-car tandem garage in a prime location! Discover comfort and convenience in this beautiful home offering 2,020 sqft of living space plus a den and great room for flexible living. The kitchen is a chef's delight with granite counters, island, walk-in pantry, and rich wood cabinetry. The split master suite features a walk-in closet and dual vanity, providing privacy and function. Outside, the backyard is designed for relaxation and fun with a colorful Jacuzzi under the pergola, pavers, fruit trees, and artificial grass. A 3-car tandem garage adds space for vehicles, toys, or storage. Located in a premier location, you'll enjoy convenient freeway access and proximity to shopping, schools, restaurants, and attractions including Revel Surf Water Park and more!
/u.realgeeks.media/dunlap-magee/Logo_1-min.png)
Additional Information
- Interior Features
- Double Vanity, Eat-in Kitchen, Pantry, Kitchen Island, Walk-in Pantry, Granite Counters, High Speed Internet, 9+ Flat Ceilings
- Taxes
- $2,030
- HOA Fee
- $80
- HOA Freqency
- Monthly
- Property Description
- Contemporary
- Flooring
- Carpet, Tile
- Appliances
- Dishwasher, Disposal, Gas Cooktop, Microwave, Reverse Osmosis, Water Softener Owned, Water Purifier
- Heating
- Natural Gas
- Air Conditioning
- Ceiling Fan(s), Central Air
- Exterior Construction
- Wood Frame, Painted, Stucco, Stone
- Stories
- 1
- Parking Features
- Tandem, Garage Door Opener, Direct Access
- Garage Spaces
- 3
- Elementary School
- Gateway Polytechnic Academy
- Middle School
- Eastmark High School
- High School
- Eastmark High School
Mortgage Calculator
Listing courtesy of Listing Agent: George Laughton () from Listing Office: My Home Group Real Estate.
Selling Office: My Home Group Real Estate.All information should be verified by the recipient and none is guaranteed as accurate by ARMLS. Copyright 2026 Arizona Regional Multiple Listing Service, Inc. All rights reserved.